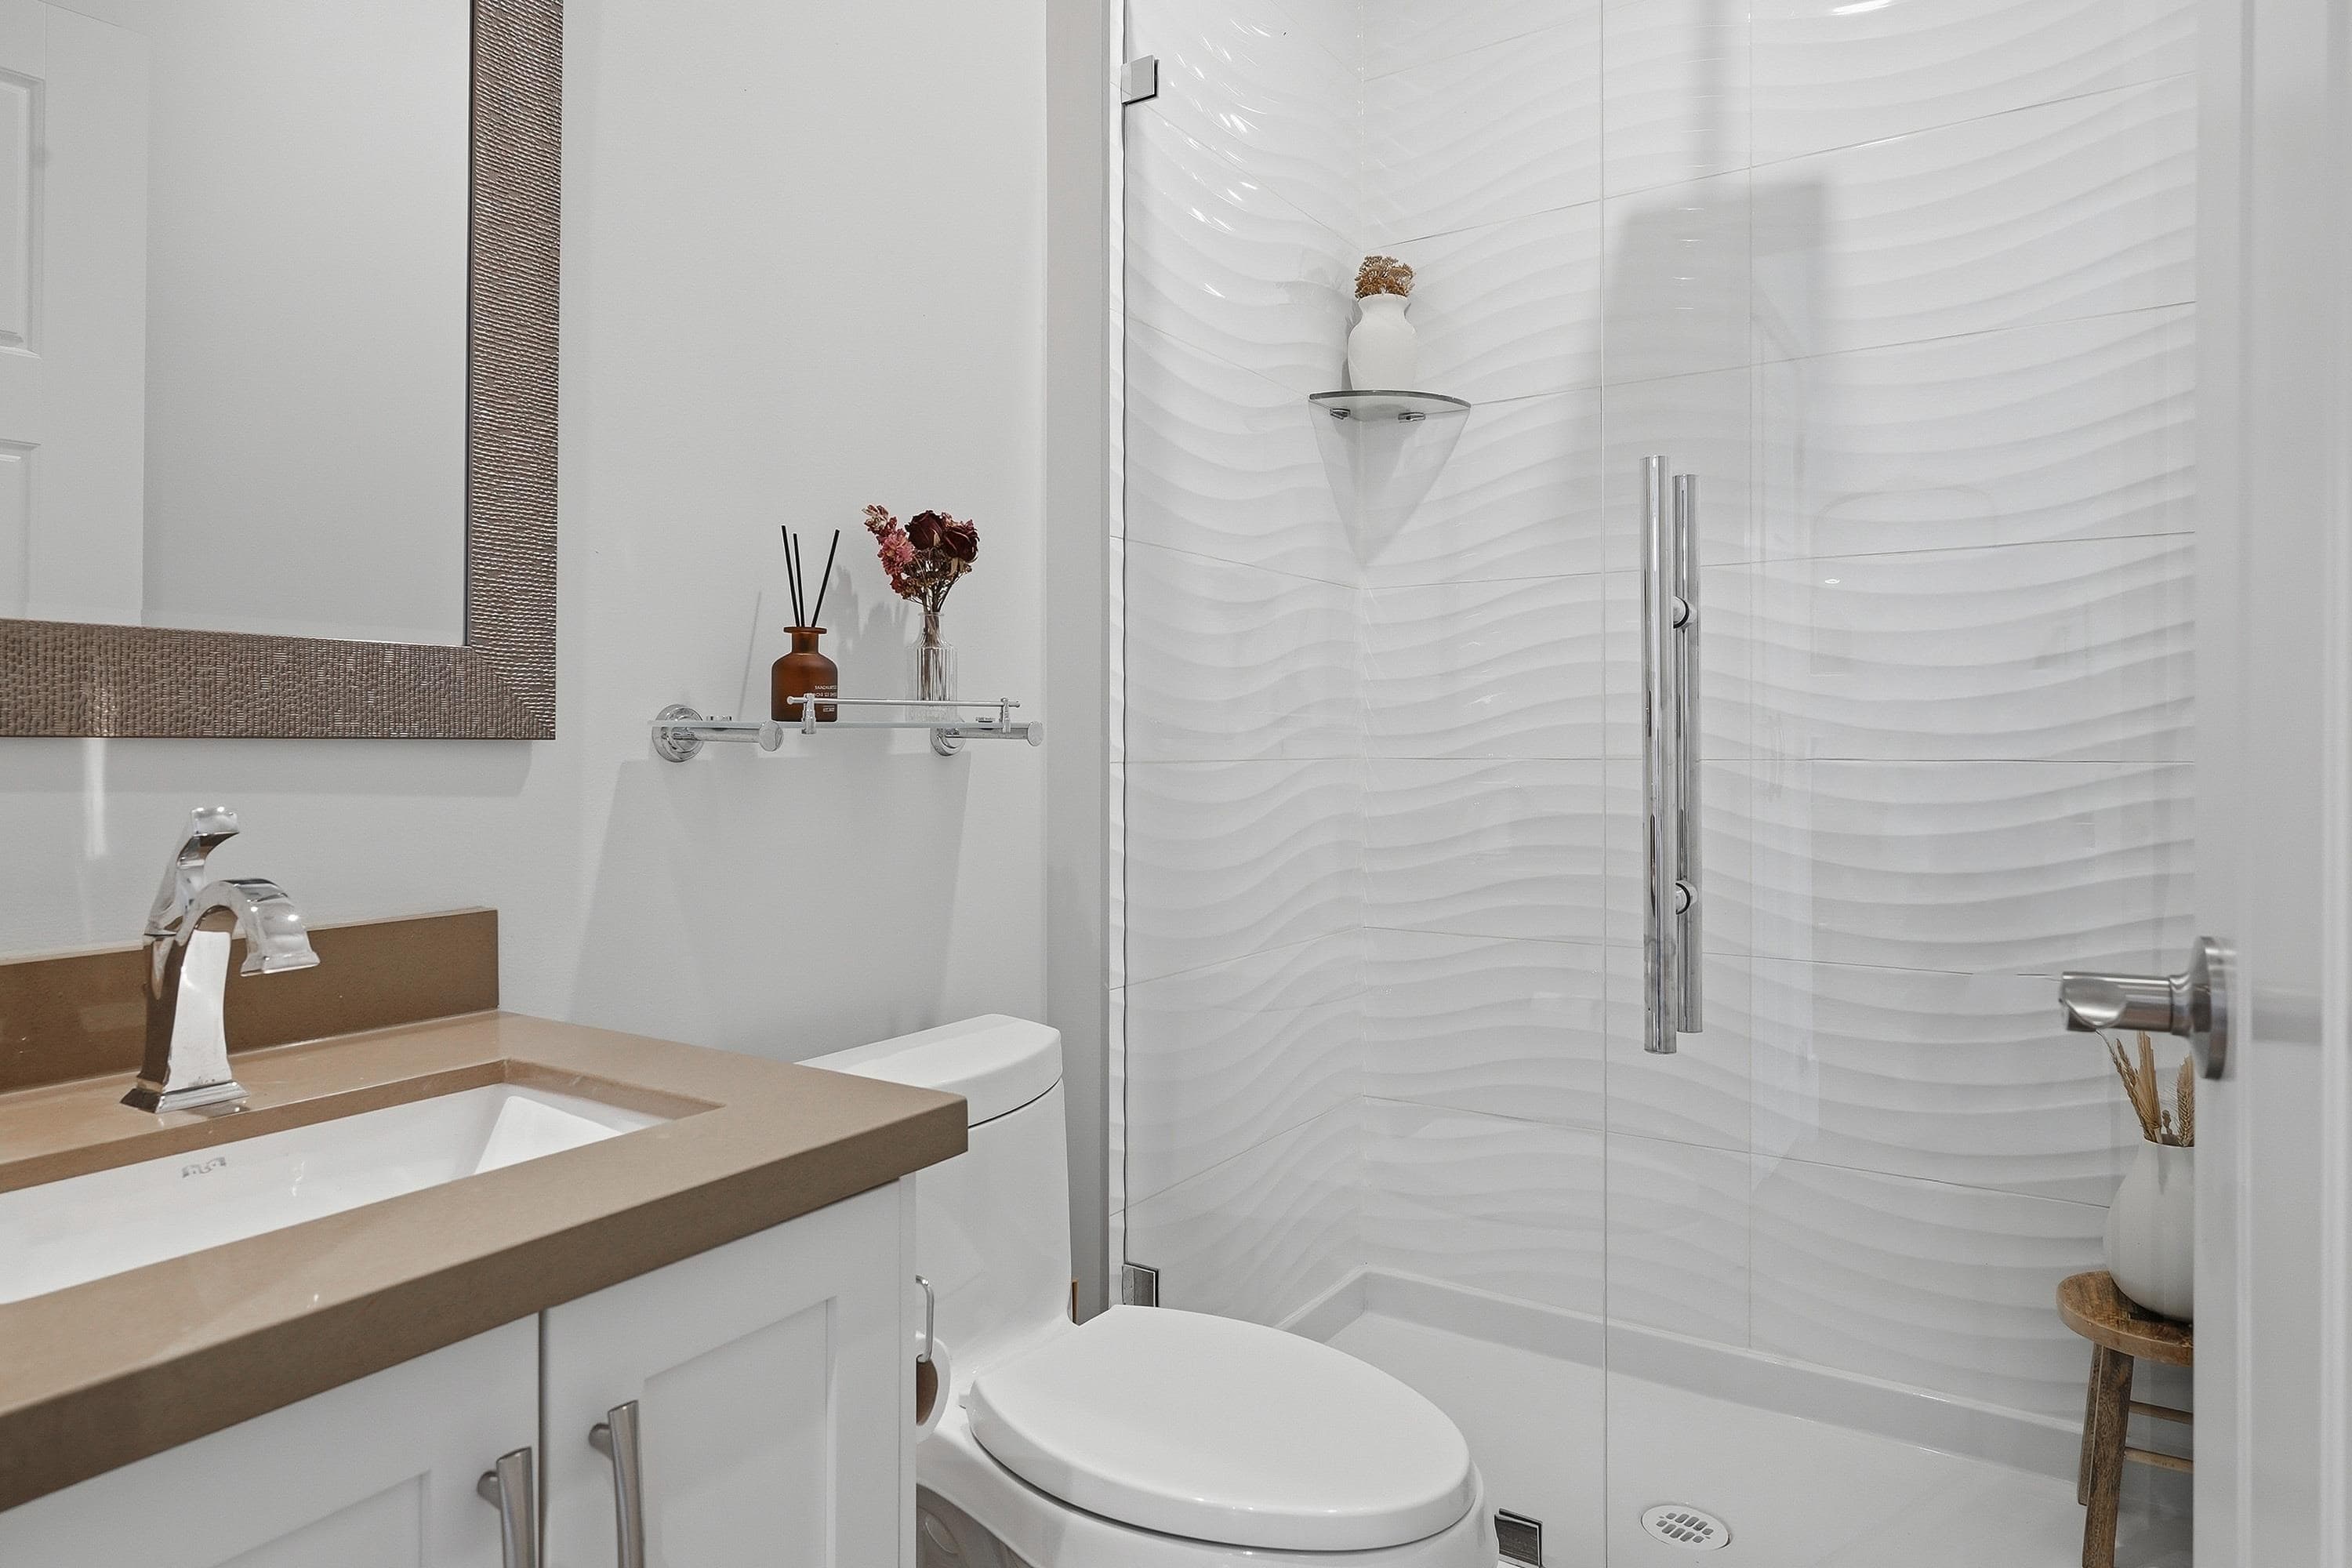
+27 more
$1,599,000
Listed by: RE/MAX Select Realty · MLS®
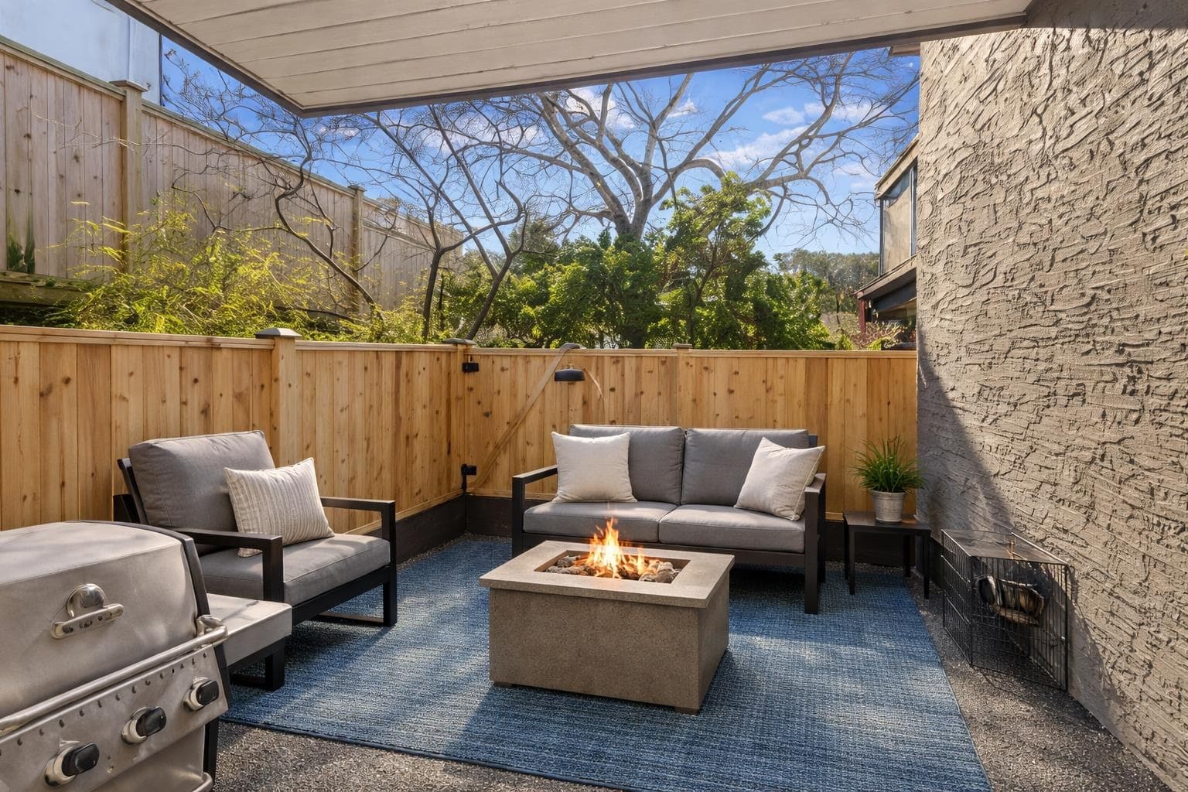
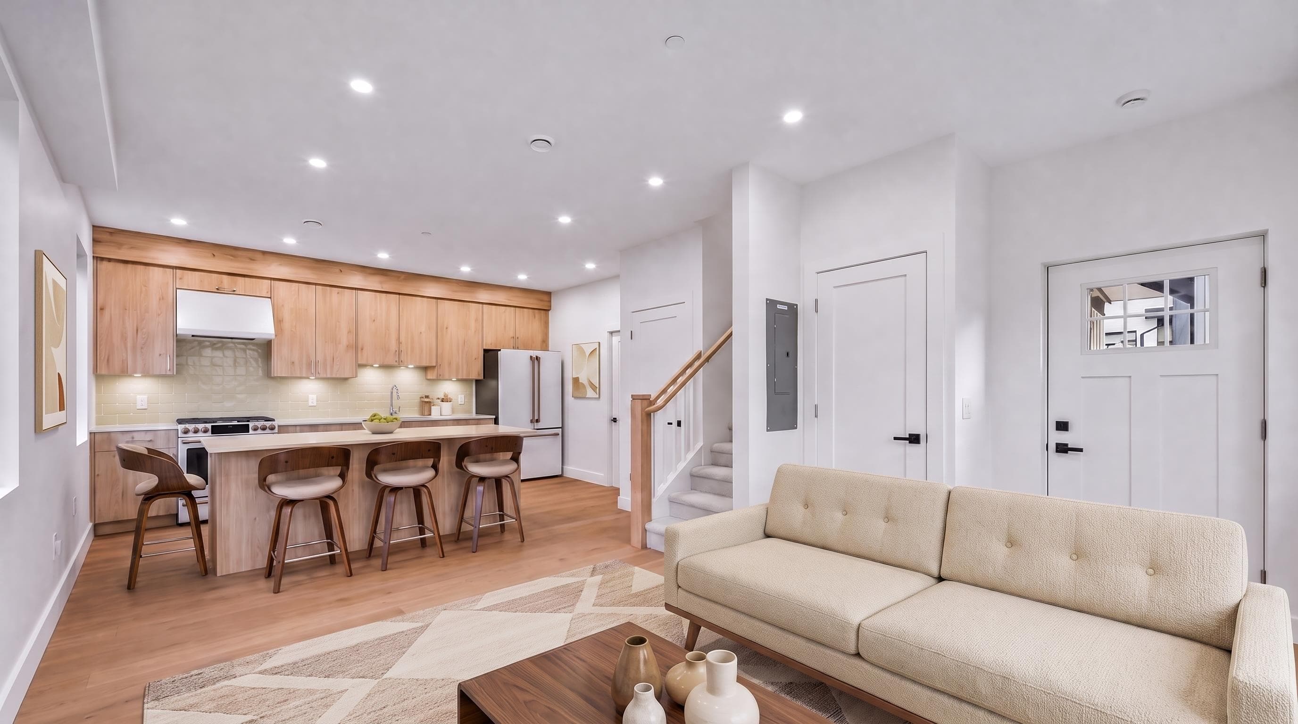
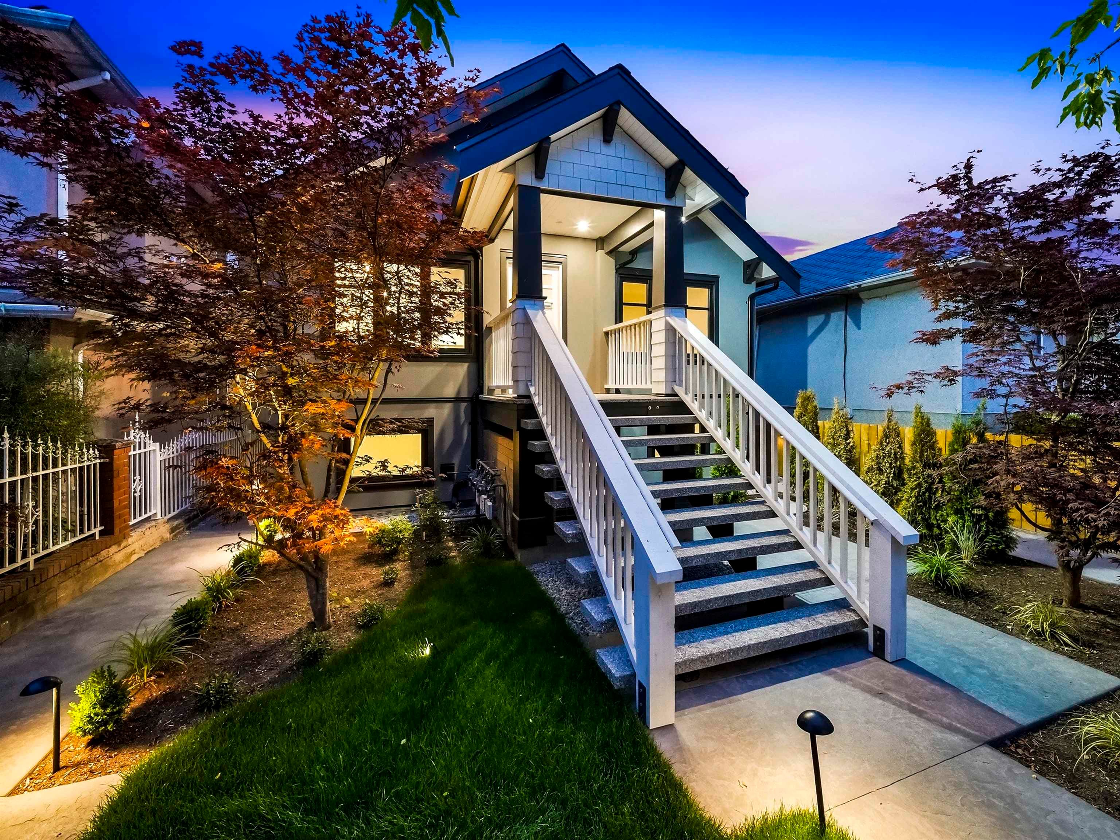
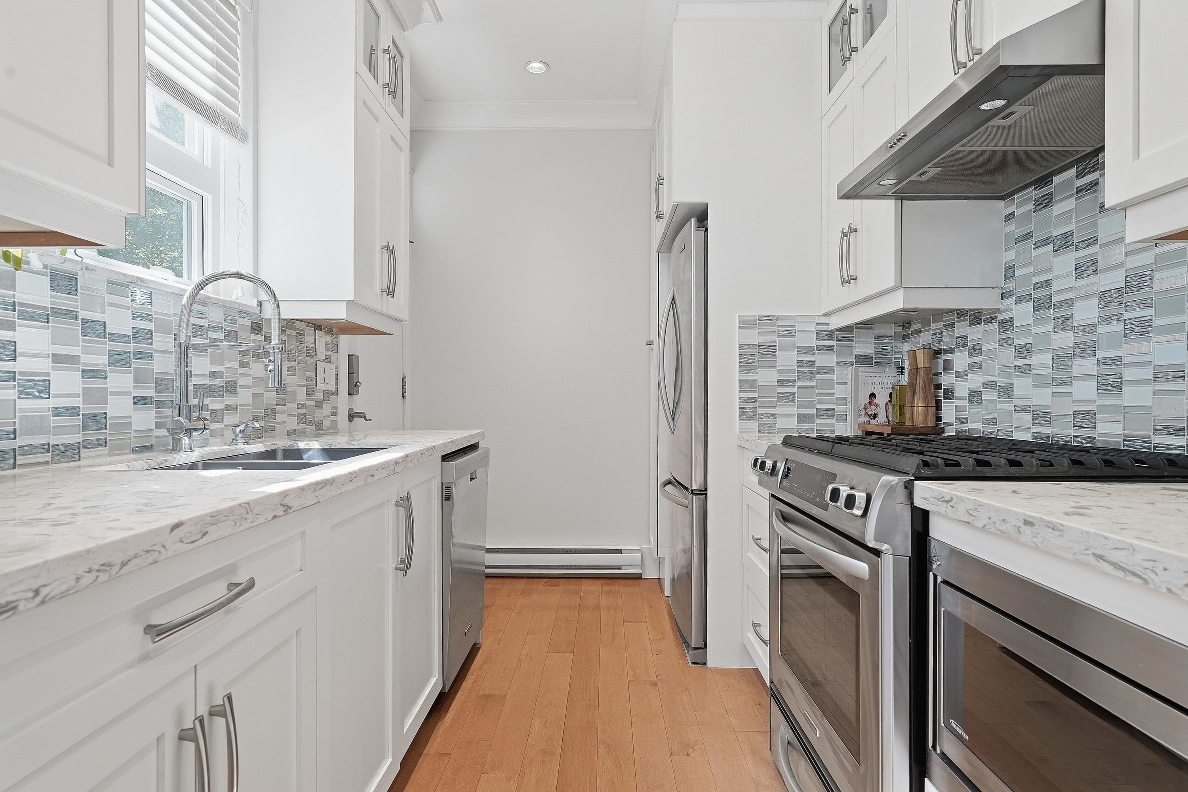
Keep cool with A/C! Reduced expenses with no Maintenance Fees! Pay your mortgage faster with rental income! Close to skytrain, commercial drive and minutes from downtown. This home has it all. Thoughtfully designed with 5 bedrooms & 4 bathrooms, including a self-contained 2 (or 1) bedroom suite with private entrance—an excellent mortgage helper or seamless extension of the main home for growing families. Bright, open living spaces are enhanced by large windows, maple wide-plank flooring, a gas fireplace, & a well-appointed kitchen with stainless steel appliances & gas range. The primary bedroom boasts vaulted ceilings, while multiple outdoor areas, a BBQ gas hookup, ample storage, & a garage add everyday convenience. OPEN: Sat, Jul 25, 1pm-2pm
MLS® #
R3148926
Status
Active
Type
Residential
Sub-type
Half Duplex
Style
3 Storey
Ownership
Freehold Strata
Bedrooms
5
Full Baths
4
Half Baths
0
Fireplaces
1
Living Area
1,825 sqft
Main Floor
594 sqft
Basement
Yes
Stories
3
Year Built
2014
Age
12 years
Structure
Duplex, Residential Attached
Parking Stalls
1
Garage Spaces
1
Parking Type
Garage Single, Lane Access
Taxes
$5,526.74/yr
MLS® Area
Grandview Woodland
City
Vancouver
Postal Code
V5N 3N7
Heating
Baseboard · Electric
Appliances
Washer/Dryer · Dishwasher · Refrigerator · Stove
Laundry
In Unit
Fireplace
Gas
Exterior Features
Balcony
Pets
Cats OK, Dogs OK, Yes
Lot Features
Central Location, Recreation Nearby
Community
Shopping Nearby
Coordinates: 49.268444, -123.073324 · Map data © Google
Source: City of Vancouver Open Data
No permits found for this address in the open data registry.