+25 more
$1,898,000
Listed by: RE/MAX Select Realty · MLS®
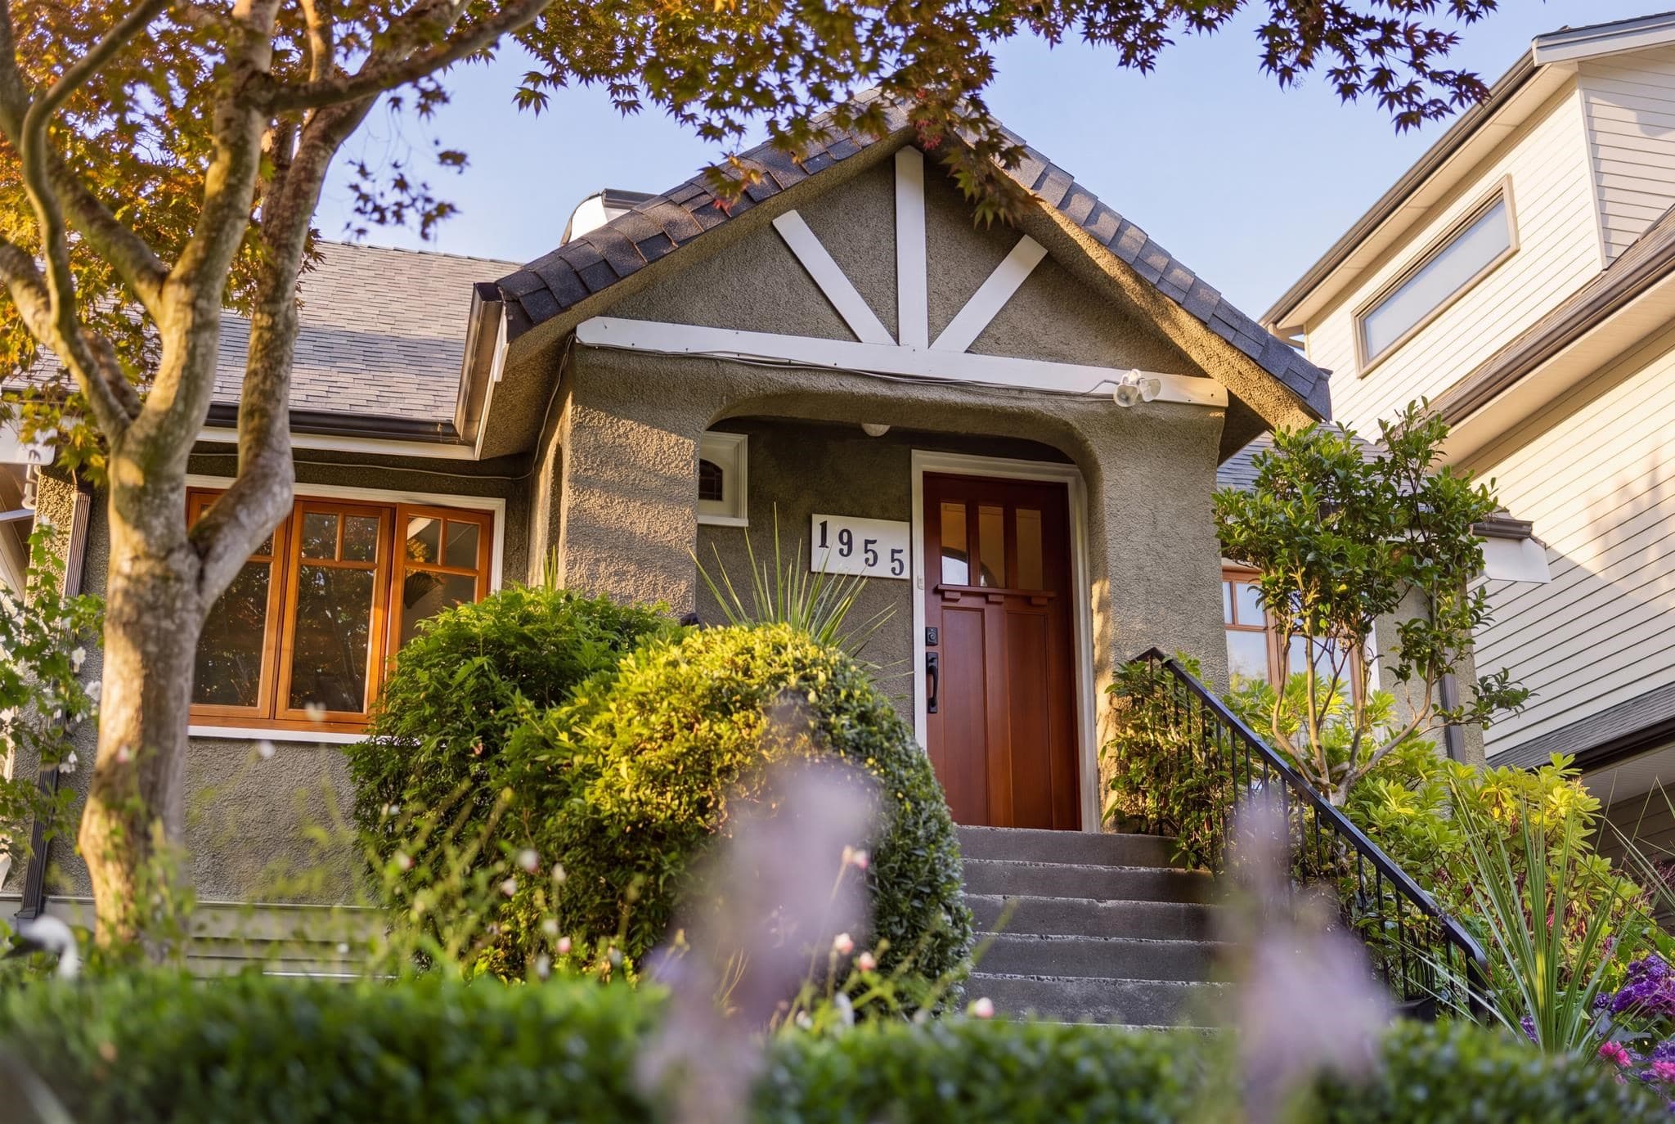
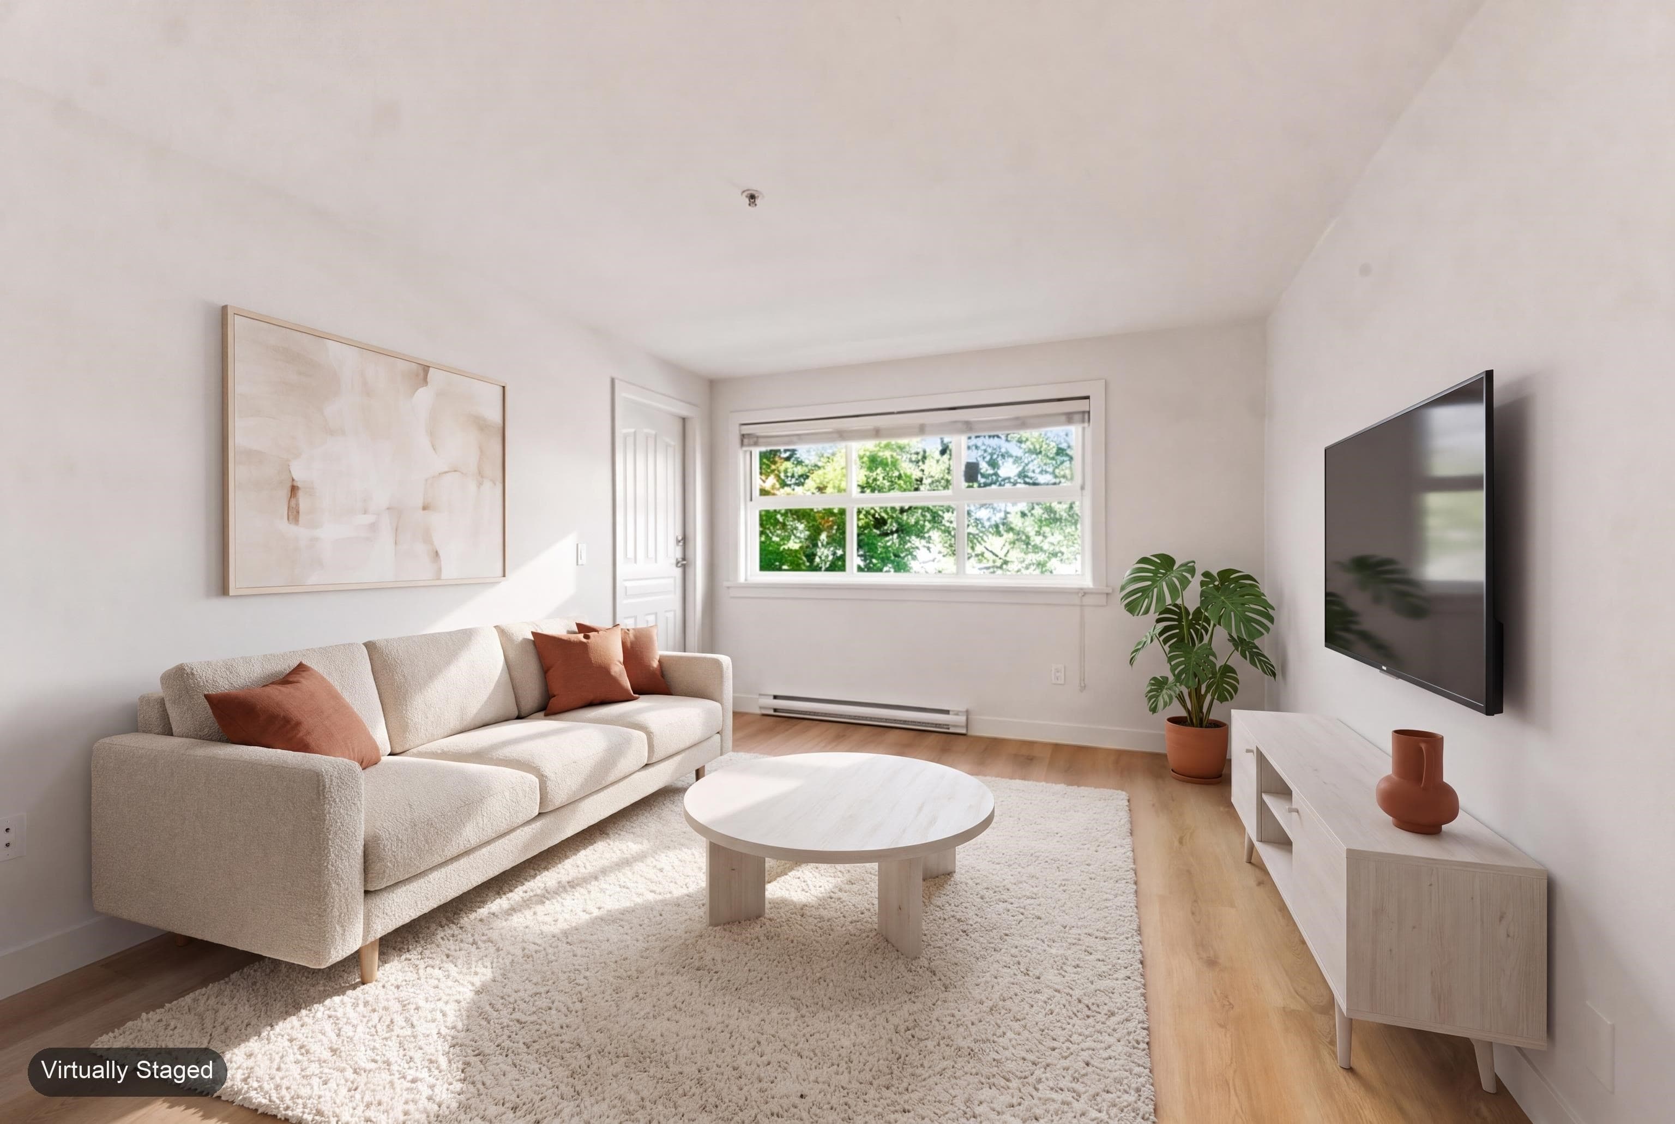
With so many duplexes on MLS, offering the same layouts over & over again, this HOME is UNIQUE. From the moment you enter, you'll understand exactly what we mean. From the TWO-LEVEL LIVING, with all 3 BEDS ON ONE LEVEL, to the rare SOUTH-FACING BACKYARD, this HOME offers so much of what you have on their WISH LIST. The impressive 770 SQFT ON MAIN LEVEL Is thoughtfully designed for all your needs, from a proper dining space, large living room, & a GRAND Kitchen with AMPLE MILLWORK. What makes this HOME more special is the grandfathered RT-5 ZONING, this zoning allows more covered area & options. I wish more homes could be built under this zoning. At The Ron Basra Real Estate Group, we truly mean what we say while marketing, we invite you to come experience the difference for yourself.
MLS® #
R3175654
Status
Active
Type
Residential
Sub-type
Half Duplex
Ownership
Freehold Strata
Bedrooms
3
Full Baths
2
Half Baths
1
Living Area
1,518 sqft
Main Floor
740 sqft
Year Built
2026
Structure
Duplex, Residential Attached
Parking Stalls
1
Garage Spaces
1
Parking Type
Garage Single, Rear Access, Garage Door Opener
MLS® Area
Grandview Woodland
City
Vancouver
Postal Code
V5N 1Y5
Heating
Forced Air
Cooling / A/C
Air Conditioning
Appliances
Washer/Dryer · Dishwasher · Refrigerator · Stove
Security
Security System · Smoke Detector(s)
Windows
Window Coverings
Lot Features
Central Location, Recreation Nearby
Community
Shopping Nearby
Coordinates: 49.260288, -123.075835 · Map data © Google
Watch this home
Get an email when the price changes, it sells, or a new unit lists in this building. Sign in or create a free account.
Year built
2026
Listings on record
2
2 active now
Sale prices, sale-to-list ratio and time to sell for this building are available to registered users. Create a free account or sign in.
Based on MLS® listings at this address and active strata listings in the area. Keyword flags come from public listing remarks and aren’t a substitute for strata minutes, the depreciation report or a Form B.
Transit-Oriented Area — Tier 3
~610 m from Commercial — Broadway SkyTrain station
Provincial law requires the city to allow at least 3.0 FAR and 8 storeys for residential here — well above typical single-family zoning. Potential land-assembly interest from developers.
~610 m straight-line to Commercial — Broadway SkyTrain
Screening estimate from provincial regulations (TOA station points, B.C. Reg. 263/2023 & 265/2023; small-scale multi-unit housing rules). Distances are straight-line; actual TOA maps are set by municipal bylaw and some parcels (heritage, ALR, exempt areas) are excluded. Confirm with the municipality before relying on it.
Not in the Agricultural Land Reserve.
The listing’s flood plain disclosure is available to registered users. Create a free account or sign in.
ALR from the Agricultural Land Commission via DataBC (point check at the listing’s mapped location). Flood plain is the listing brokerage’s disclosure. Confirm both with the municipality and your lawyer.
Source: City of Vancouver Open Data
Low Density Housing - New Building - To construct a 2 storey + partial storey duplex ($790,000) with a detached accessory building (garage) at the rear providing 2 parking spaces, having vehicular access from the lane. (RT-5) 1.\tMechanical unit proposed – Exterior component located in front and rear face of building, Interior component located in Mechanical rooms 2.\tSchedule B: (Jason Bal) P.Eng (604.657.8809) Structural 3.\tSchedule B: (Rajinder Bains) P.Eng (604.7121995) Geotechnical 4.\tHPO: Residential Builder- (Grandmark Holdings Ltd) Note: This is a 2.5 storey building pursuant to the Zoning and Development By-Law Address Information: Front Unit -\t\t\t #1-1376 E 11th Av - Dwelling Unit (north side 1st-3rd floors),\t\t\t \t\t\t Back Unit -\t\t\t #2-1376 E 11th Av - Dwelling Unit (south side 1st-2nd floors).\t Address and suite numbers assigned as per approved plans for Fire and Emergency response. The address number is to be posted on the building to be visible from the street and the suite numbers are to be posted at the suite entries in accordance with the Building By-law prior to final inspection. \t\t This permit is issued under the VBBL 2019, with updated energy requirements as per bylaw # 12997 effective Jan 01, 2022.
Duplex
$790,000
Jan 6, 2026
DB-2025-03731
Low Density Housing - Demolition / Deconstruction - DEMOLITION BY DECONSTRUCTION To demolish the existing single detached house building ($40,000) on this site by means of deconstruction. Demolition – Pre 1950’s Pre-1950 Green Demolition Conditions Apply : 75% Recycling Rate of Building Materials Required This permit is subject to the Green Demolition Bylaw (11023) Note: Demo Declaration by Deconstruction – Company Name APPLEHILL EXCAVATING
Single Detached House
$40,000
Jan 6, 2026
BP-2025-03733
Low Density Housing - Salvage and Abatement - 2 FD RT-5 This permit is issued under the VBBL 2019, with updated energy requirements as per bylaw # 12997 effective Jan 01, 2022.
Single Detached House
$0
Oct 17, 2025
BP-2025-03734