$4,499,500
Listed by: eXp Realty of Canada, Inc. · MLS®
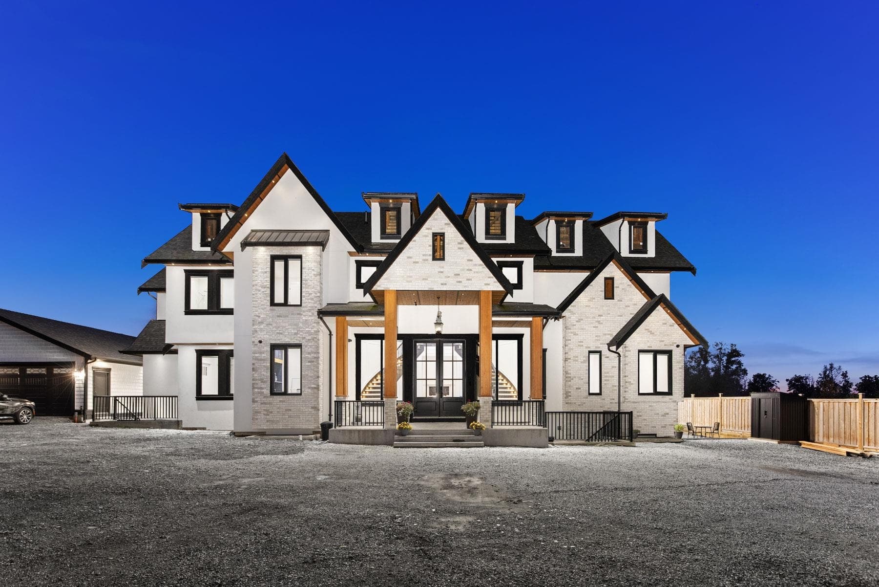
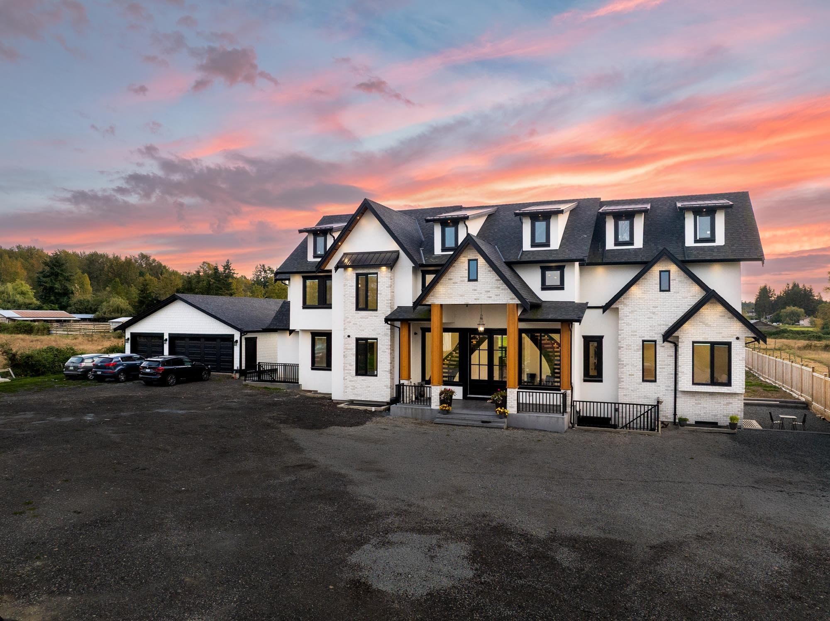
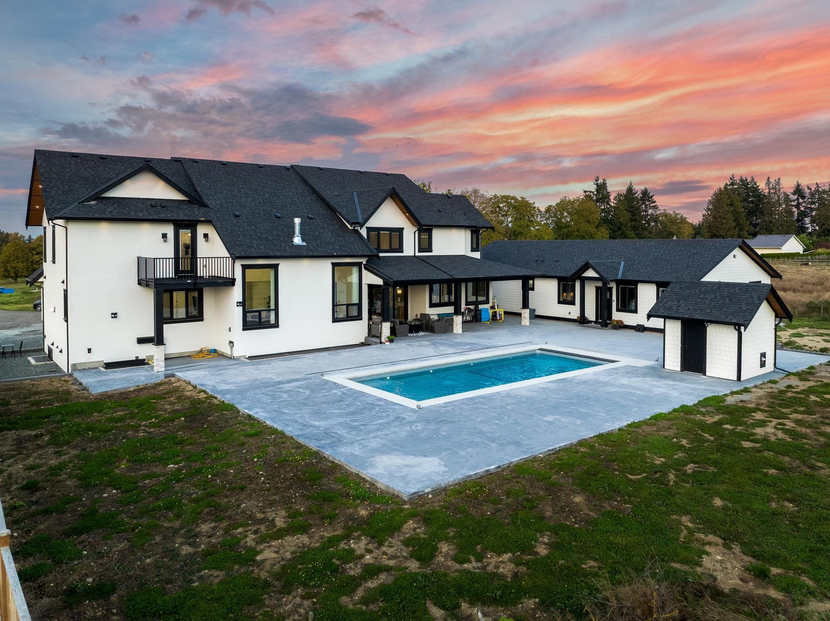
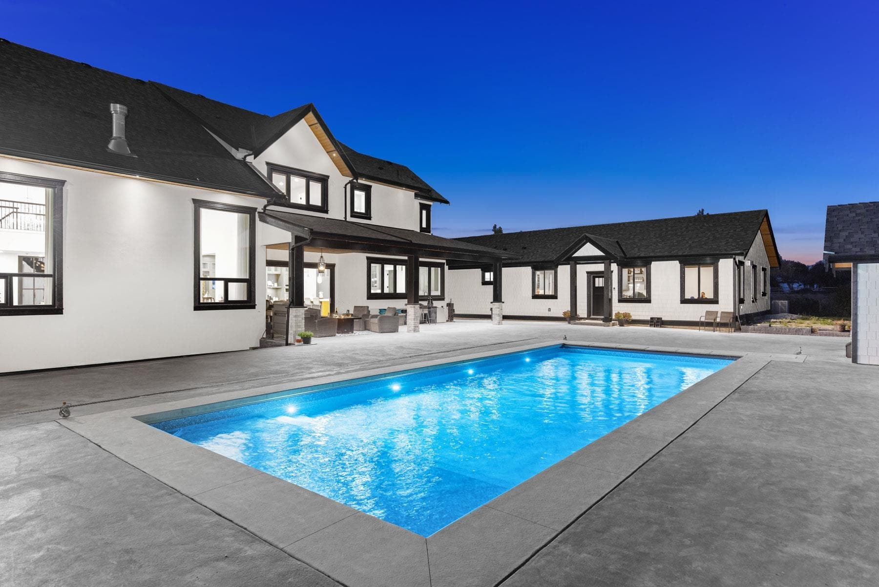
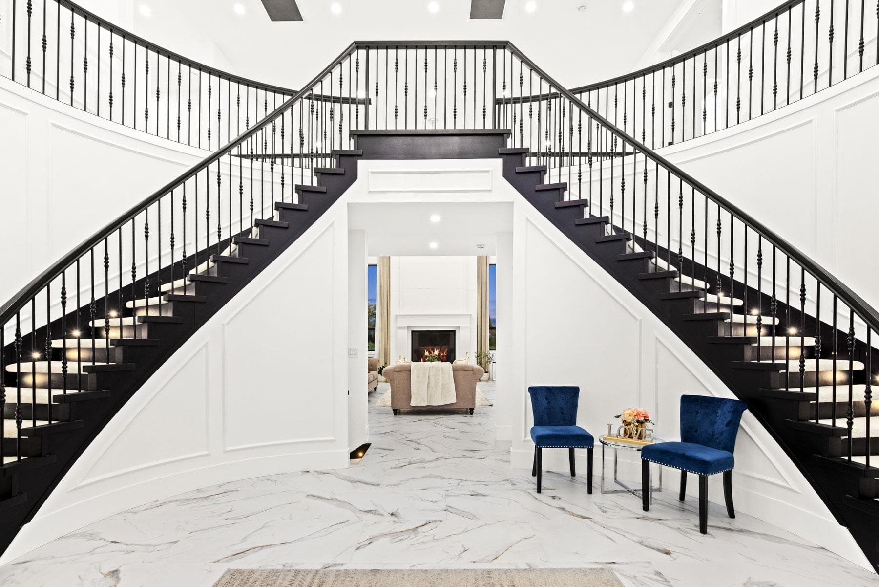
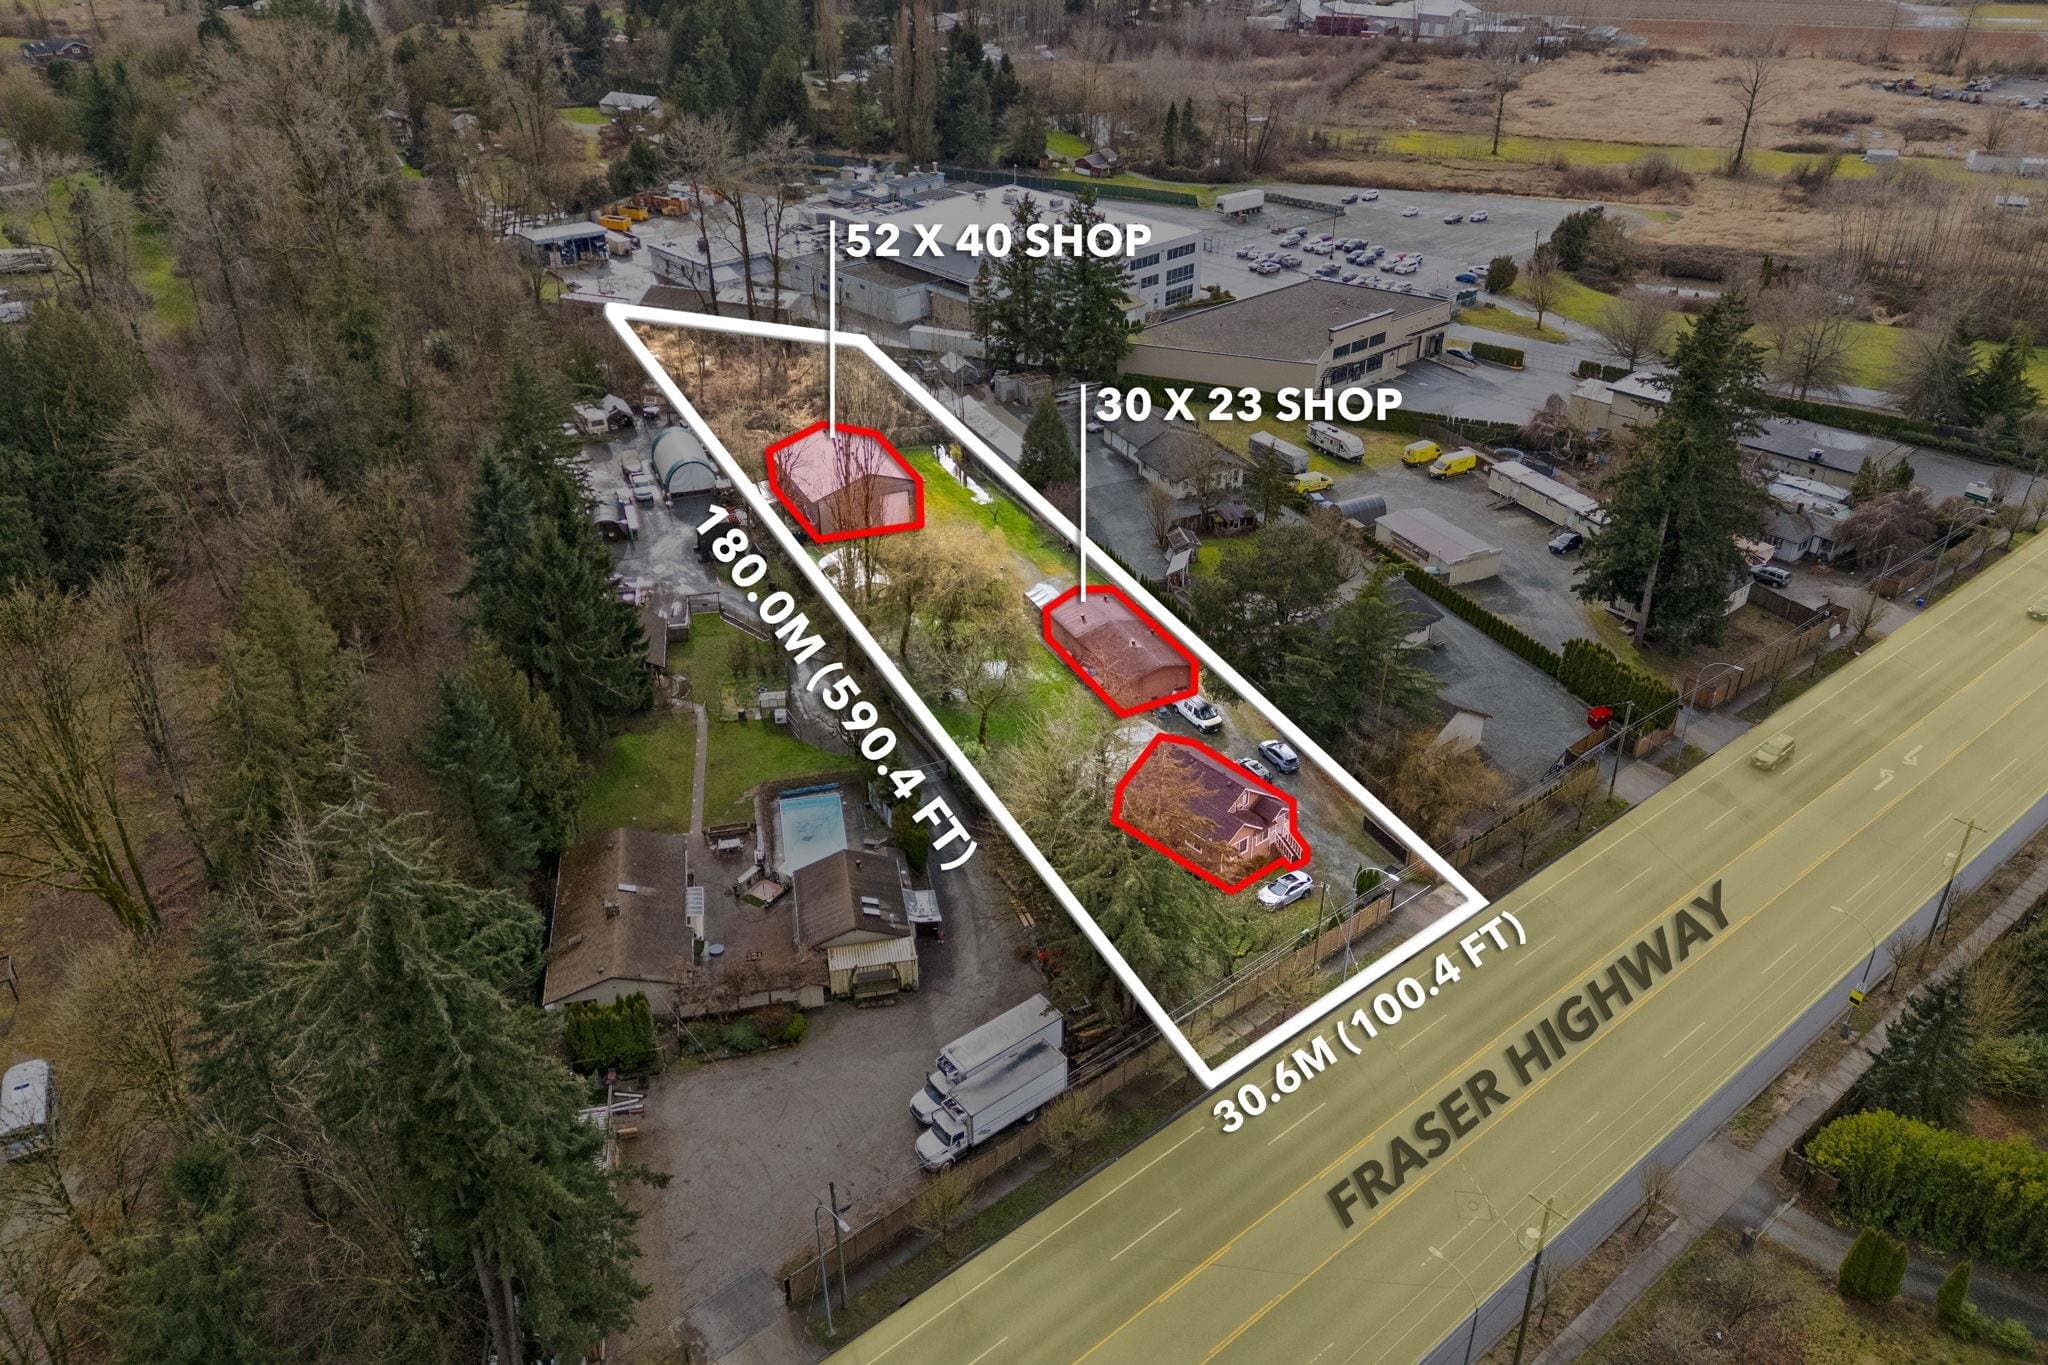
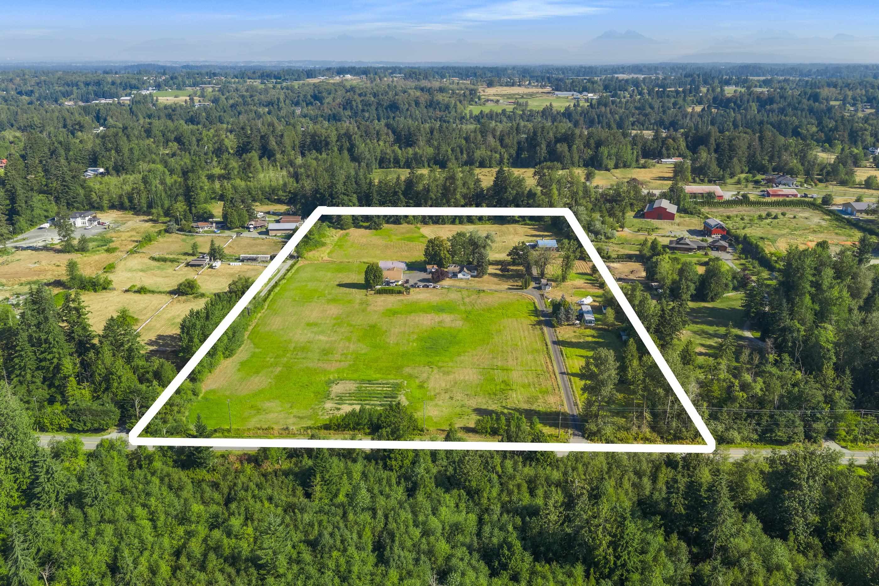
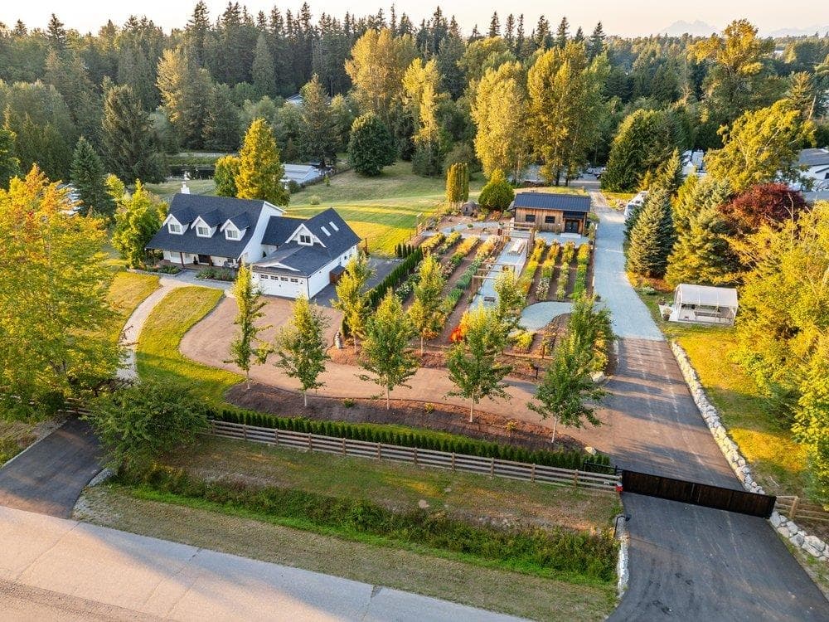
4.63 ACRES WITH ESTATE HOME AND MULTIPLE BUILDINGS. A long, gated driveway leads to an 8,150 SQ/FT custom-built estate home (2024), perfectly positioned for privacy and valley views. This luxurious home features 9 bedrooms, most with walk-in closets and private ensuites (6 bathrooms total), two grand staircases, open-concept living, a chef’s kitchen with walk-in fridge, and a recreation room with bar and lounge. Enjoy resort-style living with an outdoor pool and 2-bedroom suite ideal for multigenerational families. Includes a 2,200 SQ/FT detached garage, 1,900 SQ/FT heated building, and 550 SQ/FT barn. Fertile soil offers crop potential and income opportunities, near Campbell Valley Park and major highways.
MLS® #
R3096828
Status
Active
Type
Residential
Sub-type
Single Family Residence
Ownership
Freehold NonStrata
Bedrooms
9
Full Baths
8
Half Baths
1
Fireplaces
1
Living Area
8,150 sqft
Main Floor
2,903 sqft
Basement
Yes
Lot Size
201,682.8 sqft
Lot Dimensions
152.88 x 1319.88
Frontage
152.88
Year Built
2024
Age
2 years
Structure
Residential Detached
Parking Type
Additional Parking, Detached, Open
Taxes
$11,927.38/yr
MLS® Area
Campbell Valley
City
Langley
Postal Code
V2Z 1K1
Heating
Radiant
Cooling / A/C
Air Conditioning
Appliances
Washer/Dryer · Dishwasher · Refrigerator · Stove
Fireplace
Gas
Interior Features
Guest Suite · Storage
View
Valley Views
Lot Features
Central Location, Private, Recreation Nearby, Rural Setting
Pool
Outdoor Pool
Coordinates: 49.031006, -122.672697 · Map data © Google
Building permit history is currently available for City of Vancouver properties only.