$1,699,900
Listed by: Royal Pacific Lions Gate Realty Ltd. · MLS®
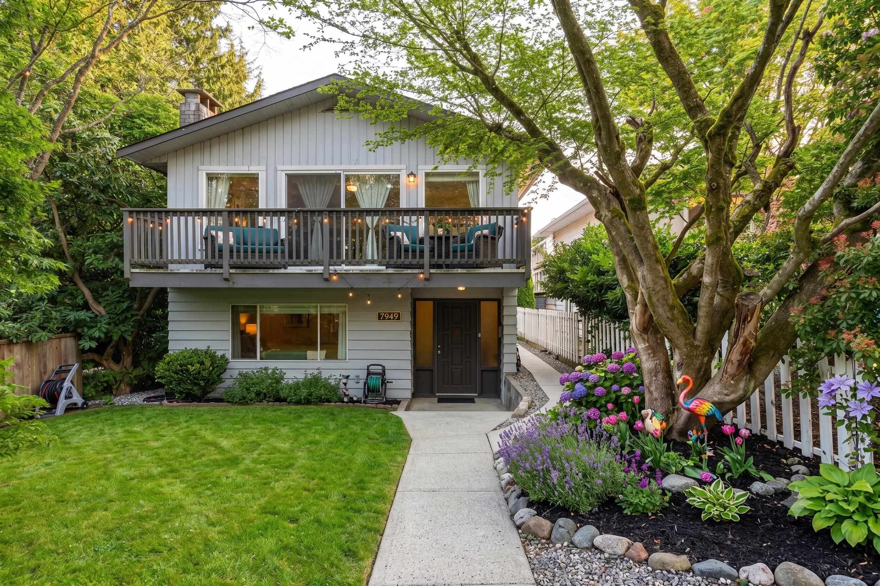
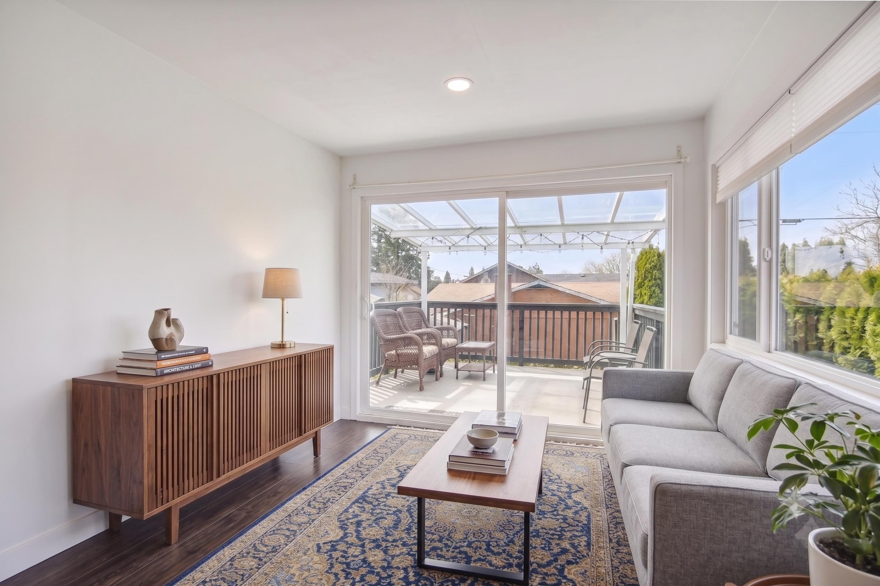
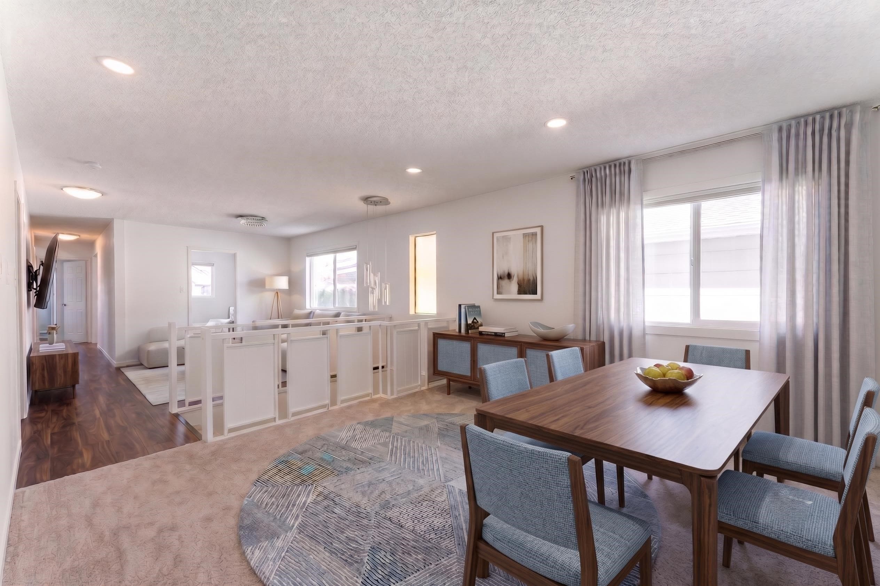
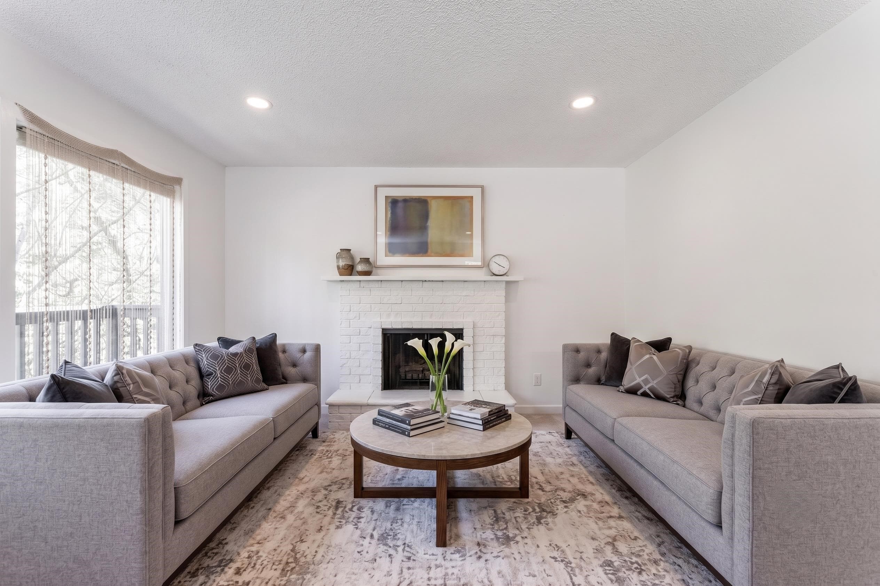
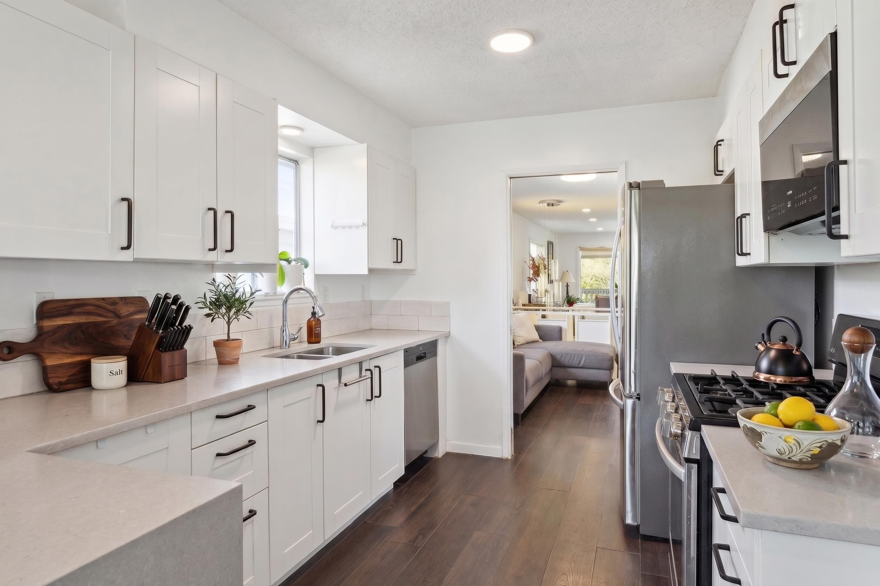
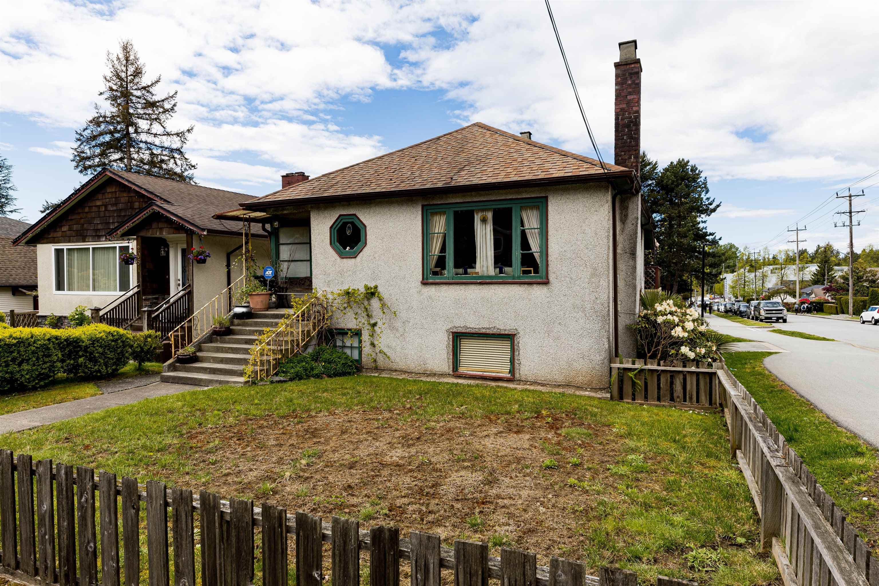
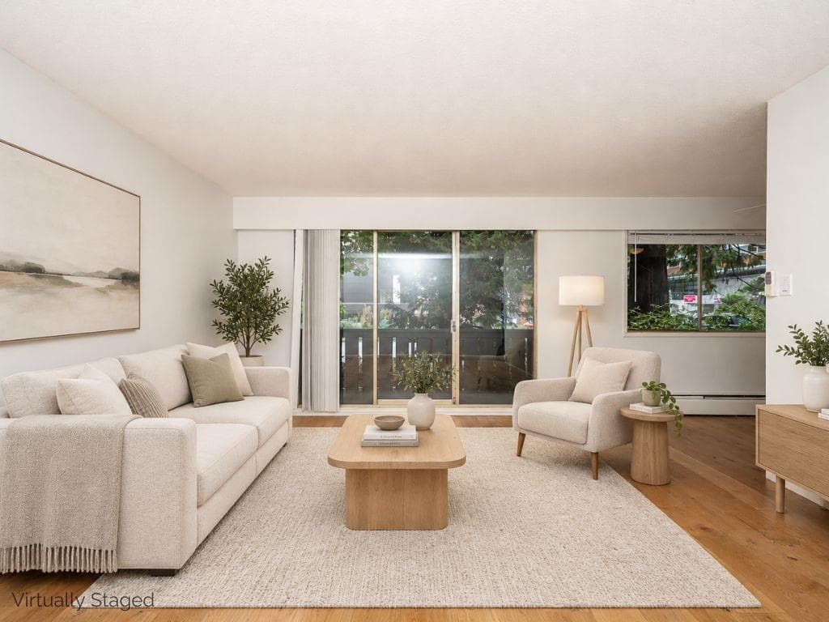
(No Creek on property) Welcome to 1949 Mahon, a beautifully updated 6 bed, 3 bath home with a highly functional floor plan in vibrant Central Lonsdale—a walkable, family-friendly neighborhood known for its dynamic shops, diverse restaurants, cafes, and parks. The main home offers 4bed and 2baths, renovated in 2020 with a modern kitchen, stainless steel appliances, quality finishes, and engineered flooring. Enjoy front and back balconies, a large covered deck, and two yards with lane access. The lower level features a bright 2bed, 1bath suite with separate entrance and laundry. Steps to Mahon Park (soccer fields, trails, playground, Carson Graham , Harry Jerome Recreation Centre, public library, transit, boutique shopping, eateries, and excellent schools. Some photos are virtually staged.
MLS® #
R3169117
Status
Active
Type
Residential
Sub-type
Single Family Residence
Ownership
Freehold NonStrata
Bedrooms
6
Full Baths
3
Half Baths
0
Fireplaces
2
Living Area
2,637 sqft
Main Floor
1,386 sqft
Basement
Yes
Lot Size
3,920 sqft
Lot Dimensions
33 x 120
Frontage
33
Year Built
1976
Age
50 years
Structure
Residential Detached
Parking Stalls
2
Carport
1 spaces
Parking Type
Additional Parking, Carport Single, Lane Access, Asphalt
Taxes
$5,643.51/yr
MLS® Area
Central Lonsdale
City
North Vancouver
Postal Code
V7M 2T4
Heating
Forced Air
Cooling / A/C
Air Conditioning
Appliances
Washer/Dryer · Dishwasher · Refrigerator · Stove
Fireplace
Wood Burning
Exterior Features
Balcony
View
Mountain View
Lot Features
Central Location, Lane Access, Recreation Nearby, Ski Hill Nearby
Community
Shopping Nearby
Coordinates: 49.327607, -123.078836 · Map data © Google
6 bd · 3 ba · 2,637 sqft
MLS® R3073410 · Royal Pacific Lions Gate Realty Ltd.
$1,849,000
Building permit history is currently available for City of Vancouver properties only.