+27 more
$449,000
Listed by: Oakwyn Realty Ltd. · MLS®
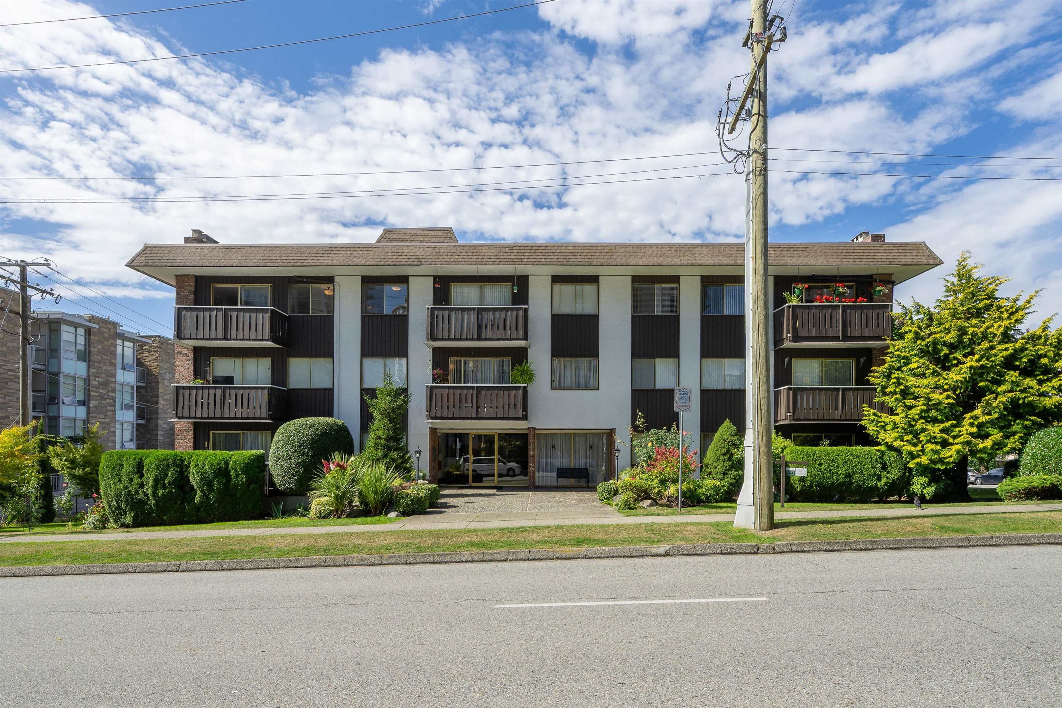
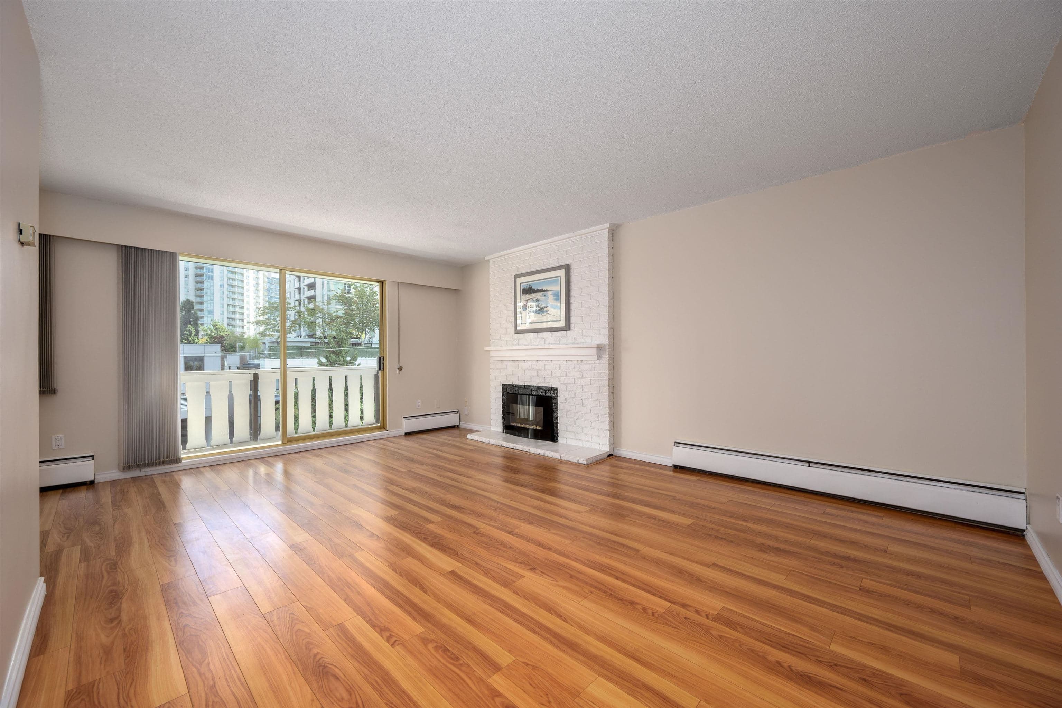
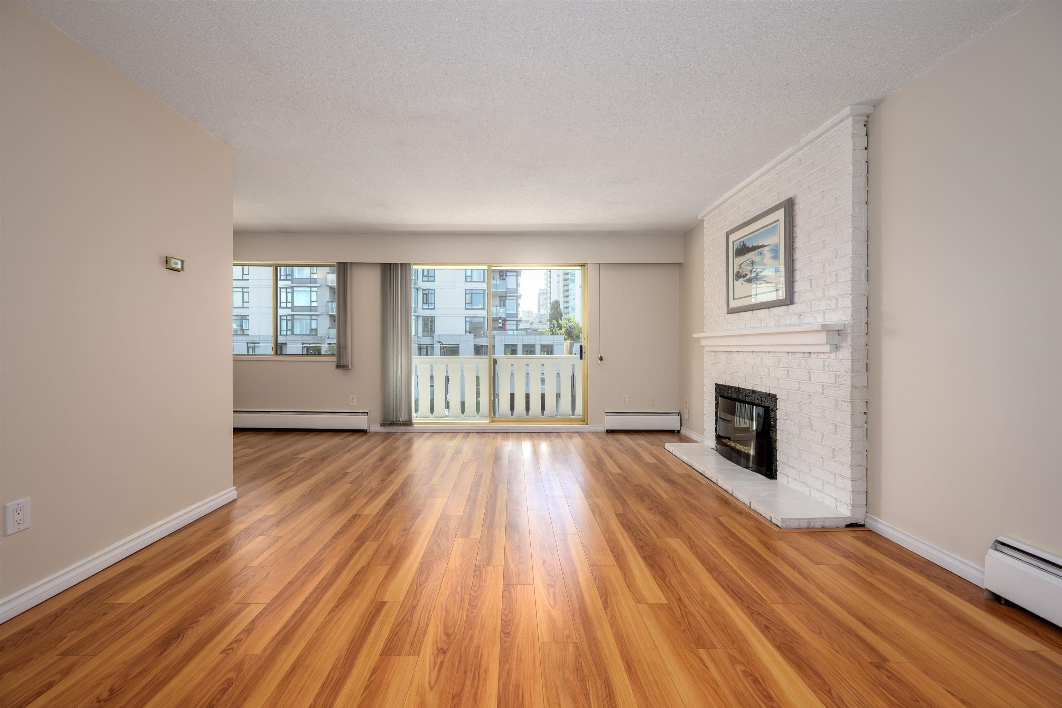
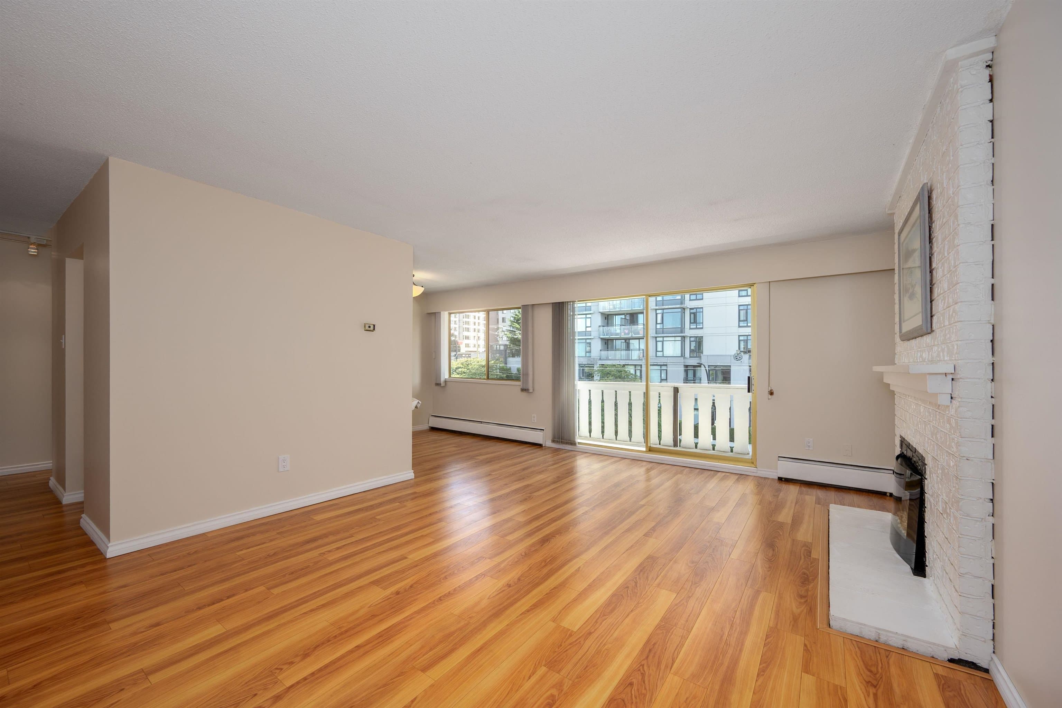
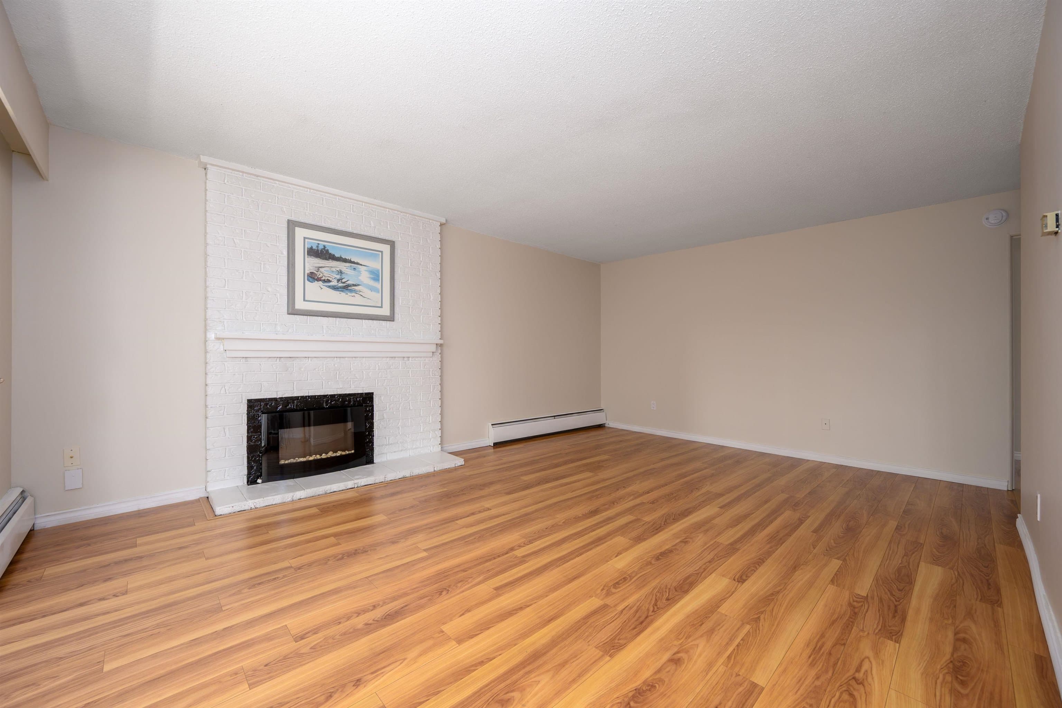
Bright & spacious top-floor 2 bedroom home in a fantastic Central Lonsdale location! This well-cared-for 868 sq ft end unit enjoys excellent natural light, peek-a-boo views, with only one adjoining wall and no neighbours above. The functional layout features a generous living room w/ electric FP, dedicated dining area, two well-sized bedrooms & a west balcony. This home features like-new laminate flooring throughout, a clean, well-maintained kitchen + bathroom, making it comfortable to move into today, while offering plenty of potential to update over time. This home is a share ownership requiring 35% down, 19+, & allows for 1 cat or dog (up to 35 lbs). Situated in a superb Central Lonsdale location you have transit, retail, grocery & restaurants all steps away. Open Sun Sep 27th - 2-4pm!
MLS® #
R3168251
Status
Active
Type
Residential
Sub-type
Apartment/Condo
Ownership
Shares in Co-operative
Bedrooms
2
Full Baths
1
Half Baths
0
Fireplaces
1
Living Area
868 sqft
Main Floor
868 sqft
Stories
3
Year Built
1968
Age
58 years
Structure
Multi Family, Residential Attached
Parking Stalls
1
Parking Type
Open, Lane Access
Strata Fee
$524.14/mo
Taxes
$1,000/yr
MLS® Area
Central Lonsdale
City
North Vancouver
Postal Code
V7M 2N1
Subdivision
Chesterfield Manor
Heating
Baseboard · Hot Water
Laundry
Common Area
Fireplace
Electric
Interior Features
Elevator · Storage
Exterior Features
Balcony
Pets
Cats OK, Dogs OK, Number Limit (One), Yes With Restrictions
View
PEEK A BOO - WATER & MTNS
Lot Features
Central Location, Lane Access, Recreation Nearby, Ski Hill Nearby
Community
Adult Oriented, Shopping Nearby
Building Amenities
Bike Room · Trash · Maintenance Grounds · Heat · Hot Water · Management · Snow Removal
Coordinates: 49.320828, -123.076127 · Map data © Google
1 bd · 1 ba · 635 sqft
MLS® R2998737 · Macdonald Realty
$449,000
MLS® R3167771 · Listed by Orca Realty Inc.
Building permit history is currently available for City of Vancouver properties only.