+21 more
$2,188,000
Listed by: VIRANI REAL ESTATE ADVISORS · MLS®
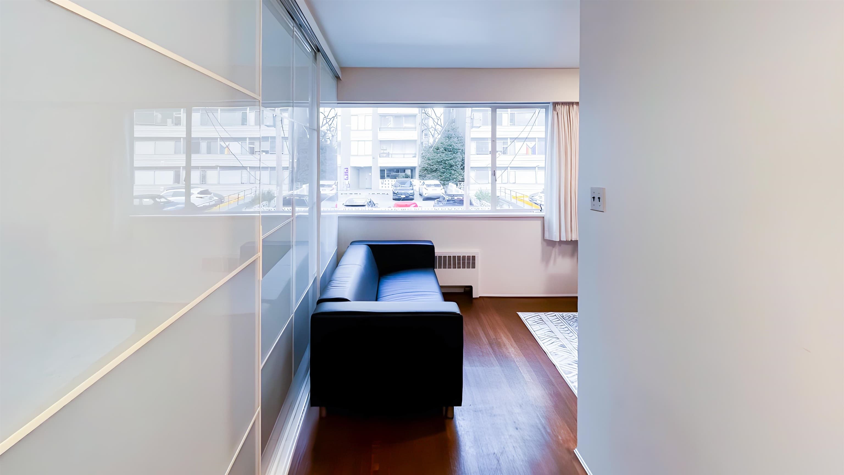
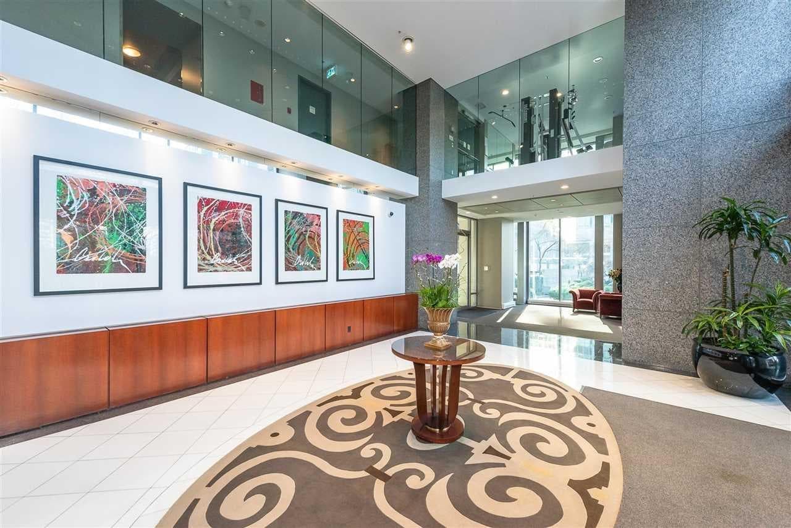
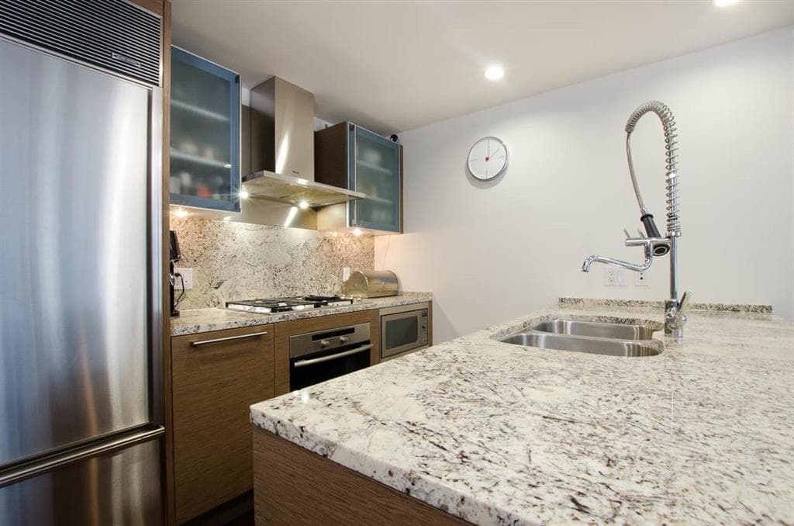
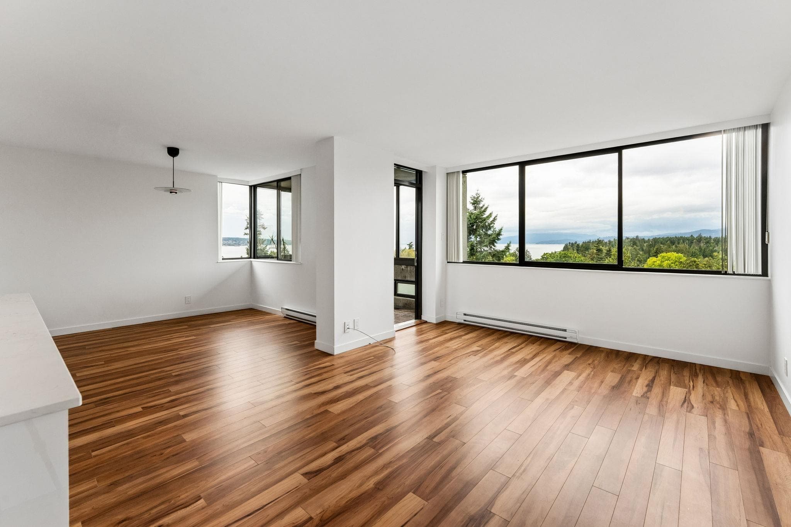
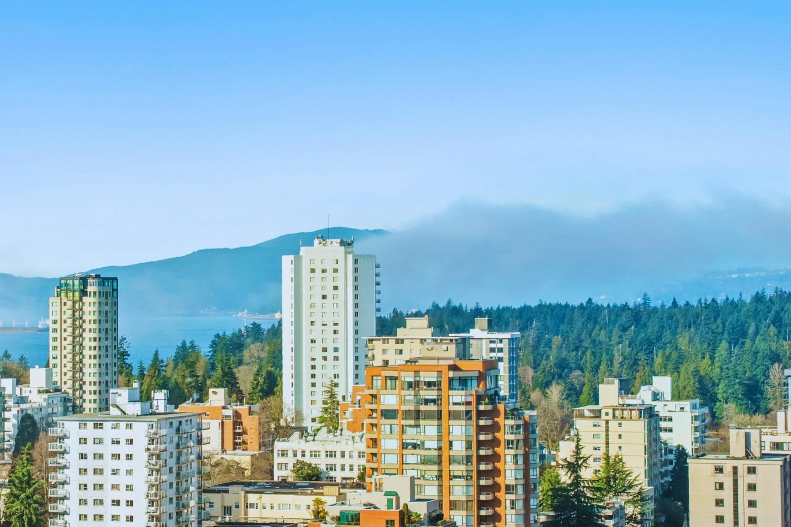
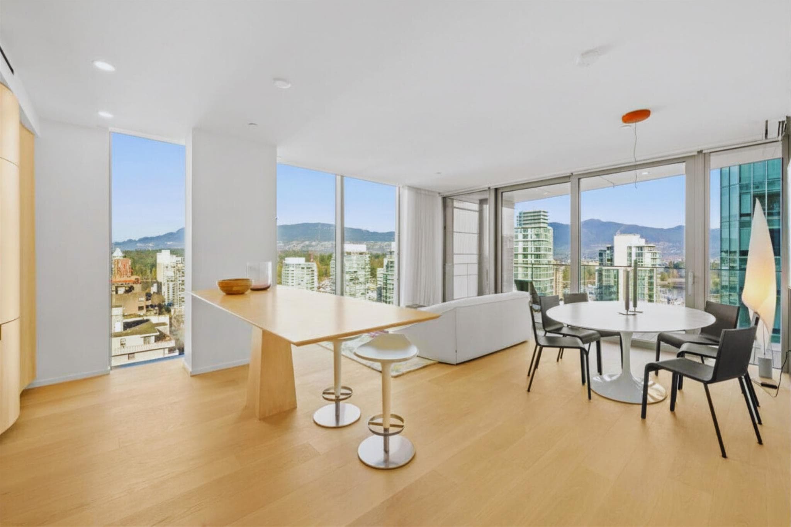
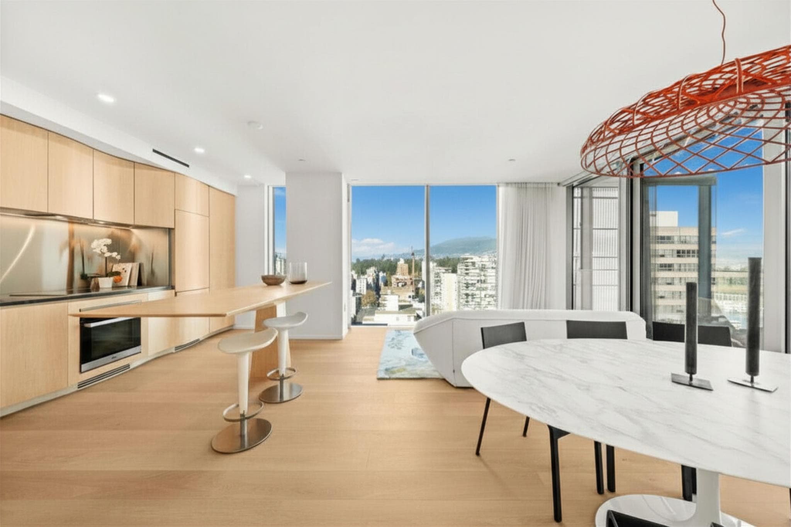
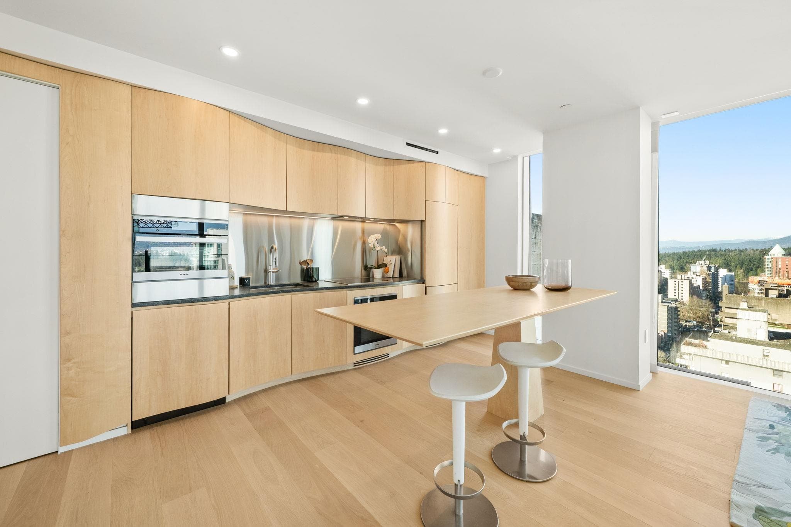
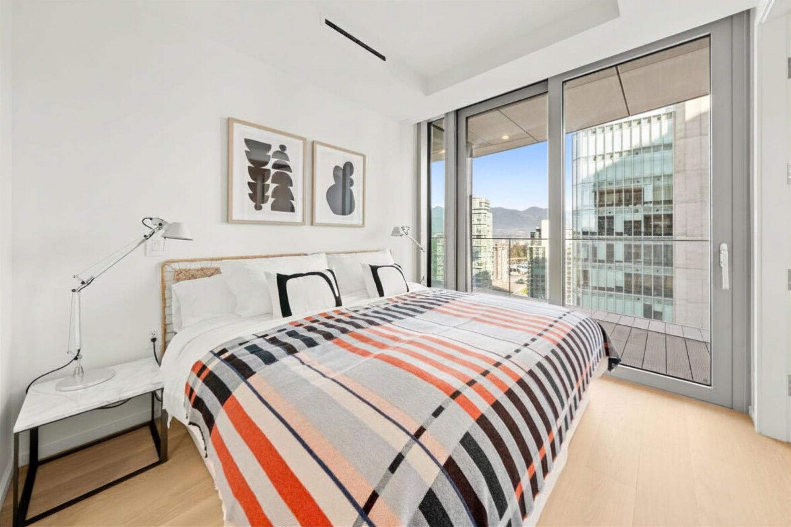
Redefining Architectural Excellence at Alberni by Kengo Kuma! Conceived by internationally acclaimed architect Kengo Kuma and developed by Westbank, this 2 Bed, 2 Bath home features 1,059 Sq. Ft. of interior living space and 445 Sq. Ft. of Japanese inspired outdoor space. The home showcases a premium Miele appliance package, curated Japanese design elements, and expansive floor-to-ceiling windows framing sweeping views of the ocean, mountains, and city skyline. Residents enjoy resort-style amenities including 24-hour concierge service, state of the art fitness centre, stunning indoor lap pool, music room, and private wine tasting room. Situated on Alberni Street, steps to luxury boutiques, acclaimed dining, Stanley Park, and Coal Harbour, this home delivers an elevated urban lifestyle.
MLS® #
R3101833
Status
Active
Type
Residential
Sub-type
Apartment/Condo
Ownership
Freehold Strata
Bedrooms
2
Full Baths
2
Half Baths
0
Living Area
1,059 sqft
Main Floor
1,059 sqft
Stories
43
Year Built
2023
Age
3 years
Structure
Multi Family, Residential Attached
Parking Type
Underground, Lane Access
Strata Fee
$1,126.62/mo
Taxes
$7,627.3/yr
MLS® Area
West End VW
City
Vancouver
Postal Code
V6G 0E3
Subdivision
Alberni By Kengo Kuma
Heating
Other
Cooling / A/C
Central Air
Laundry
In Unit
Exterior Features
Balcony
Pets
Cats OK, Dogs OK, Number Limit (Two), Yes With Restrictions
View
City, Ocean, & Mountains
Lot Features
Central Location, Marina Nearby, Recreation Nearby
Pool
Indoor
Community
Restaurant, Shopping Nearby
Building Amenities
Bike Room · Exercise Centre · Concierge · Trash · Hot Water · Management · Recreation Facilities · Water
Coordinates: 49.289893, -123.131083 · Map data © Google
2 bd · 2 ba · 1,261 sqft
MLS® R3159286 · Sutton Group-West Coast Realty
$7,000
3 bd · 4 ba · 3,008 sqft
MLS® R3157466 · Angell, Hasman & Associates Realty Ltd.
$9,278,000
Source: City of Vancouver Open Data
Certified Professional Program - New Building - To develop a 43-storey mixed use building with Retail Store and Restaurant-Class 1 uses on the ground and second floors, 180 dwelling units on the 3rd through 43rd floors, and 8 levels of underground parking accessed from the lane south of Alberni Street on this site. Stage# 1 - excavation and shoring - approved 2018 Feb. 26 Stage # 2 - full construction - issued 2019 Jan. 07 Revision #1 -Levels P2 and P1: Minor alterations to bicycle room, and to mechanical and service rooms -Parking Level P1 & Intermediate Parking Level: Deletion of redundant fire separations at Creative Energy room to facilitate duct layout. -Level 1: Deletion of suite demising wall to join two CRUs,\tMinor alterations to the interior layout, Clarification of the fire separations shown in the CC Drawings for the glazed exterior wall of the mail room, Clarification of the fire separations shown in the CC Drawings for the exterior wall of the exit corridor -Level 1 Restaurant: Alterations to restaurant layout -Level 2 Restaurant: Alterations to mezzanine layout and inclusion of ecologizer service space, Increase in mezzanine area and submission of AL -Level 2 Alteration to exit corridor -Levels 2 to 4, and 7: Minor alterations to suite layout and amenity spaces. -Level 5 and 6: Minor interior alterations, Inclusion of window sprinkler system alternative solution in CC Drawings (AL has been approved). -Levels 20, 28, and 40 to 43: Minor alterations to suite layouts. - to change mech EOR from B Chow to J Boome accepted Nov.3/22 Change notice - to correct the number of dwelling units in the project description to 180 units. - accepted Jan.12/23 Erv Revision #2 - To change the Architect and CRP from G Borowski to L Webb effective May.23/23 - Accepted June 1/23 Revision #3 - Revisions to the base building, including removal of restaurant fit out from base building scope of work. Change of mechanical RPR - Alexander J. Boome to Warrick Brown effective Nov.24/23
Restaurant - Class 1 · Multiple Dwelling · Retail Store
$140,400,000
Feb 26, 2018
BP-2017-03055