$1,549,000
Listed by: Macdonald Realty · MLS®
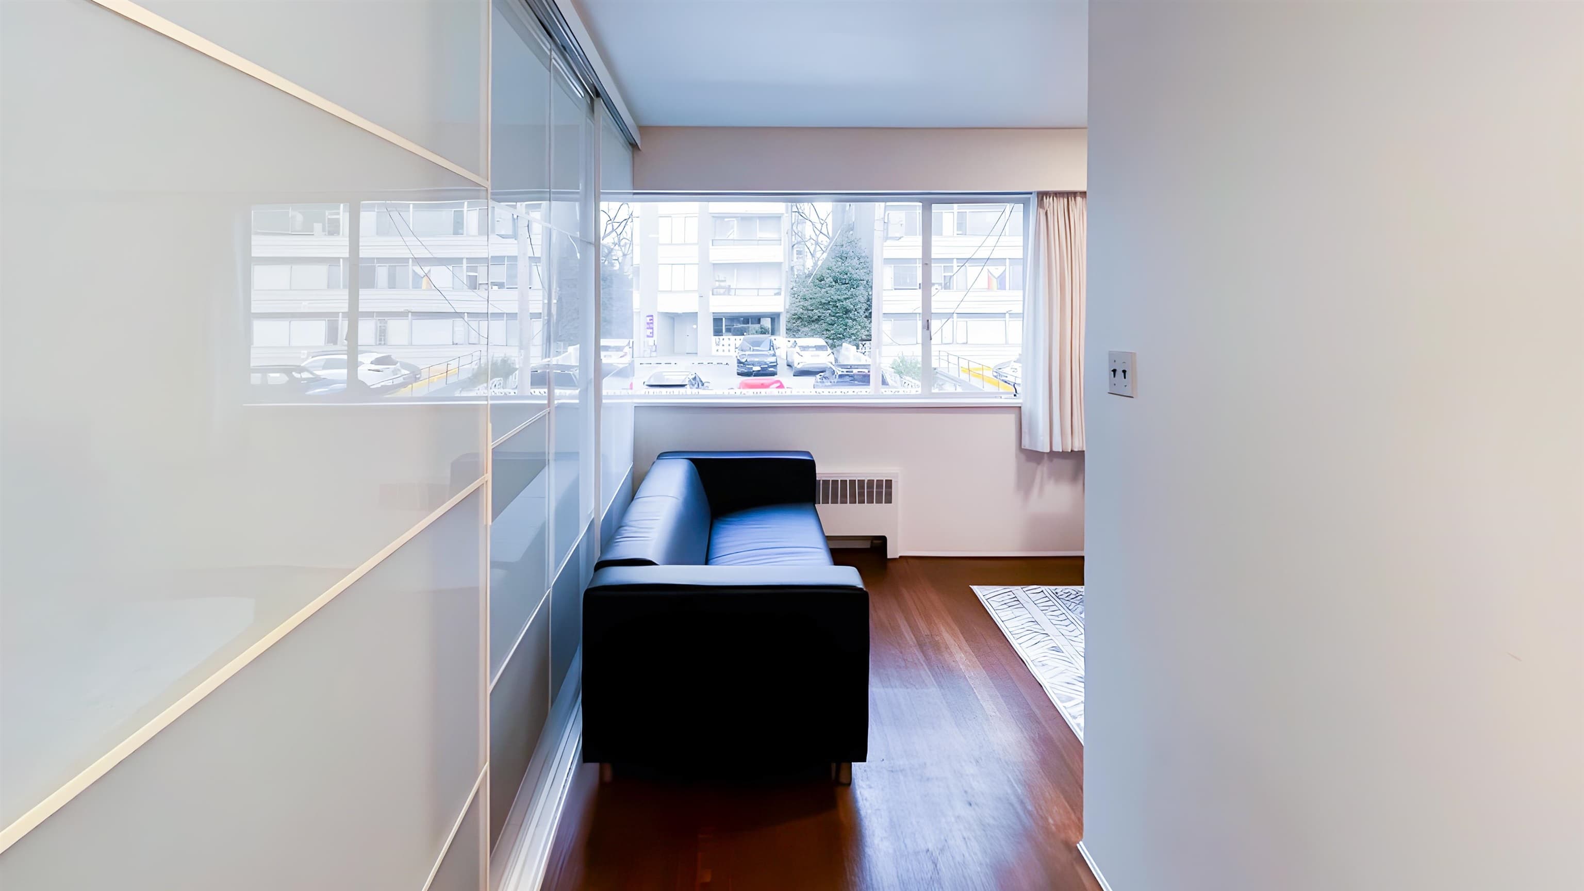
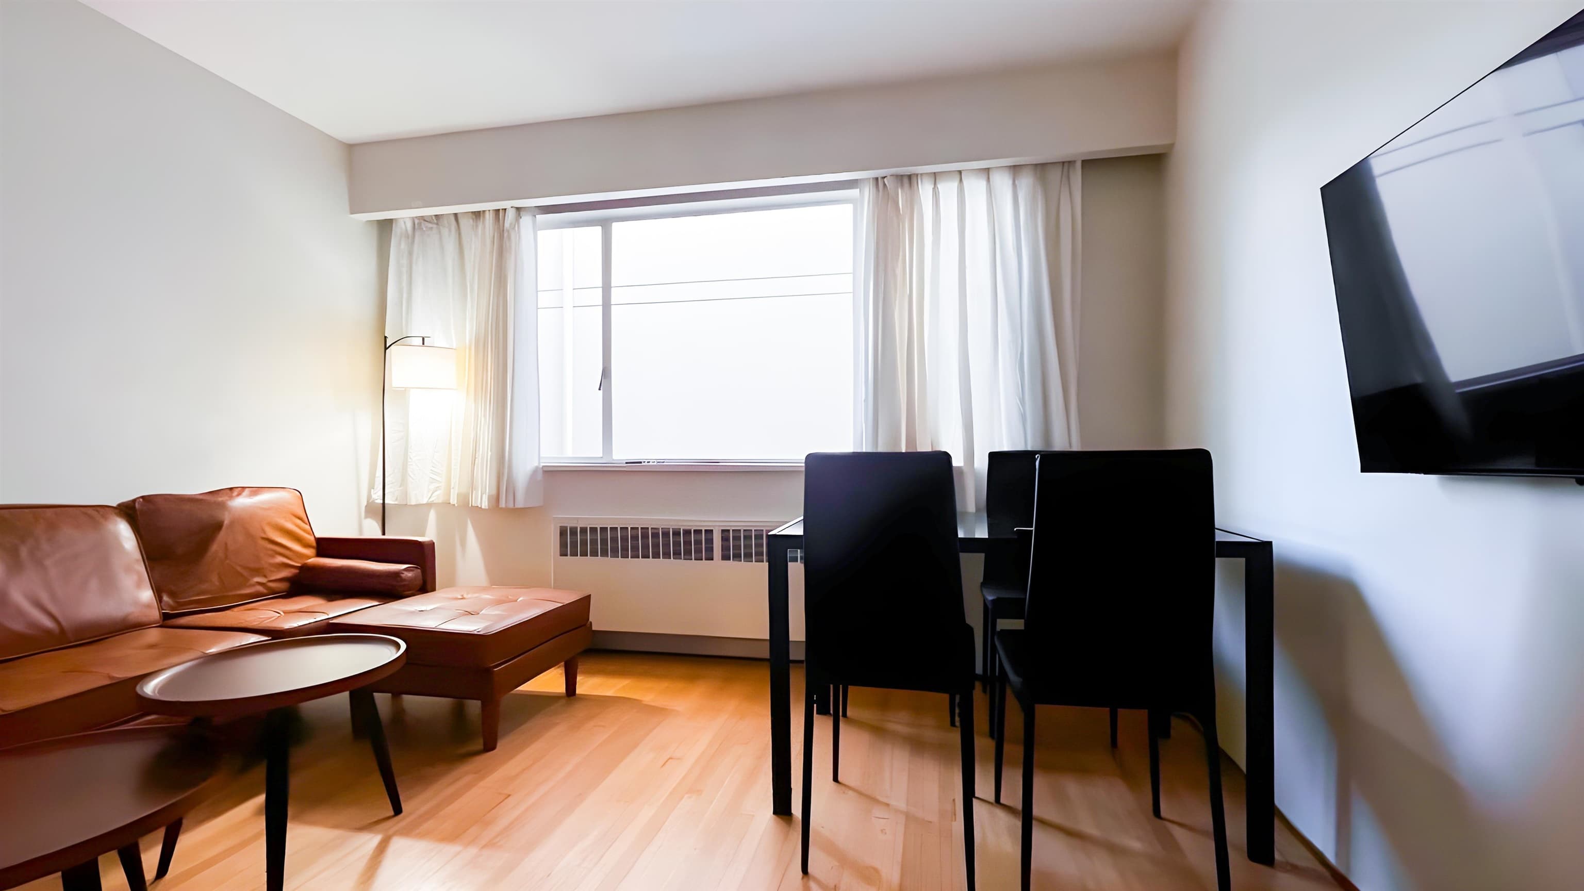
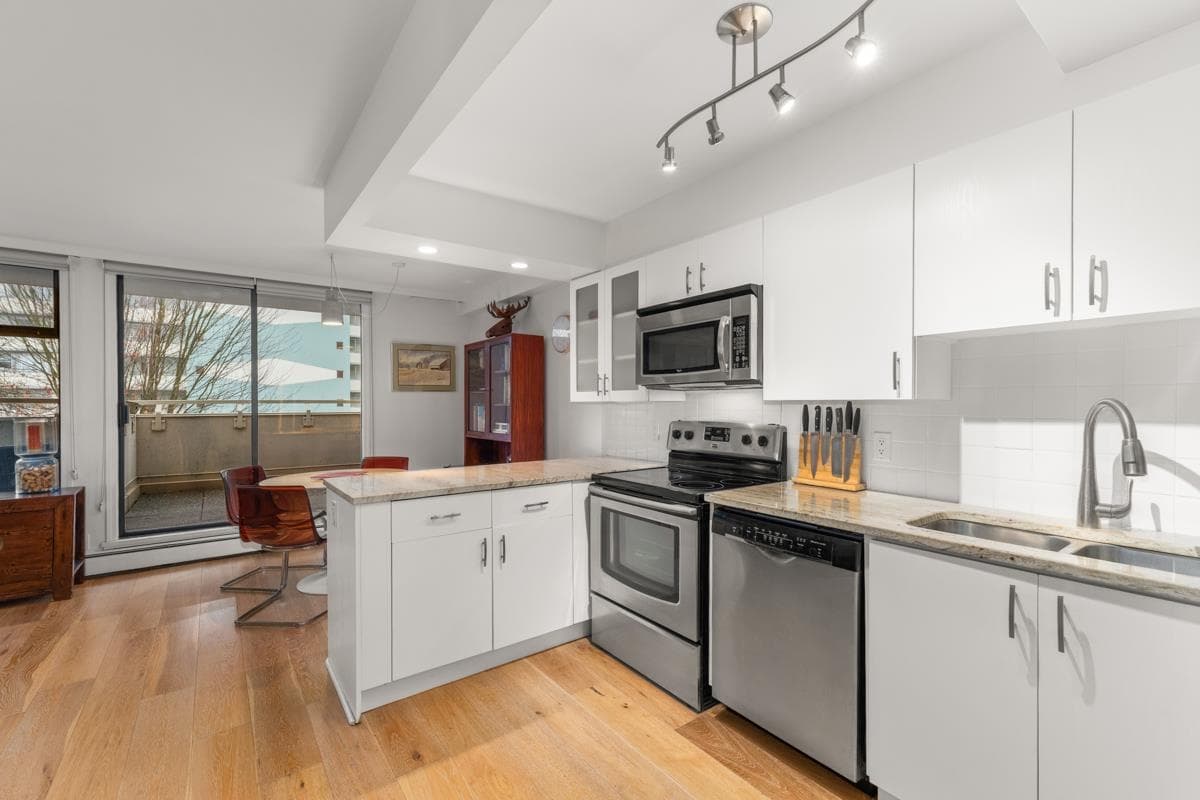
This 12th-floor corner home sits at the park end of Nelson Street, renovated in 2025. The view runs across English Bay, Lost Lagoon, Stanley Park and the North Shore, with two balconies and beautiful natural light through the apartment. New kitchen and baths, smooth ceilings, new appliances. Blomberg induction stove, in suite laundry, a panel-ready dishwasher, and a large LG fridge with ice. Two underground parking stalls (EV ready) and a storage locker. Stanley Park is at your front door. English Bay and the rest of the West End are a short walk down Nelson St. Mornings start above the trees from the solarium. Evenings are spent exploring the walking trails in Stanley Park, or taking in the energetic night life of Denman Street.
MLS® #
R3161245
Status
Active
Type
Residential
Sub-type
Apartment/Condo
Ownership
Freehold Strata
Bedrooms
2
Full Baths
2
Half Baths
0
Fireplaces
0
Living Area
1,012 sqft
Main Floor
1,012 sqft
Basement
Yes
Stories
22
Year Built
1975
Age
51 years
Structure
Multi Family, Residential Attached
Heating
Baseboard
Appliances
Washer/Dryer · Dishwasher · Refrigerator · Microwave · Range Top
Windows
Window Coverings
Interior Features
Elevator · Storage
Exterior Features
Garden · Balcony
Pets
No
View
OCEAN & CITY VIEWS
Lot Features
Central Location, Greenbelt, Recreation Nearby, Wooded
Pool
Indoor
Community
Shopping Nearby
Building Amenities
Bike Room · Sauna/Steam Room · Caretaker · Trash · Maintenance Grounds · Hot Water · Recreation Facilities · Snow Removal
Coordinates: 49.292156, -123.142481 · Map data © Google
Parking Stalls
2
Parking Type
Underground, Side Access
Strata Fee
$942.34/mo
Taxes
$3,657.72/yr
MLS® Area
West End VW
City
Vancouver
Postal Code
V6G 2Y2
Subdivision
The Nelson
2 bd · 2 ba · 1,078 sqft
MLS® R3056301 · Oakwyn Realty Ltd.
$2,159,000

$2,590
West End VW
MLS® R3160733 · Listed by Plan A Real Estate Services
Source: City of Vancouver Open Data
Direct to Inspections - Addition / Alteration - #1002 Interior alterations to provide residential improvements to unit 1002 on 10th floor of this residential building on this site. Scope of work includes renovations to Kitchen, Living room, bedroom and bathroom. Okay for DTI as per A. Hadkar February 4, 2026
Multiple Dwelling
$175,000
Feb 12, 2026
BP-2026-00430
Direct to Inspections - Addition / Alteration - #1203 Interior alterations to provide improvements to dwelling unit #1203 on the 12th floor of this multiple dwelling building on this site. OK for DTI per W. Wong October 1, 2024
Multiple Dwelling
$10,000
Oct 10, 2024
BP-2024-03820
Field Review - Addition / Alteration - #1001 - 10th floor Interior alterations to provide improvements to the existing unit#1001 on the 10th floor in this existing multiple dwelling building on this site. Scope of work includes new island kitchen, flooring, new fixtures, millwork, removing a partition wall to create an open space concept, some electrical and plumbing work. Note to Applicant: The services of a structural engineer may be required, based upon site inspection by the District Building Inspector OK for Field Review per K. Vogt February 15, 2022 E2 - Appliances - Upgrade to an Energuide/Energy Star appliance (fridge and dishwasher) Energy checklist is currently no longer required with your Building Permit (BP) application. Some supporting documents are still required at BP stage, specifically Envelope and HVAC, if applicable. Service Water Heating and Lighting supporting documents, if applicable, must be submitted with your related trades permits (e.g. electrical and plumbing). All energy upgrades will be checked during inspections stage. It is the applicant’s responsibility to identify and note all required upgrades including energy upgrades on their BP drawings at BP stage.
Multiple Dwelling
$45,000
Mar 11, 2022
BP-2022-00759
Field Review - Addition / Alteration - 1501 - 2077 Nelson Interior alterations to provide improvements for this existing dwelling unit (#1501) in this existing builidng. Scope of work: relocating kitchen, bathrooms and bedroom. removing and installing non structural partition walls , electrical and plumbing work. Case file #101014911656 - March 30/21 QP for S&A Harvey Wong, CRSP, ROHT Energy requirements: E2 - Lighting - Install lighting dimmer, timers, and/or motion detectors on interior lights Notes: - DBI to determine on site if Schedule B, Structural is required
Multiple Dwelling
$350,000
Jun 17, 2021
BP-2021-01775
Field Review - Addition / Alteration - 10th, 14th, 16th, 17th floor elevator lobbies Interior alterations only to provide upgrades to the 10th, 14th, 16th, and 17th floor elevator lobbies at this existing Multiple Dwelling building. OK for field review as per Stewart Cowdell, February 27, 2018. ENERGY UPPGRADE SELECTED: L2 - Lighting - Upgrade all hard wired Lighting within scope of work area to High Efficiency light systems
Multiple Dwelling
$160,000
Mar 26, 2018
BP-2018-01047