+34 more
$1,989,000
Listed by: Sutton Group - 1st West Realty · MLS®
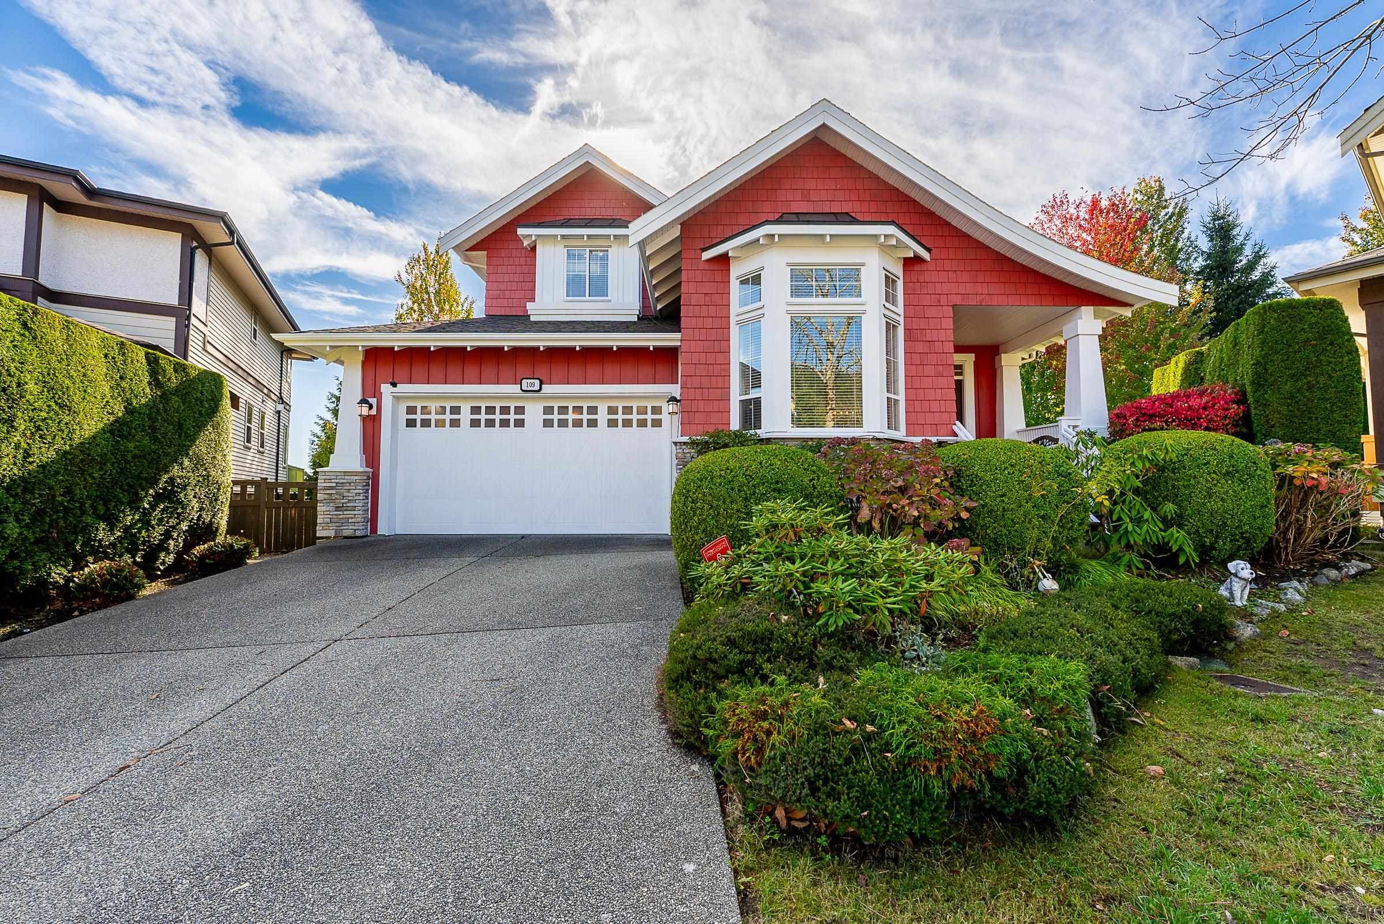
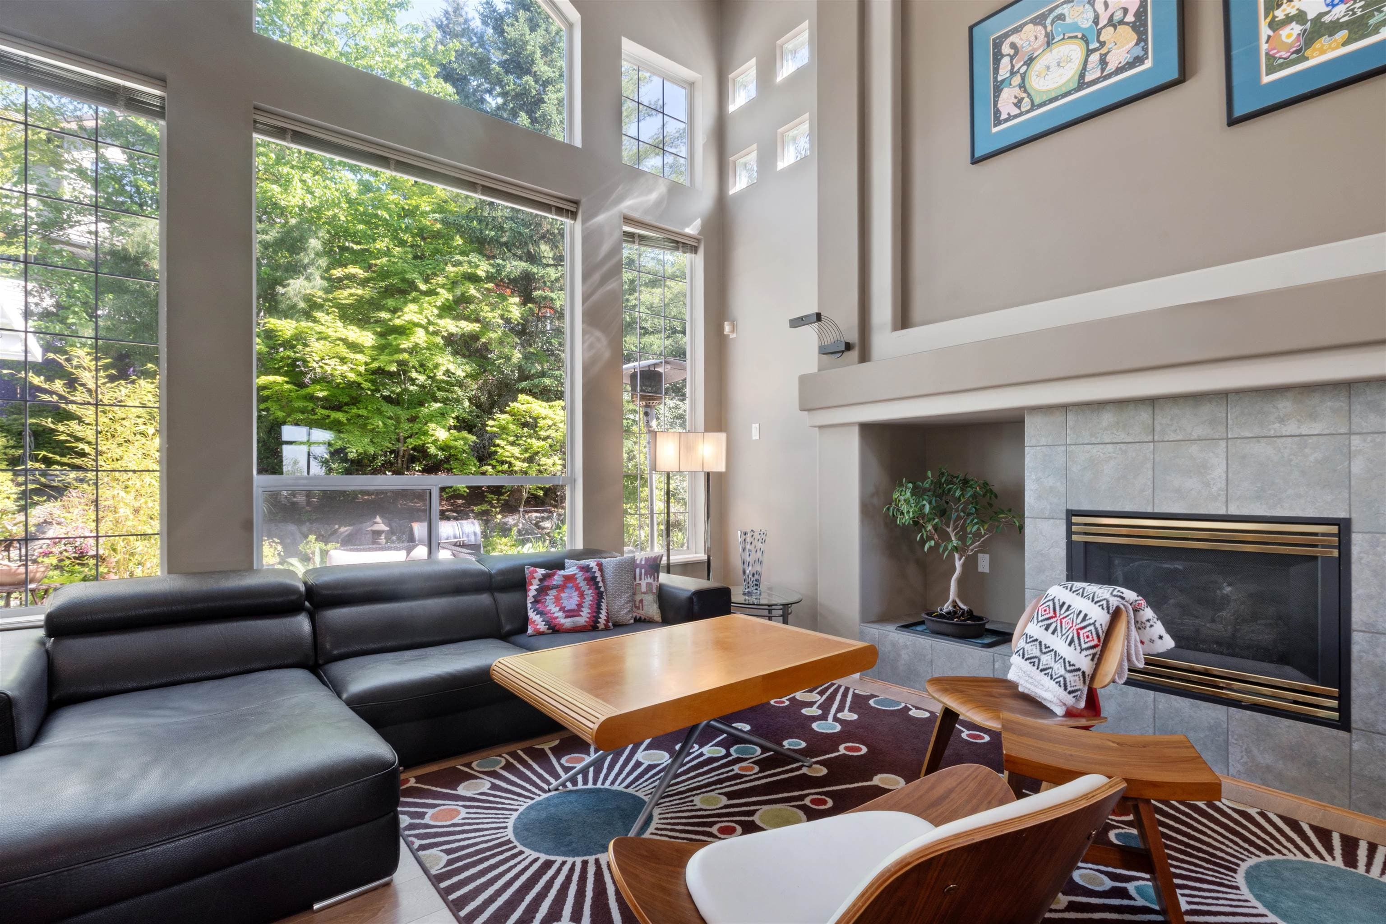
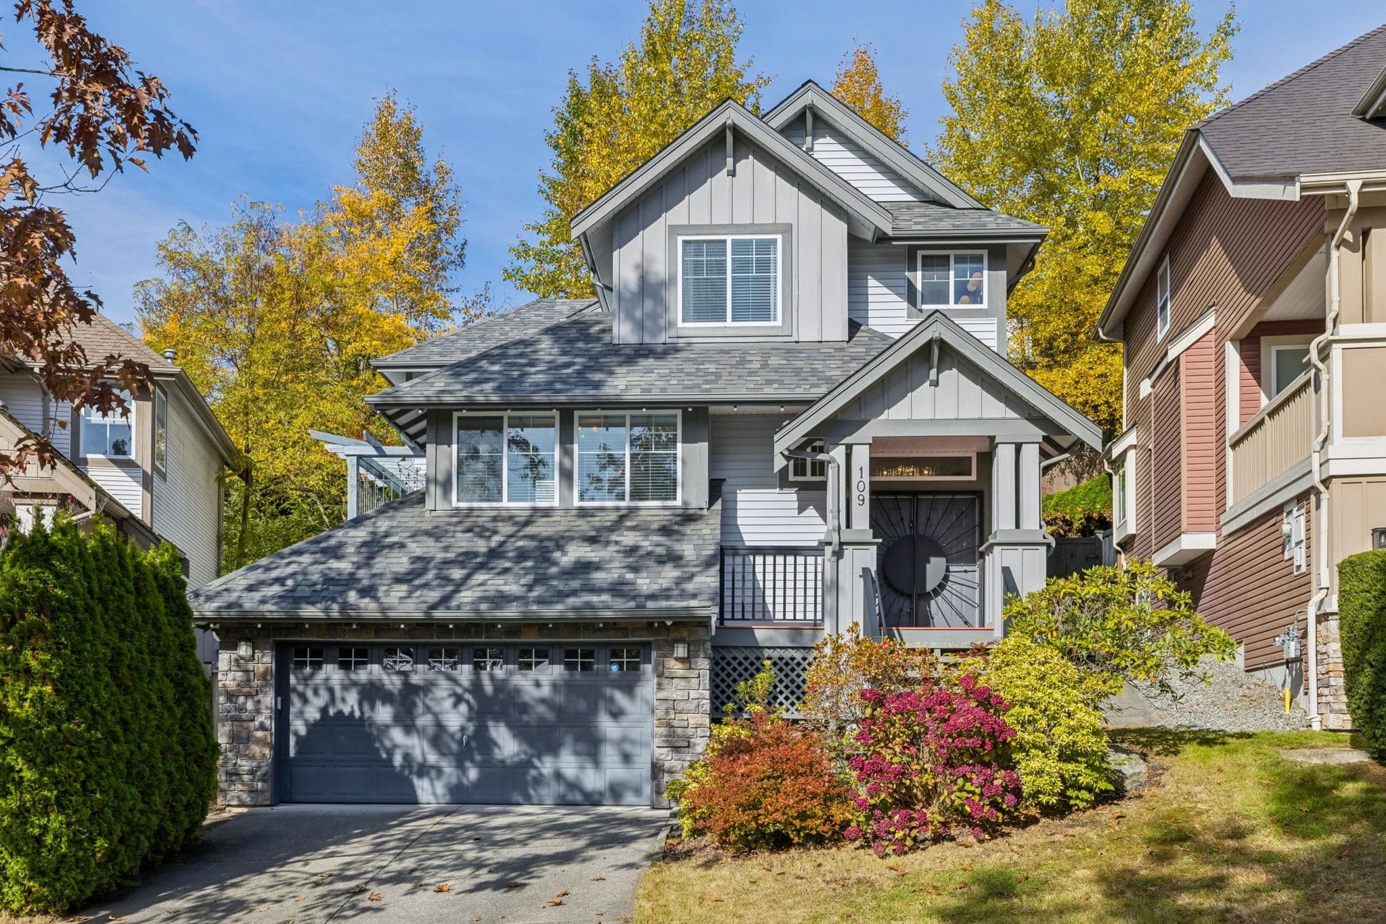
Heritage Woods | High Ceilings | Serene Backyard. This meticulously maint 3-storey home offers luxurious living with prem finishes and thoughtful upgrades. Soaring ceilings create an airy, open ambiance, while the main floor features a spacious flex rm—operfect as a home office or potential bdrm. Upstairs, three generously sized bdrms incl. an open-to-below design, enhancing the home’s bright and spacious feel. The fully finished semi-bsmt (compl.in 2021) is ideal for ext. family or could be converted into a 2-bdrm suite. Step outside to a beautifully landscaped Japanese-inspired garden, offering tranquility and seclusion. Additional highlights incl. Dual heating system (furnace+heat pump), AC, Updated PEX plumbing (Poly-B replaced), Hdwd flooring, etc. *Open House 2-4pm on Oct 31 & Nov 1*
MLS® #
R3178387
Status
Active
Type
Residential
Sub-type
Single Family Residence
Ownership
Freehold NonStrata
Bedrooms
4
Full Baths
3
Half Baths
1
Fireplaces
2
Living Area
3,645 sqft
Main Floor
1,532 sqft
Basement
Yes
Lot Size
5,585 sqft
Lot Dimensions
50 x 113
Frontage
50
Year Built
1997
Age
29 years
Structure
Residential Detached
Parking Stalls
6
Garage Spaces
2
Parking Type
Additional Parking, Garage Double, Front Access, Garage Door Opener
Taxes
$7,817.29/yr
MLS® Area
Heritage Woods PM
City
Port Moody
Postal Code
V3H 5C1
Subdivision
Linden Glen
Heating
Forced Air · Heat Pump · Natural Gas
Cooling / A/C
Air Conditioning
Appliances
Dishwasher · Refrigerator · Stove · Microwave · Range Top
Fireplace
Gas
Security
Prewired
View
City skyline from upper floor
Coordinates: 49.299382, -122.833031 · Map data © Google
Watch this home
Get an email when the price changes, it sells, or it goes off the market. Sign in or create a free account.
Multiplex potential: on a ~519 m² lot, BC’s small-scale housing law requires the municipality to allow at least 4 units (up to 6 near frequent transit), where it applies.
Screening estimate from provincial regulations (TOA station points, B.C. Reg. 263/2023 & 265/2023; small-scale multi-unit housing rules). Distances are straight-line; actual TOA maps are set by municipal bylaw and some parcels (heritage, ALR, exempt areas) are excluded. Confirm with the municipality before relying on it.
Not in the Agricultural Land Reserve.
The listing’s flood plain disclosure is available to registered users. Create a free account or sign in.
ALR from the Agricultural Land Commission via DataBC (point check at the listing’s mapped location). Flood plain is the listing brokerage’s disclosure. Confirm both with the municipality and your lawyer.
Building permit history is currently available for City of Vancouver properties only.