$1,549,000
Listed by: RE/MAX Sabre Realty Group · MLS®
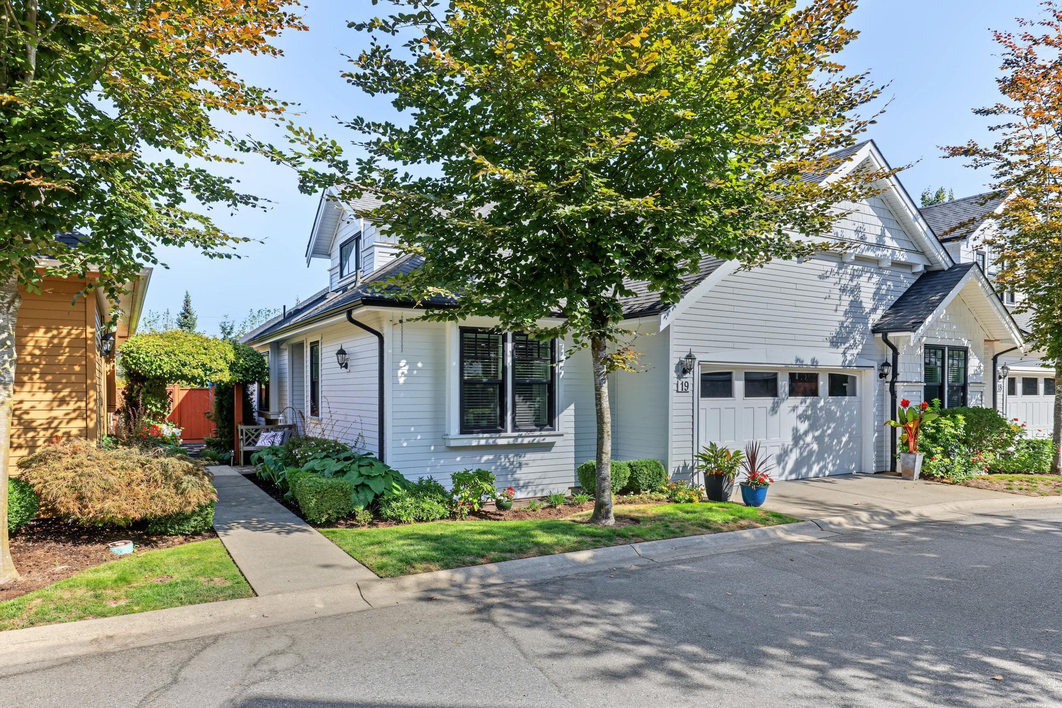
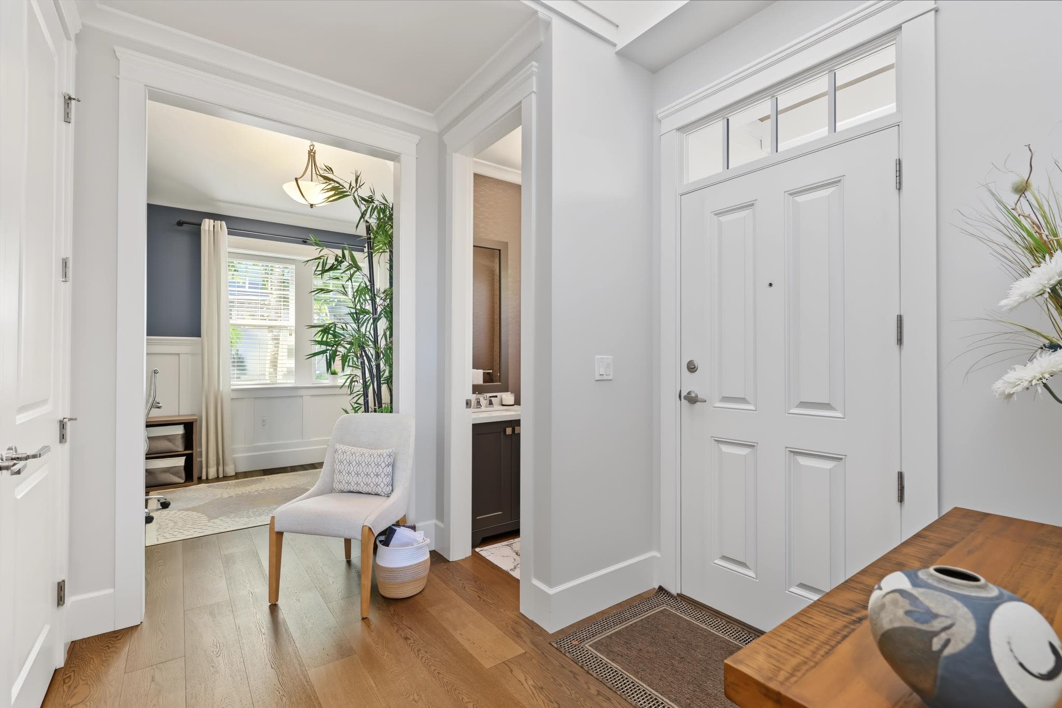
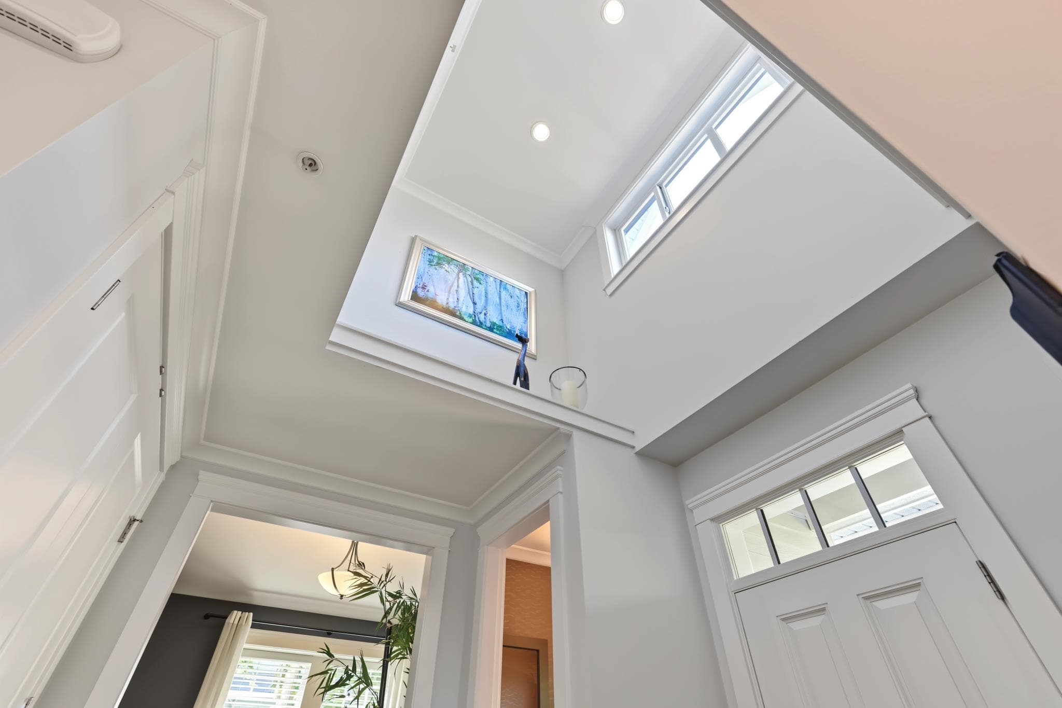
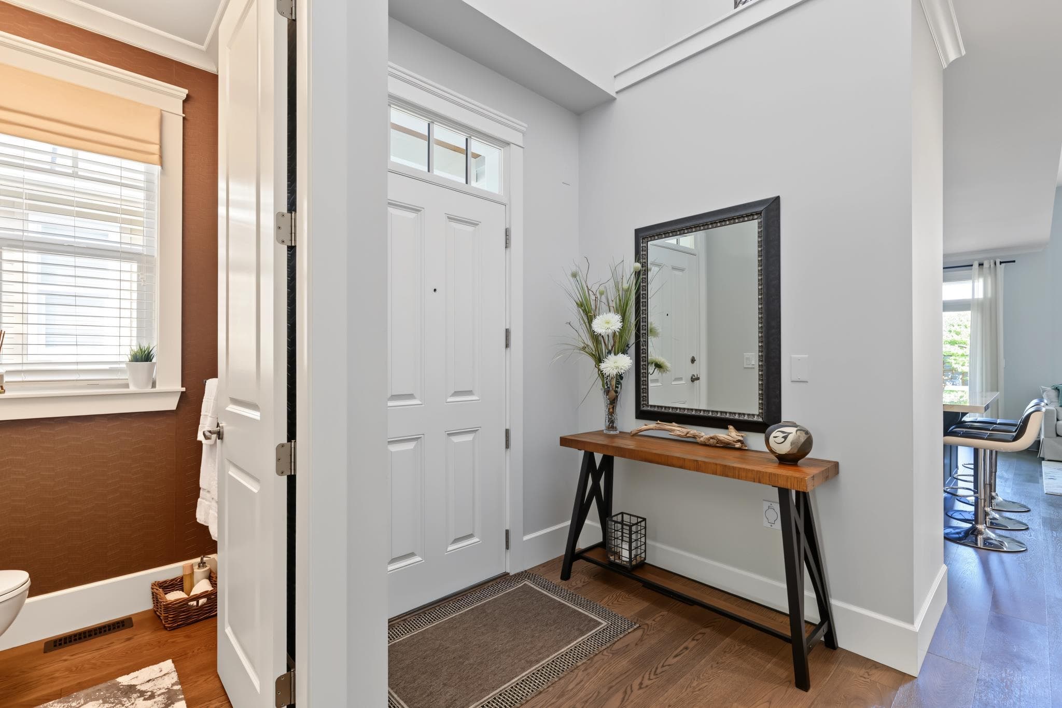
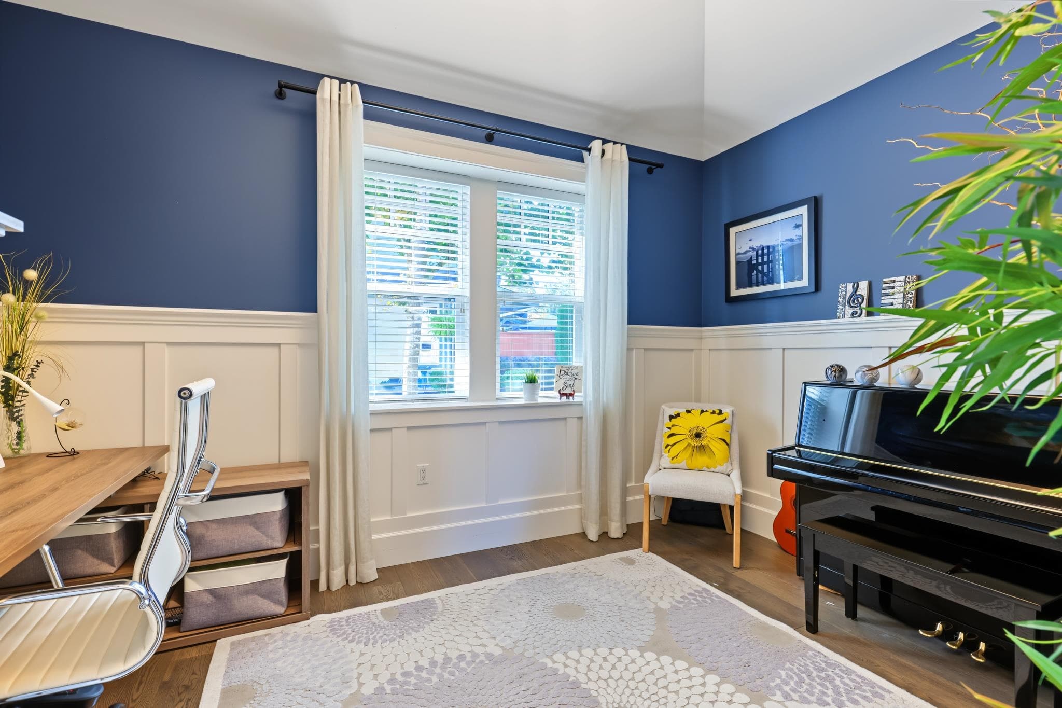
Downsize, Don’t Downgrade | Former McBride Station Show Home! Very Rare Primary bedroom on the main, 2 level floor plan, END unit Townhome with Soaring Vaulted ceilings! All in Beautiful and Historic very walkable Fort Langley. The recently painted former show home has been well maintained and is filled with natural light and thoughtful extras, contemporary fixtures and exquisite finishes. The kitchen has a striking porcelain island & new refrigerator. Downstairs has room to spread out, a bedroom, bathroom, media room, kitchen and bar area, plus workout room/bedroom. The beautifully landscaped backyard feels private, w/lovely plants, gas line for BBQ & covered patio. Tucked into a quiet development just one block from restaurants, pubs & grocery. OPEN BY APPTOINTMENT ONLY, SAT AFTERNOON.
MLS® #
R3168519
Status
Active
Type
Residential
Sub-type
Townhouse
Style
Rancher/Bungalow w/Bsmt.
Ownership
Freehold Strata
Bedrooms
4
Full Baths
2
Half Baths
1
Fireplaces
1
Living Area
2,293 sqft
Main Floor
1,147 sqft
Basement
Yes
Stories
3
Year Built
2014
Age
12 years
Structure
Residential Attached
Parking Stalls
2
Garage Spaces
2
Parking Type
Garage Double, Guest, Front Access
Strata Fee
$519.06/mo
Taxes
$5,302.3/yr
MLS® Area
Fort Langley
City
Langley
Postal Code
V1M 4G1
Subdivision
Mcbride Station
Heating
Forced Air · Heat Pump · Natural Gas
Cooling / A/C
Air Conditioning
Appliances
Washer/Dryer · Dishwasher · Refrigerator · Stove
Fireplace
Gas
Exterior Features
Garden · Playground · Private Yard
Pets
Cats OK, Dogs OK, Number Limit (Two), Yes With Restrictions
Lot Features
Central Location, Near Golf Course, Recreation Nearby
Community
Shopping Nearby
Building Amenities
Trash · Maintenance Grounds · Management · Recreation Facilities · Sewer
Coordinates: 49.170367, -122.580552 · Map data © Google
3 bd · 4 ba · 2,566 sqft
MLS® R3045641 · Macdonald Realty
$1,598,500
Building permit history is currently available for City of Vancouver properties only.