$1,599,000
Listed by: RE/MAX Treeland Realty · MLS®
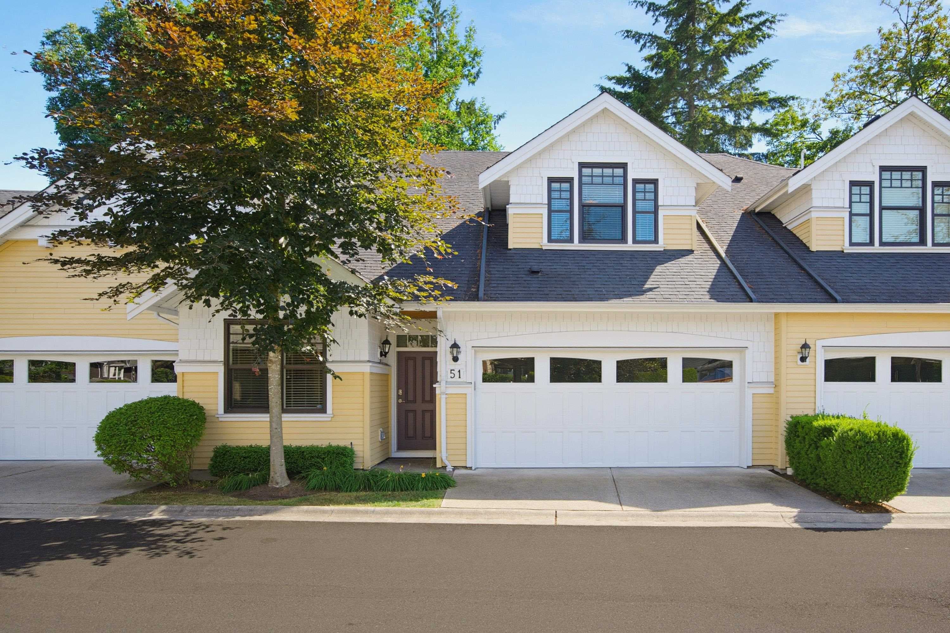
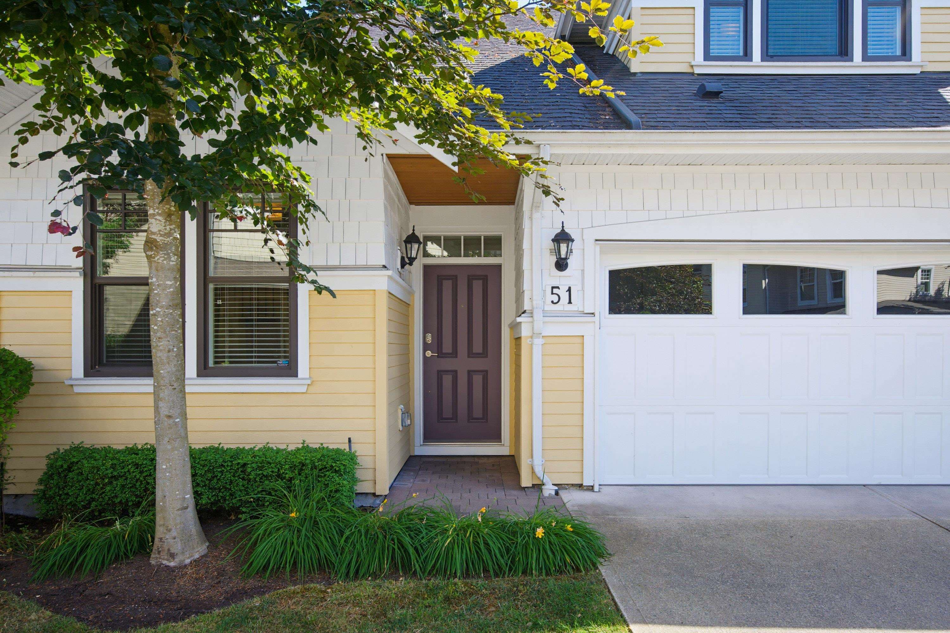
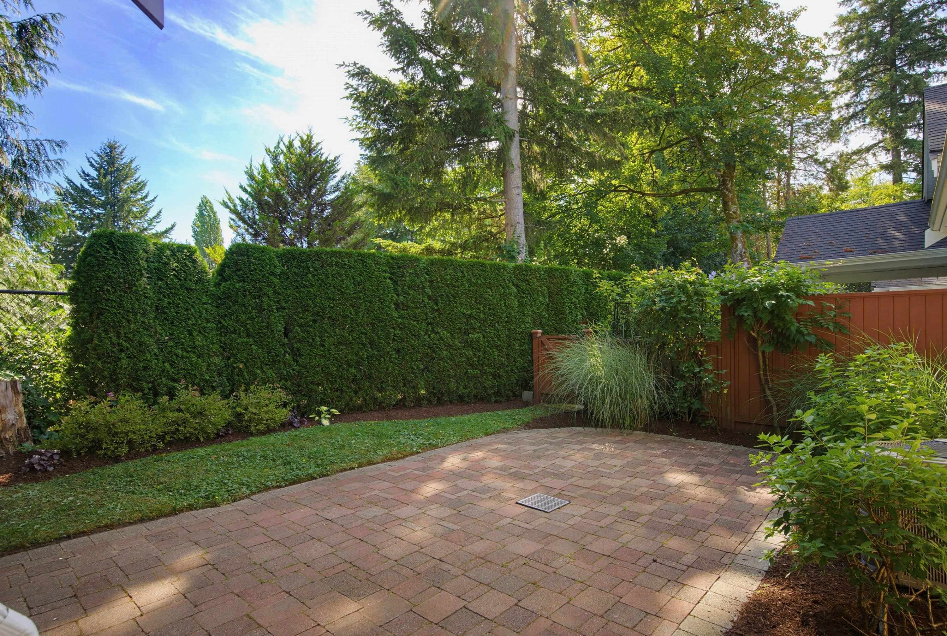
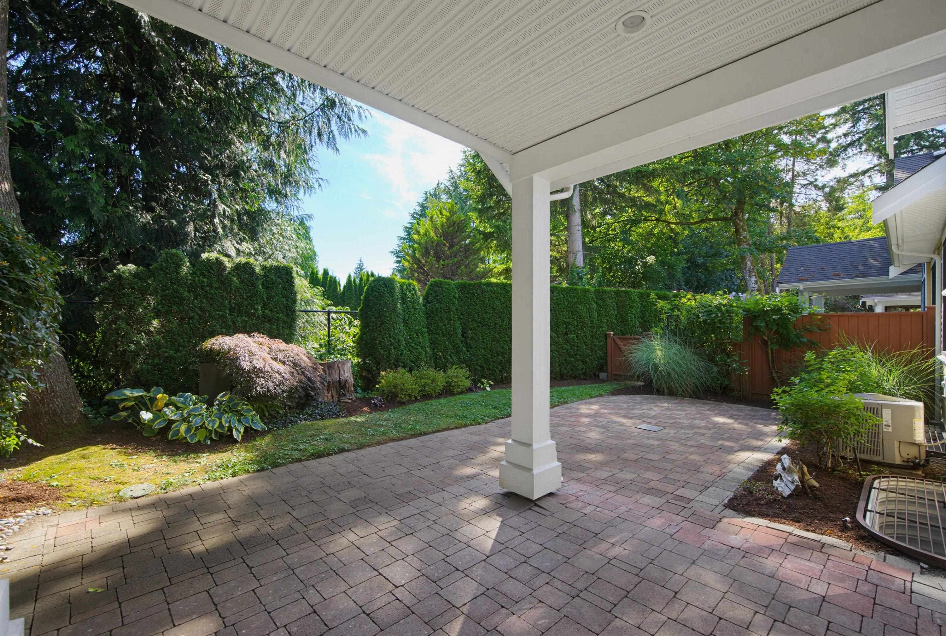
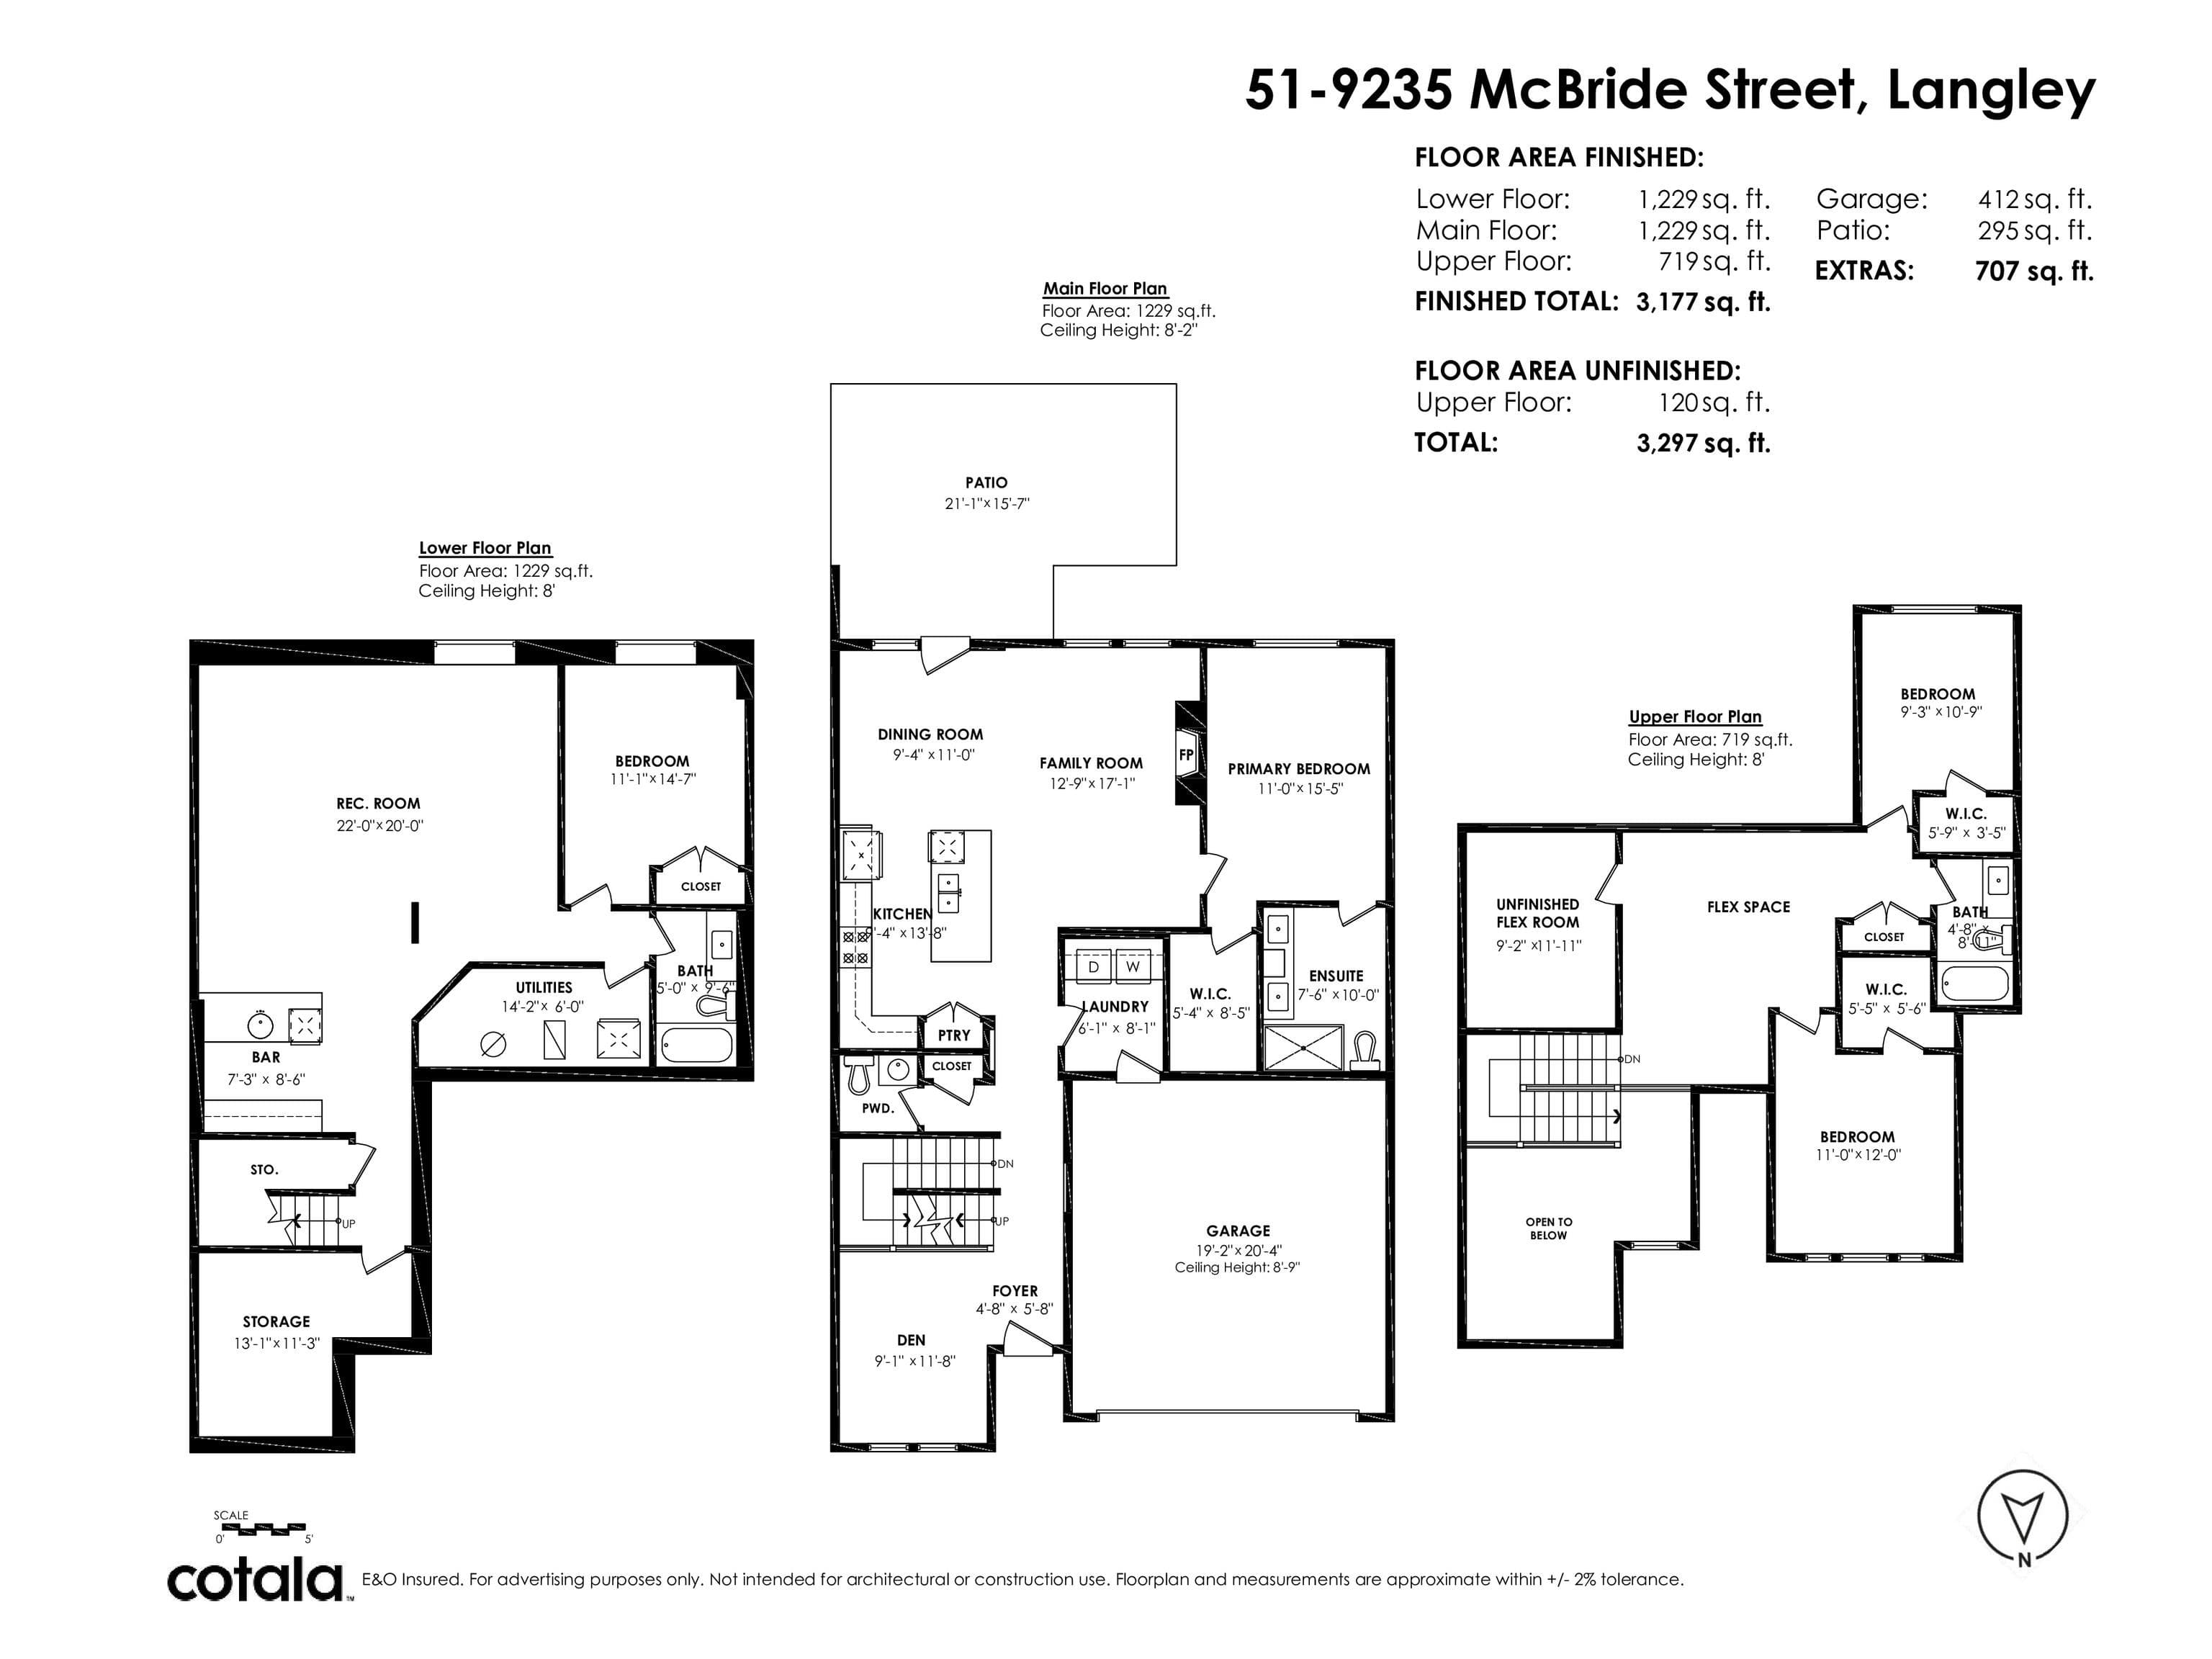
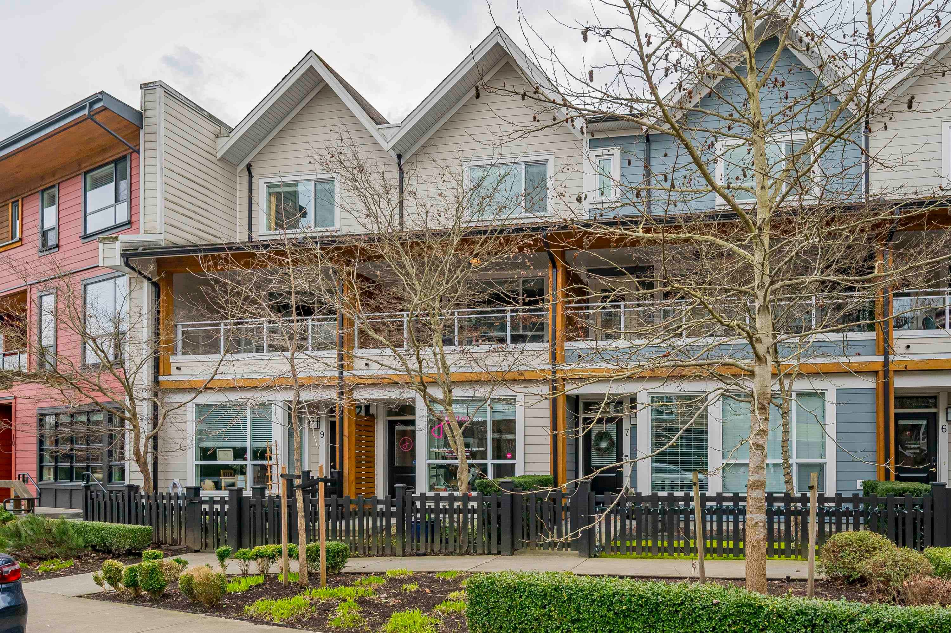
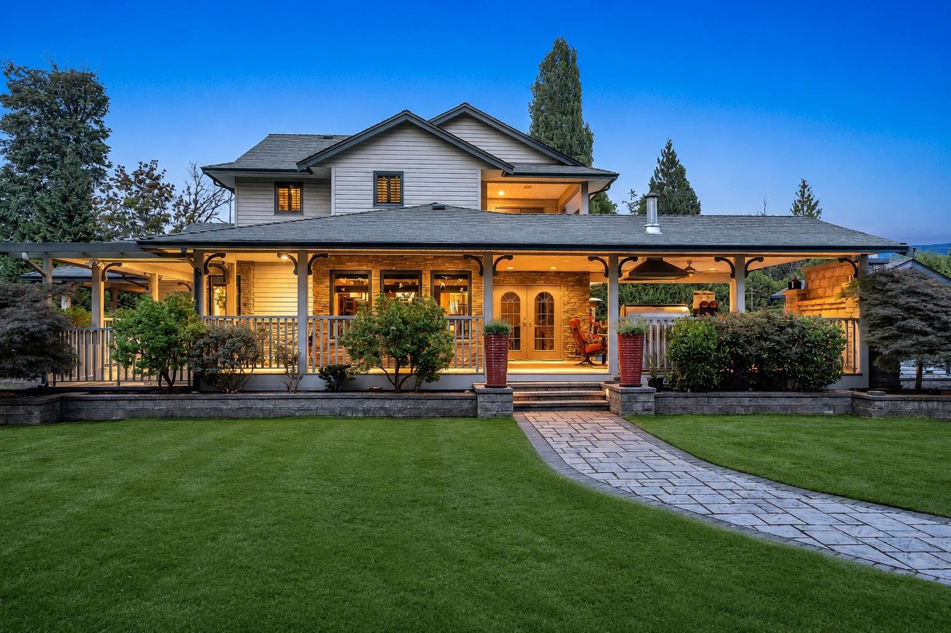
Home is about gathering, connecting, & enjoying your community & the space you live! Experience the Fort Langley Lifestyle! McBride Station offers this quality built rare C plan home (only 3 of its kind) tucked away in a quiet part of the complex with a large, private south facing yard. Primary bdrm is on the main floor with gorgeous 4 pc ensuite & walk in closet. Stunning kitchen w/ island, S/S appliances including gas, & stylish herringbone back splash. Family rm with built ins & coffered ceiling. Up offers 2 large bdrms, loft/flex area, & another 4 pc bth. Down features 1 bd, & 4 pc bth perfect for guests, & the rec rm has a bar for entertaining! Bonus A/C, updated washer, dryer, fridge, dishwasher & exterior freshly painted! Luxury living, steps to the village!
MLS® #
R3139620
Status
Active
Type
Residential
Sub-type
Townhouse
Style
3 Storey
Ownership
Freehold Strata
Bedrooms
4
Full Baths
3
Half Baths
1
Fireplaces
1
Living Area
3,177 sqft
Main Floor
1,229 sqft
Basement
Yes
Year Built
2015
Age
11 years
Structure
Residential Attached
Parking Stalls
2
Garage Spaces
2
Parking Type
Garage Double, Guest, Front Access
Strata Fee
$714.85/mo
Taxes
$6,025.67/yr
MLS® Area
Fort Langley
City
Langley
Postal Code
V1M 2R9
Subdivision
Mcbride Station
Heating
Forced Air
Cooling / A/C
Central Air · Air Conditioning
Appliances
Washer/Dryer · Dishwasher · Refrigerator · Stove
Laundry
In Unit
Fireplace
Gas
Exterior Features
Garden · Playground · Private Yard
Pets
Cats OK, Dogs OK, Number Limit (Two), Yes With Restrictions
Lot Features
Central Location, Near Golf Course, Recreation Nearby
Community
Shopping Nearby
Building Amenities
Trash · Maintenance Grounds · Management
4 bd · 4 ba · 3,074 sqft
MLS® R3041381 · 2 Percent Realty West Coast
$1,839,900
Building permit history is currently available for City of Vancouver properties only.