$999,000
Listed by: RE/MAX Treeland Realty · MLS®
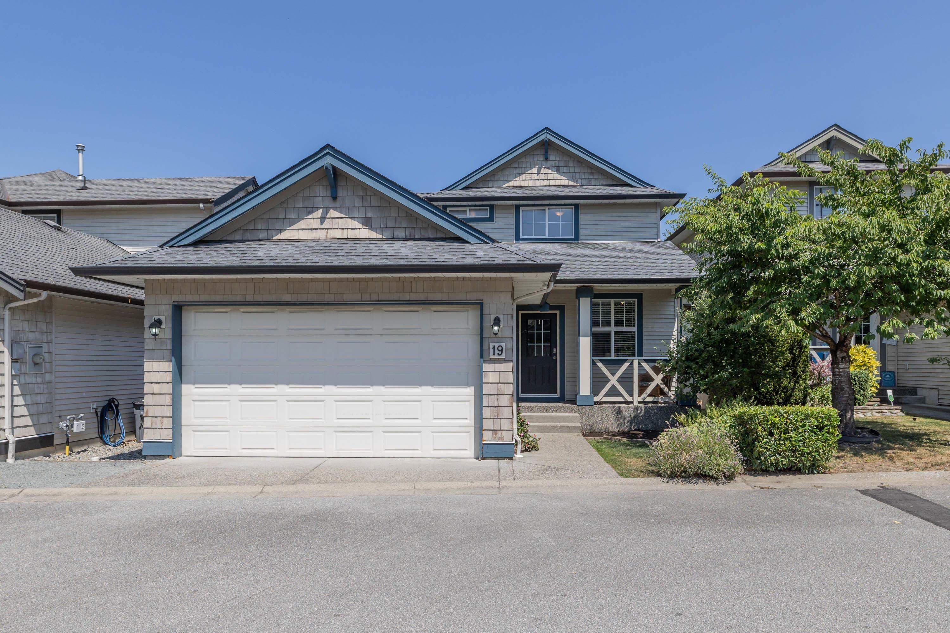
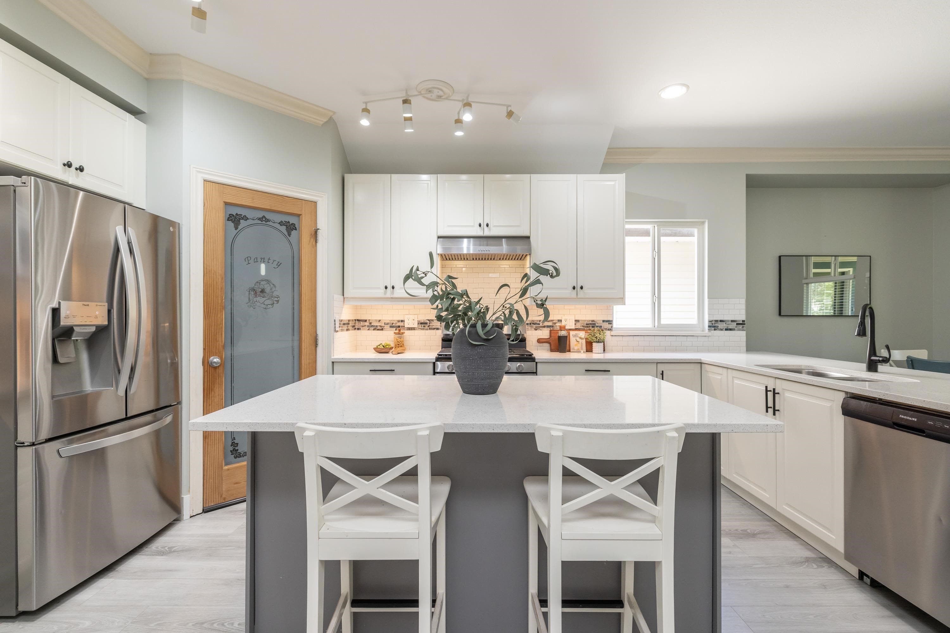
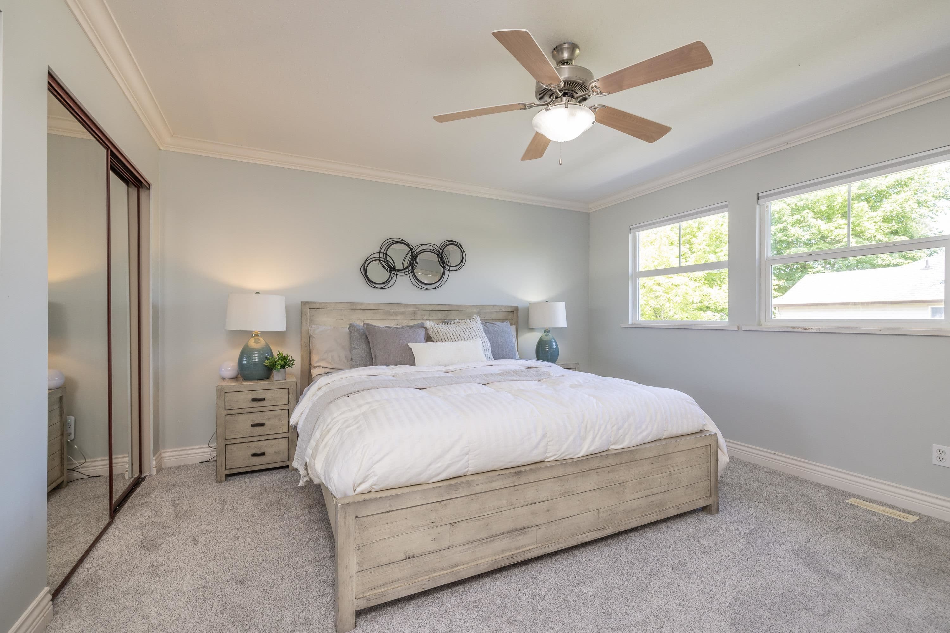
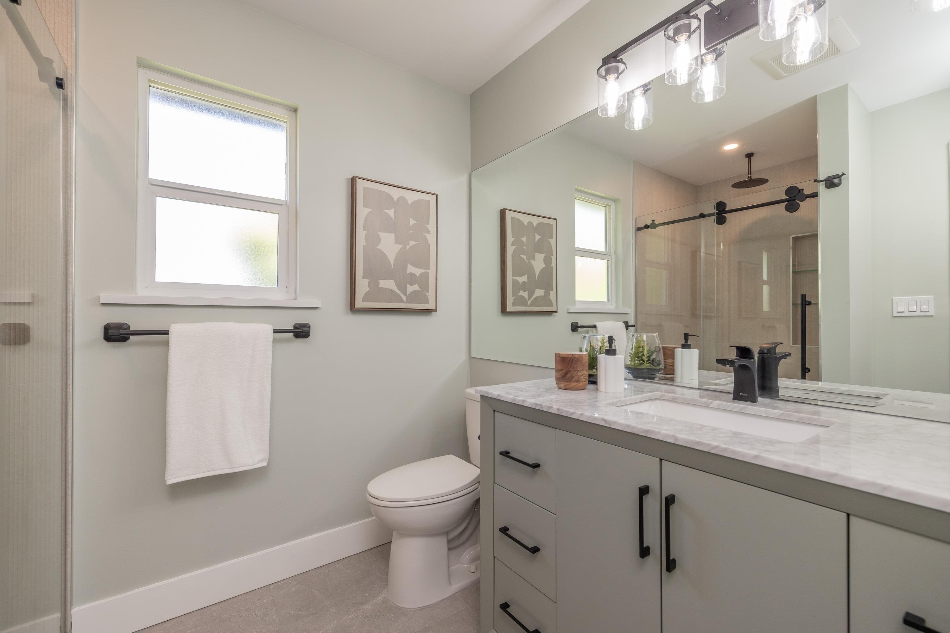
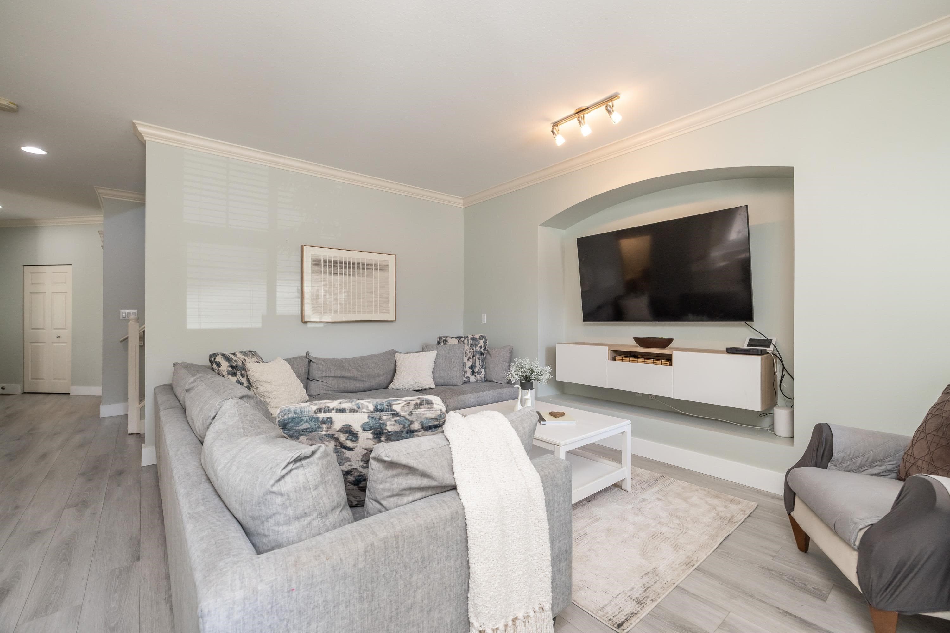
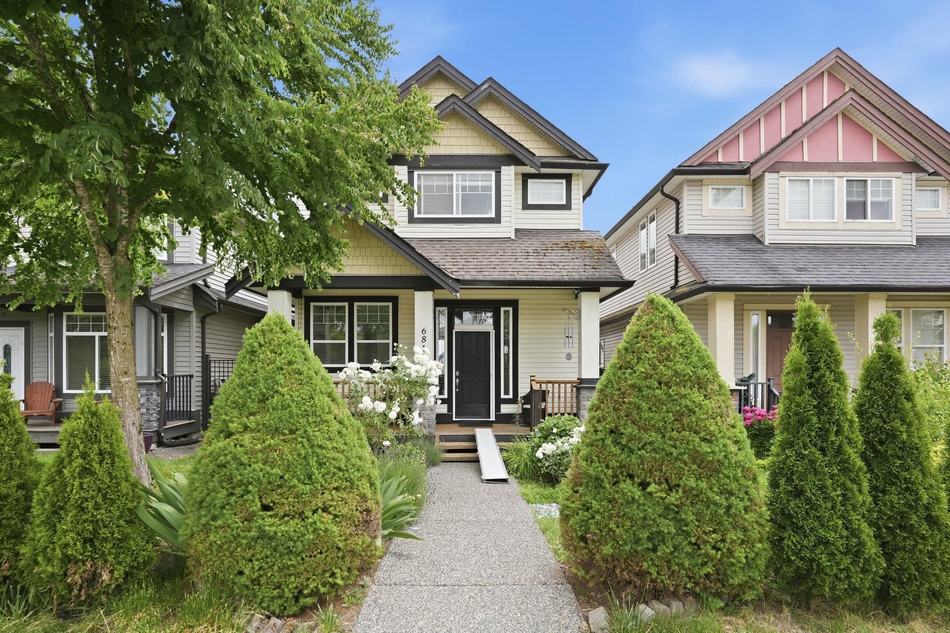
Beautifully Updated! Must See! This wonderful, spacious detached home offers 6 bedrooms + den and 2,899 sq.ft. of thoughtfully designed living space. Boasting a massive parklike green space out behind the home for everyone to enjoy. Low strata fee includes home insurance, lawn maintenance and more(big savings!). Major upgrades include new furnace, hot water tank, central A/C, wide plank flooring, carpet, paint, lighting, a stunning kitchen with quartz countertops and gas range. And most recently a beautiful new roof with 30 year life (June 2026). Features include a main-floor den, a full finished basement, double garage, and private yard. Brief walk to schools, parks, shopping, transit, and the future SkyTrain. Move in and enjoy! **Open House** Aug. 29+30 Saturday/Sunday 2–4PM**
MLS® #
R3159261
Status
Active
Type
Residential
Sub-type
Single Family Residence
Ownership
Bare Land Strata
Bedrooms
6
Full Baths
3
Half Baths
1
Living Area
2,899 sqft
Main Floor
1,072 sqft
Basement
Yes
Lot Size
2,636 sqft
Lot Dimensions
39.99 x 22.089
Frontage
39.99
Year Built
2003
Age
23 years
Structure
Residential Detached
Parking Stalls
2
Garage Spaces
2
Parking Type
Garage Double, Guest, Front Access, Concrete, Garage Door Opener
Strata Fee
$415.75/mo
Taxes
$4,376.94/yr
MLS® Area
Clayton
City
Surrey
Postal Code
V4N 5K7
Subdivision
Claytonbury
Heating
Forced Air
Cooling / A/C
Central Air · Air Conditioning
Appliances
Washer/Dryer · Dishwasher · Refrigerator · Stove
Security
Smoke Detector(s)
Interior Features
Pantry · Central Vacuum
Exterior Features
Garden · Playground · Balcony · Private Yard
Pets
Cats OK, Dogs OK, Number Limit (Two), Yes With Restrictions
Lot Features
Central Location, Recreation Nearby
Community
Shopping Nearby
Building Amenities
Maintenance Grounds · Other · Snow Removal
Coordinates: 49.128187, -122.699521 · Map data © Google
Building permit history is currently available for City of Vancouver properties only.