$1,089,000
Listed by: RE/MAX Treeland Realty · MLS®
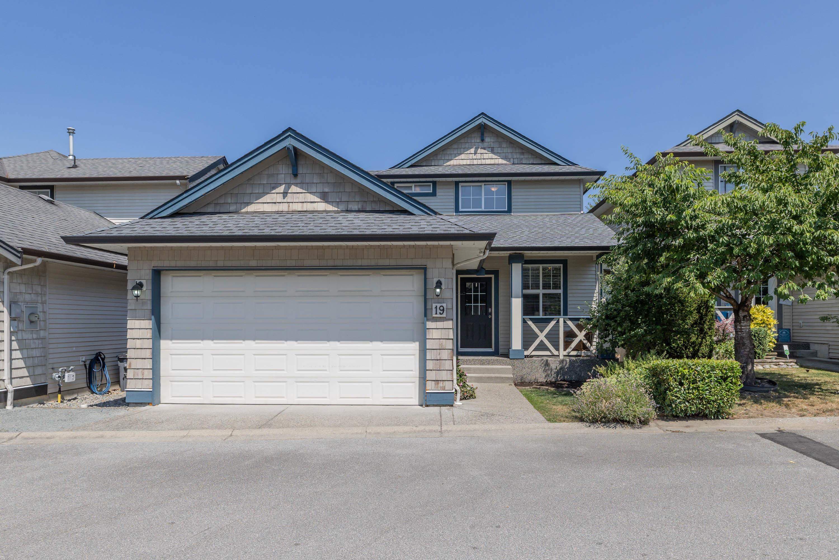
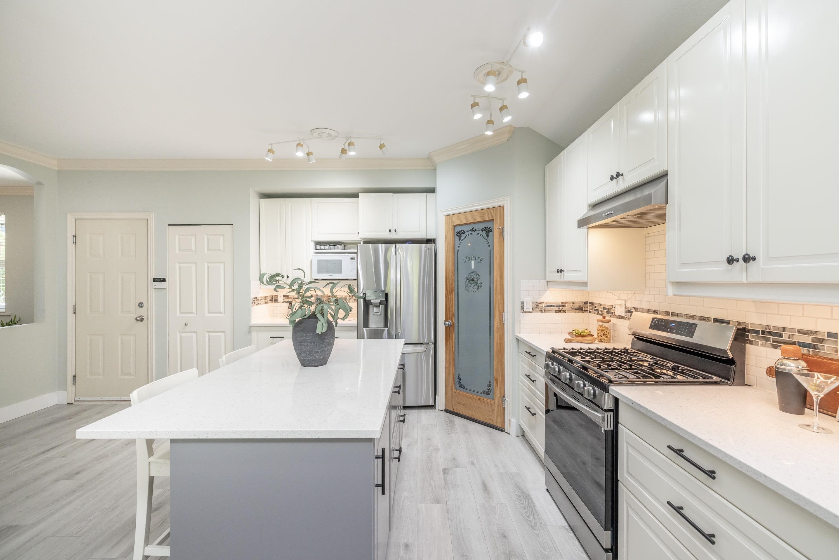
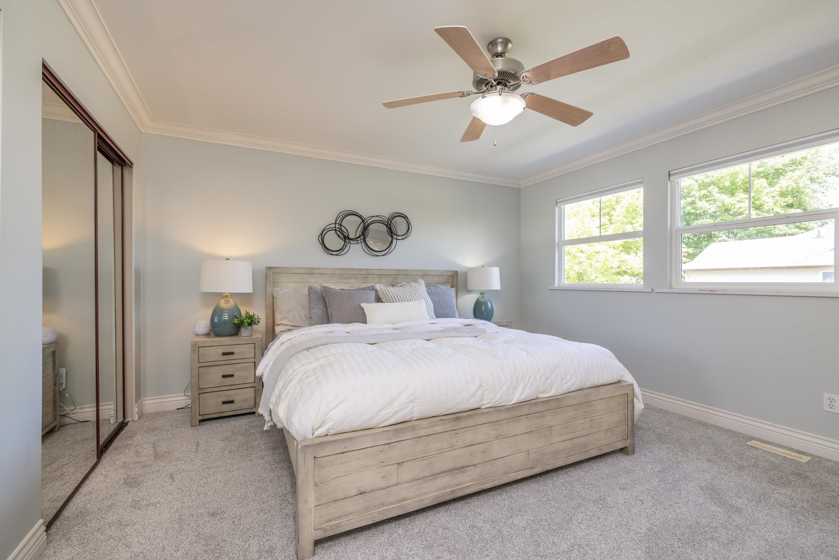
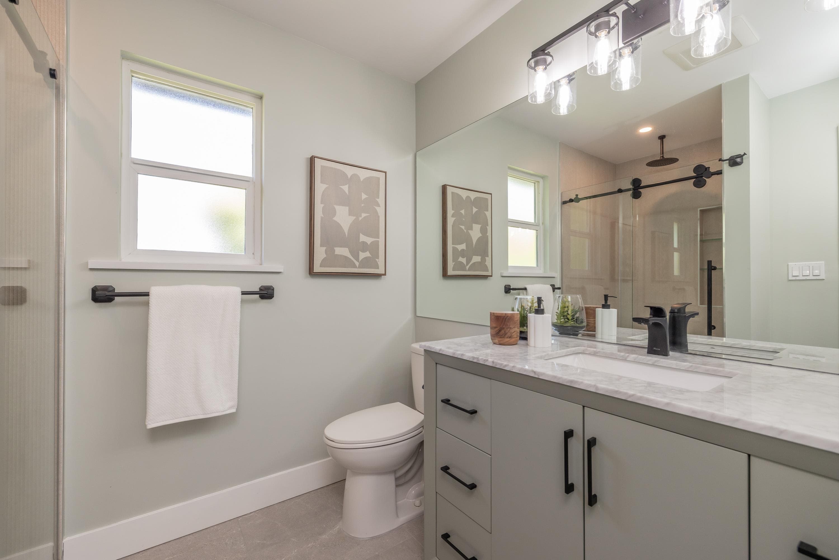
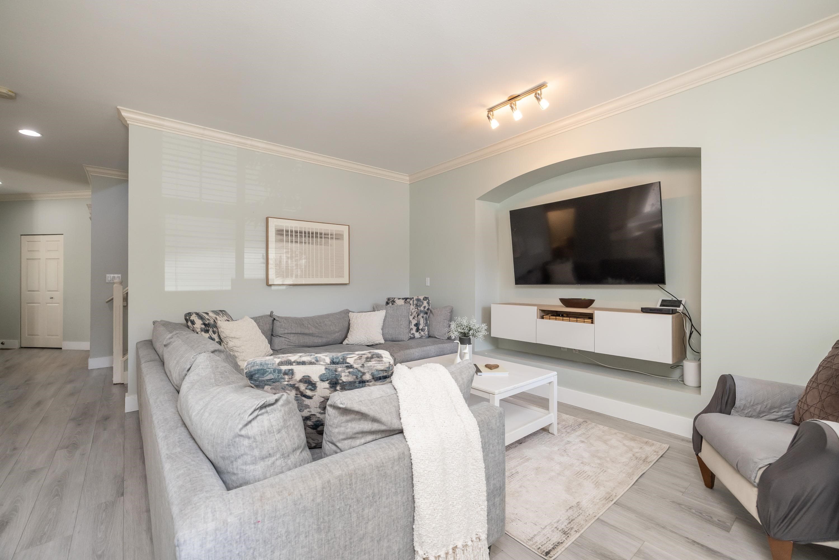
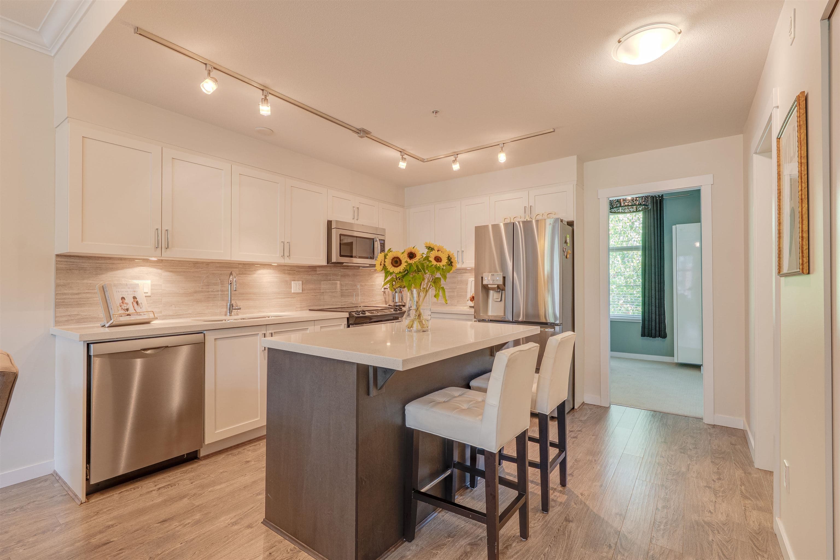
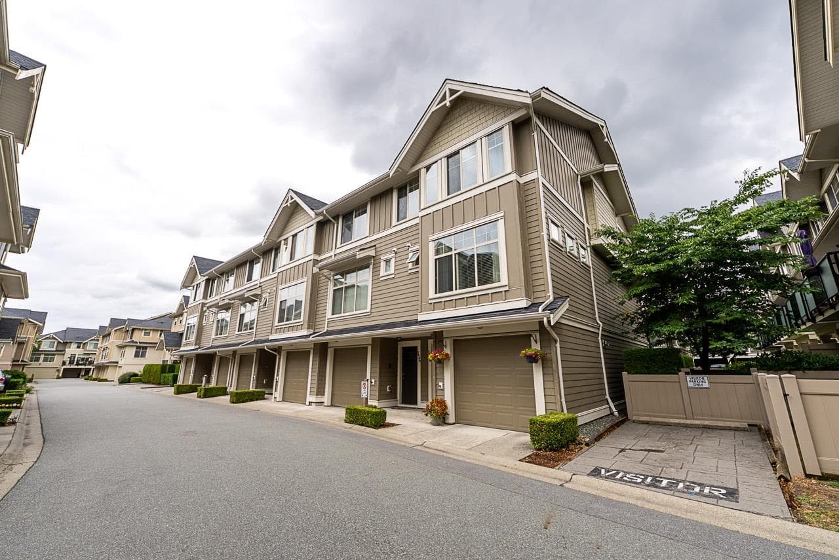
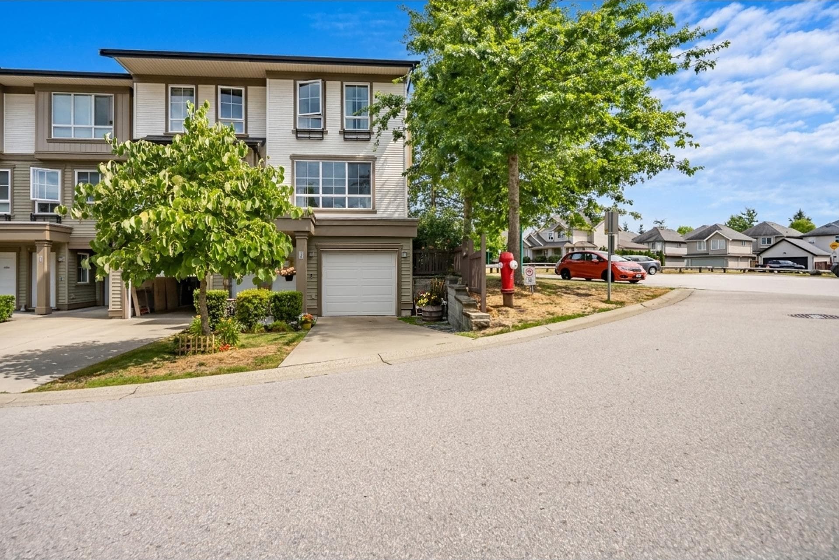
Beautifully Updated! Must See! This wonderfully spacious detached home offers 6 bedrooms + den and 2,899 sq.ft. of thoughtfully designed living space. Boasting a massive parklike green space out behind the home for everyone to enjoy. Major upgrades all include new furnace, hot water tank, central A/C, wide plank flooring, carpet, paint, lighting, a stunning kitchen with quartz countertops and gas range. And most recently a beautiful new roof with 30 year life (June 2026). Features include a main-floor den, a full finished basement, double garage, and private yard. Brief walk to schools, parks, shopping, transit, and the future SkyTrain. Move in and enjoy! **Open House** Aug. 1+2 – Saturday/Sunday 1–3PM**
MLS® #
R3151048
Status
Active
Type
Residential
Sub-type
Single Family Residence
Ownership
Bare Land Strata
Bedrooms
6
Full Baths
3
Half Baths
1
Living Area
2,899 sqft
Main Floor
1,072 sqft
Basement
Yes
Lot Size
2,636 sqft
Lot Dimensions
39.99 x 22.089
Frontage
39.99
Year Built
2003
Age
23 years
Structure
Residential Detached
Parking Stalls
2
Garage Spaces
2
Parking Type
Garage Double, Guest, Front Access, Concrete, Garage Door Opener
Strata Fee
$415.75/mo
Taxes
$4,376.94/yr
MLS® Area
Clayton
City
Surrey
Postal Code
V4N 5K7
Subdivision
Claytonbury
Heating
Forced Air
Cooling / A/C
Central Air · Air Conditioning
Appliances
Washer/Dryer · Dishwasher · Refrigerator · Stove
Security
Smoke Detector(s)
Interior Features
Pantry · Central Vacuum
Exterior Features
Garden · Playground · Balcony · Private Yard
Pets
Cats OK, Dogs OK, Number Limit (Two), Yes With Restrictions
Lot Features
Central Location, Recreation Nearby, Wooded
Community
Shopping Nearby
Building Amenities
Maintenance Grounds · Other · Snow Removal
Building permit history is currently available for City of Vancouver properties only.