$758,800
Listed by: Royal LePage Elite West · MLS®
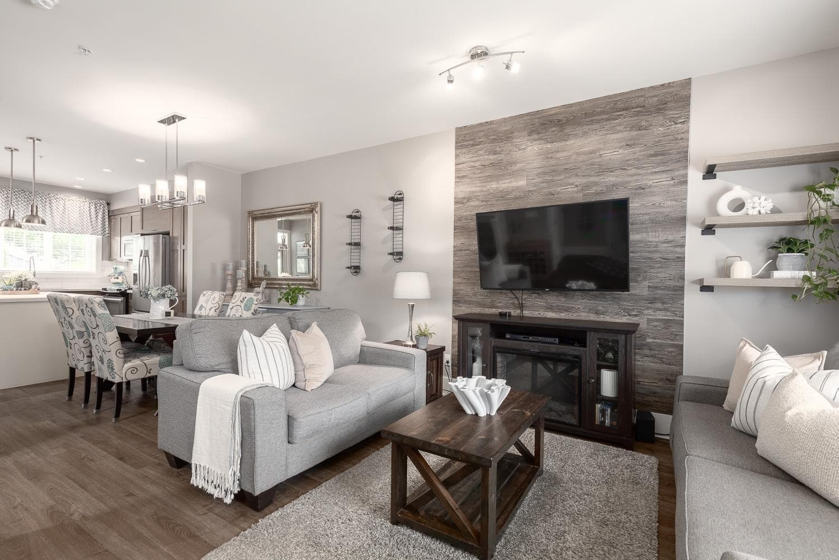
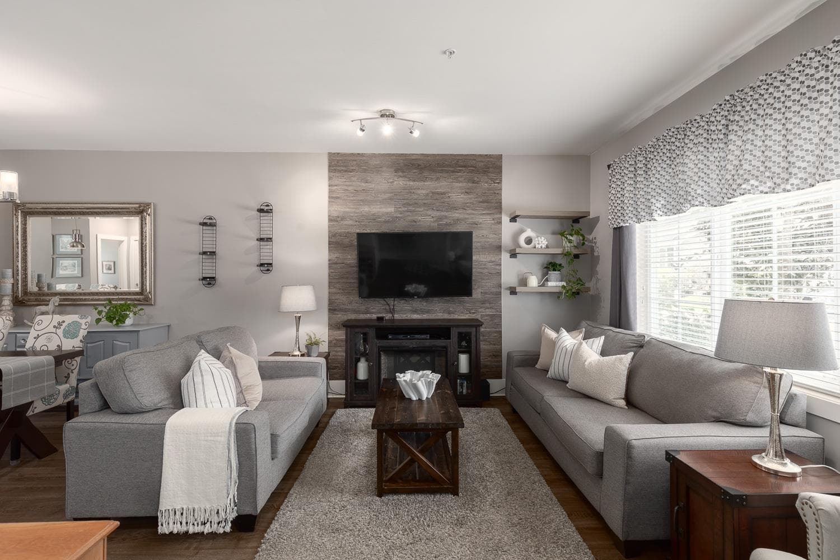
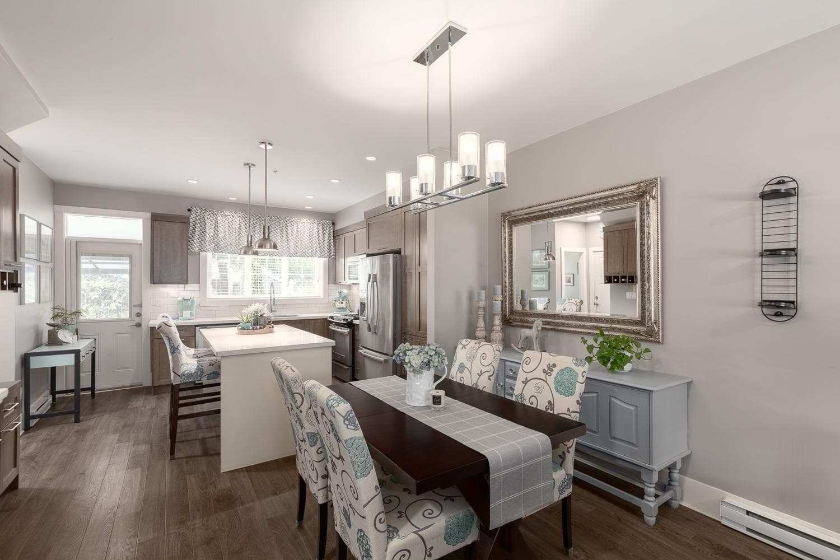
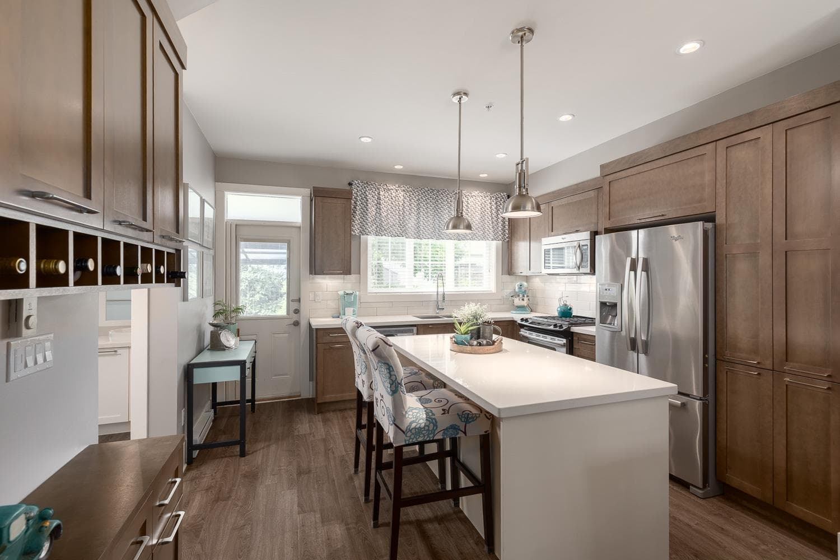
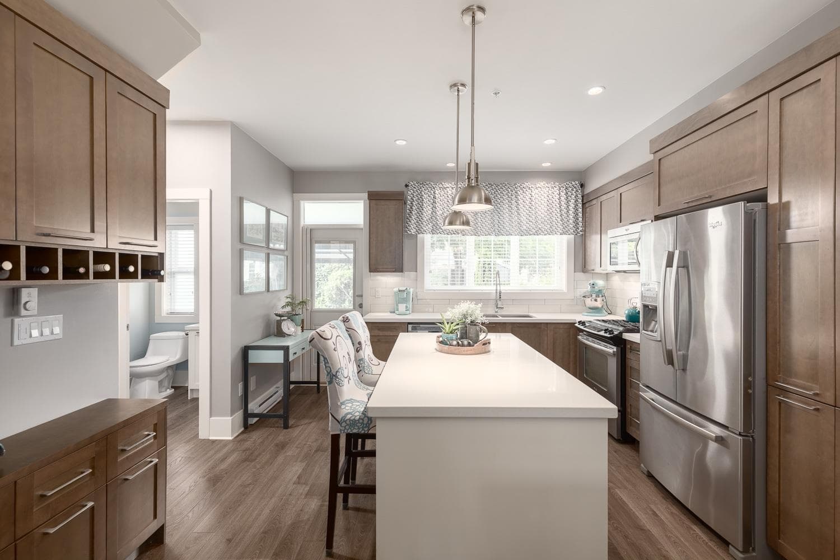
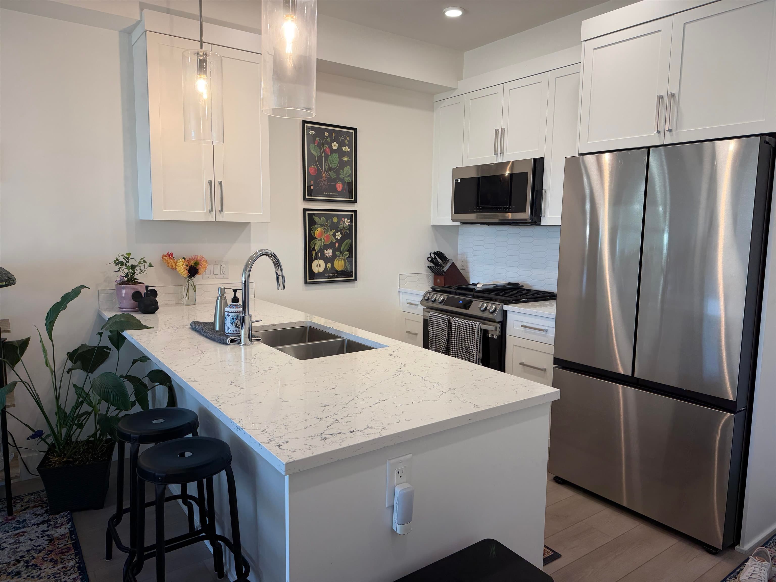
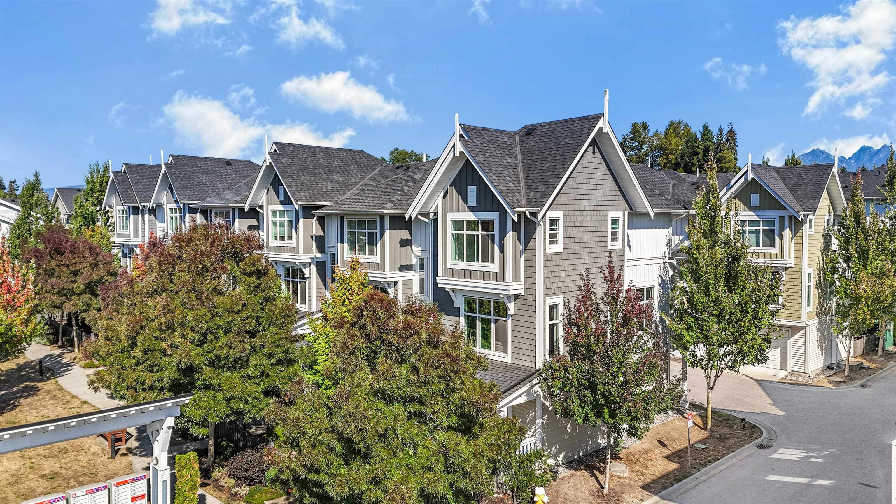
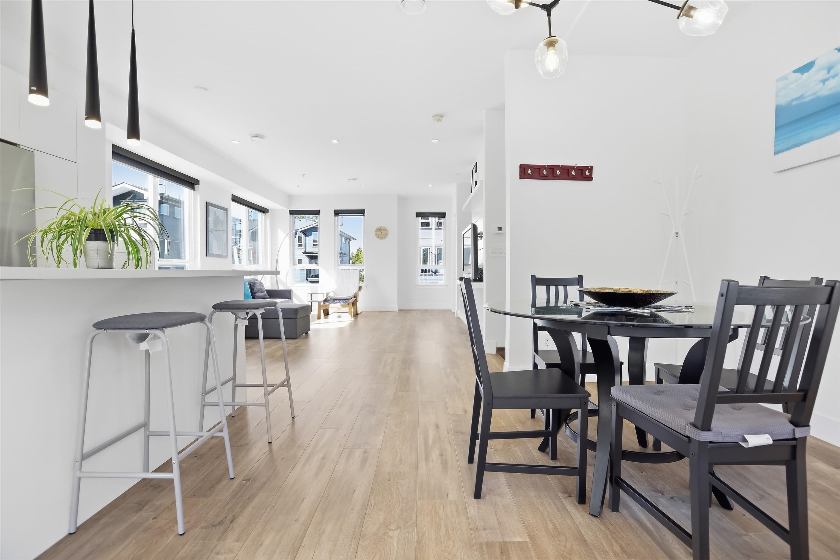
Beautiful 2-storey townhome in sought-after Village Green! Offering 1,383 sqft over two levels, this bright, well-kept home features open-concept living with updated flooring, a stylish TV feature wall and plenty of natural light. The kitchen offers quartz counters, stainless steel appliances, a large island with seating, full-height cabinetry, pantry storage and built-in wine rack, plus a convenient powder room. Upstairs has 3 bedrooms, including a spacious primary with ensuite, full main bath and separate laundry. Enjoy a private fenced yard with covered patio, gazebo and mature gardens, plus a single garage in a quiet, family-oriented community close to parks, schools and amenities. Welcome home!
MLS® #
R3168513
Status
Active
Type
Residential
Sub-type
Townhouse
Ownership
Freehold Strata
Bedrooms
3
Full Baths
2
Half Baths
1
Fireplaces
1
Living Area
1,384 sqft
Main Floor
622 sqft
Year Built
2014
Age
12 years
Structure
Residential Attached
Parking Stalls
2
Garage Spaces
1
Parking Type
Garage Single, Open, Guest, Front Access, Concrete, Garage Door Opener
Strata Fee
$393.13/mo
Taxes
$4,050.75/yr
MLS® Area
East Central
City
Maple Ridge
Postal Code
V4R 0E7
Heating
Baseboard · Electric
Appliances
Washer/Dryer · Dishwasher · Refrigerator · Stove
Fireplace
Electric
Security
Smoke Detector(s)
Interior Features
Central Vacuum
Exterior Features
Garden · Playground · Private Yard
Pets
Cats OK, Dogs OK, Number Limit (Two), Yes With Restrictions
Lot Features
Central Location, Recreation Nearby
Community
Shopping Nearby
Building Amenities
Trash · Maintenance Grounds · Management · Snow Removal
Coordinates: 49.223714, -122.566726 · Map data © Google
3 bd · 3 ba · 1,383 sqft
MLS® R3119860 · One Percent Realty Ltd.
$799,900
Building permit history is currently available for City of Vancouver properties only.