+35 more
$1,599,000
Listed by: Sutton Group-West Coast Realty · MLS®
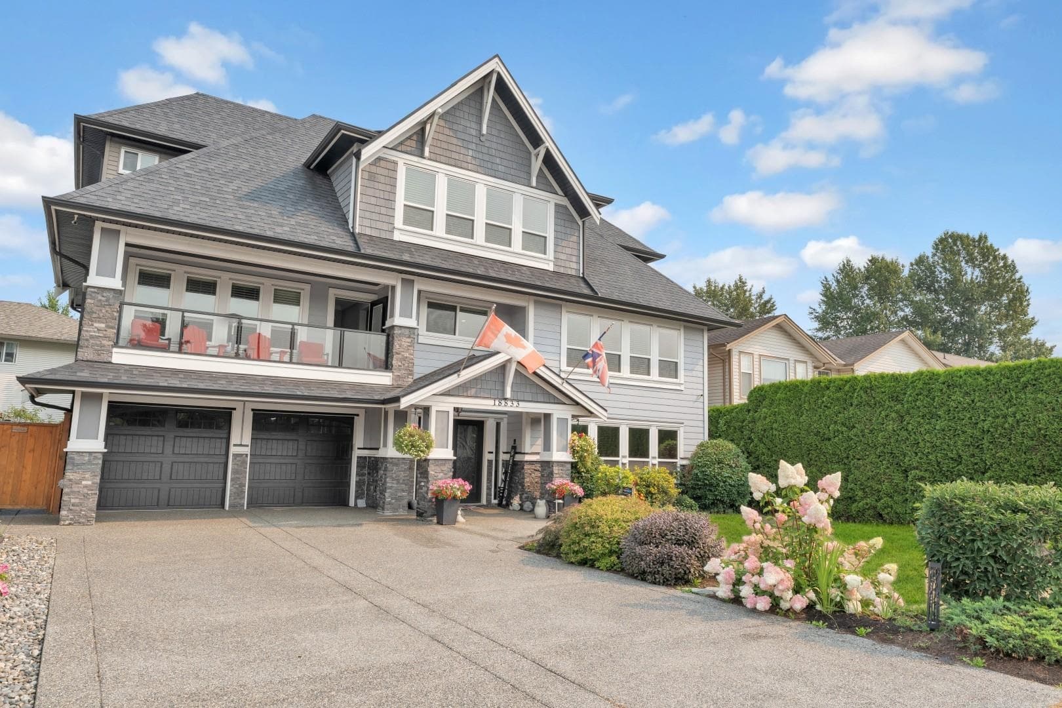
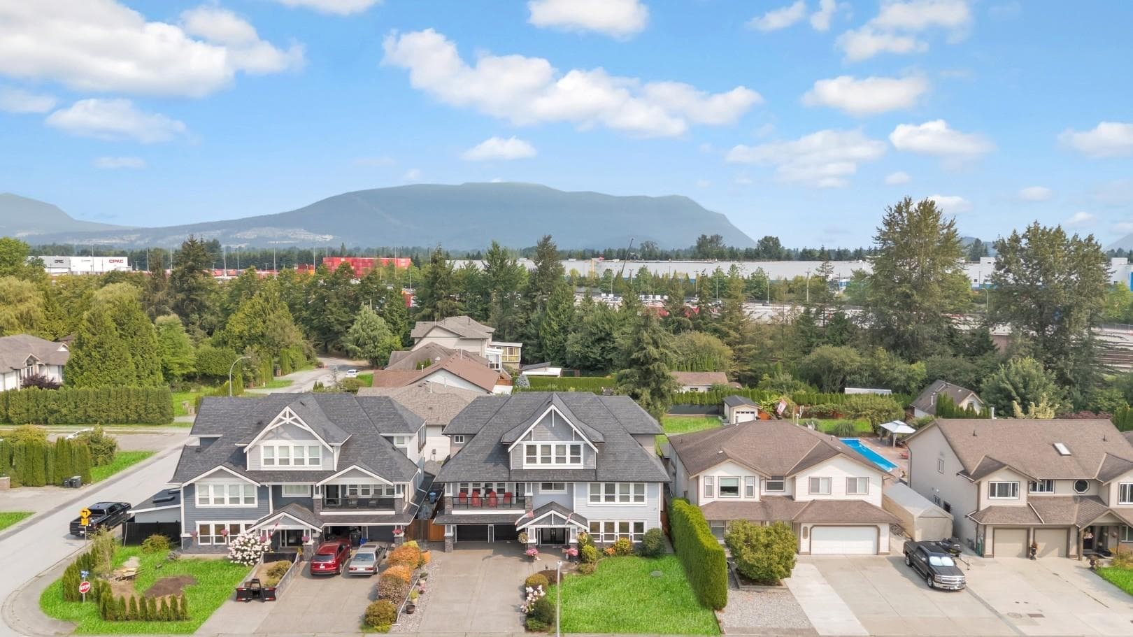
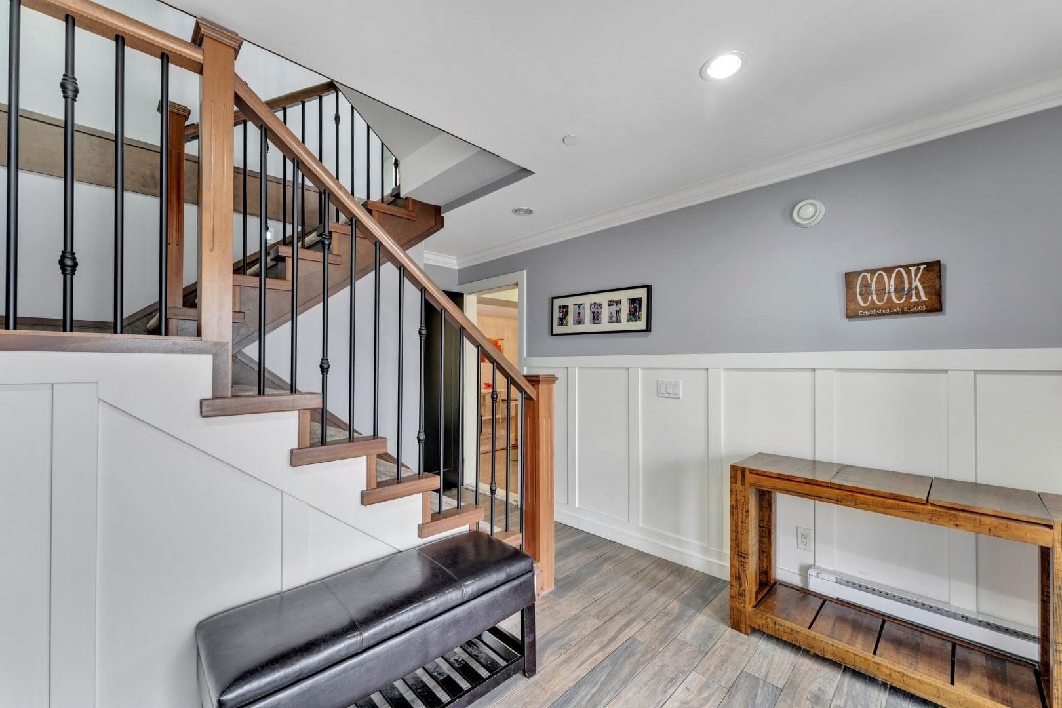
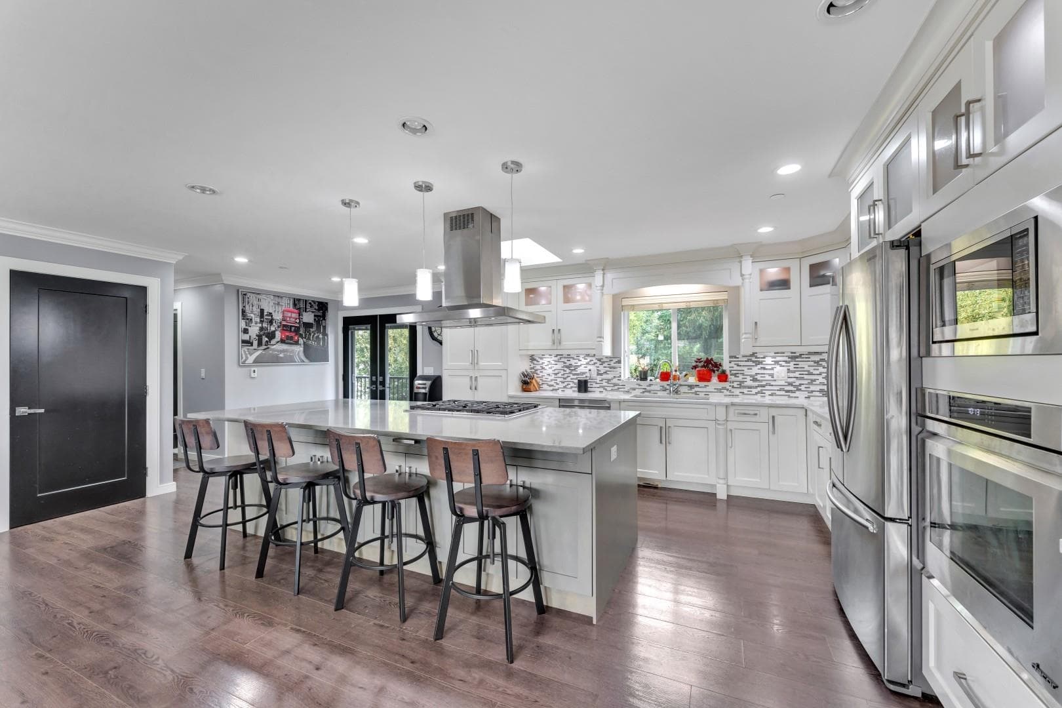
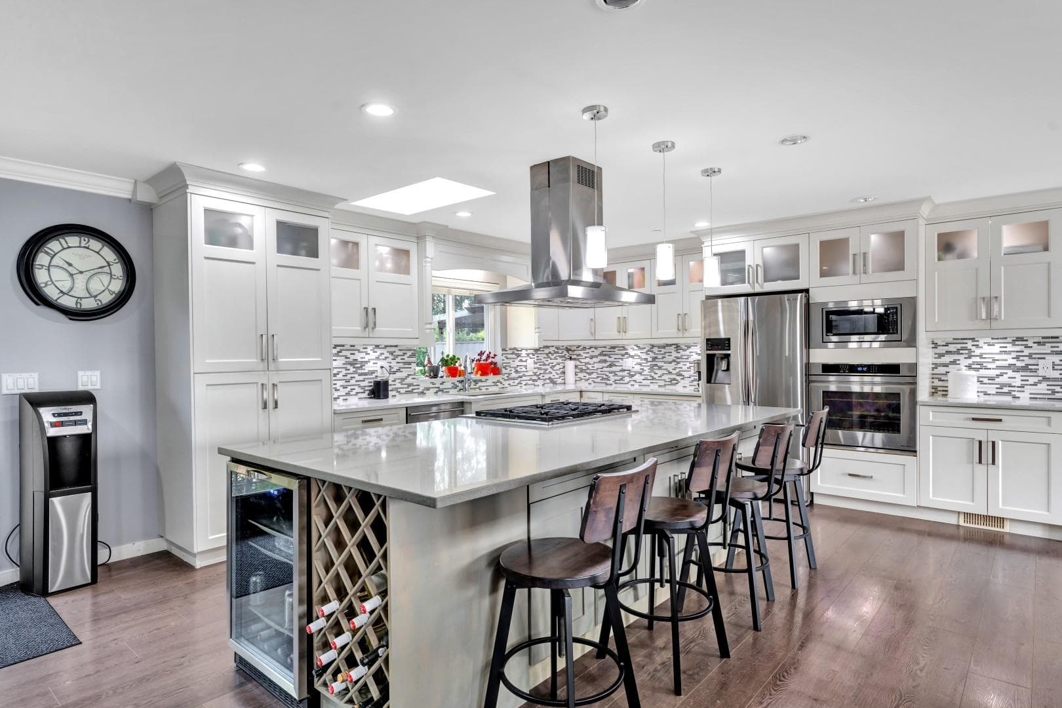
Welcome to one of Pitt Meadows' most impressive homes! Offering over 3,300 sq. ft. of fully above-ground living space, this meticulously maintained 7-bedroom residence combines exceptional design with a spacious, functional layout. The upper level features 4 generous bedrooms, while the main floor boasts a large chef-inspired kitchen, open-concept living areas, and a private 1-bedroom complete with its own entrance, living room, and full bathroom—ideal for extended family or guests. Need a mortgage helper? There's also a bright 2-bedroom walk-out. A rare opportunity with space, flexibility, and quality that truly sets this home apart.
MLS® #
R3153708
Status
Active
Type
Residential
Sub-type
Single Family Residence
Ownership
Freehold NonStrata
Bedrooms
7
Full Baths
4
Half Baths
1
Fireplaces
1
Living Area
3,300 sqft
Main Floor
1,400 sqft
Lot Size
4,855 sqft
Lot Dimensions
1 x
Frontage
1
Year Built
2014
Age
12 years
Structure
Residential Detached
Parking Stalls
6
Garage Spaces
2
Parking Type
Garage Double, Front Access, Concrete
Taxes
$7,443.03/yr
MLS® Area
Central Meadows
City
Pitt Meadows
Postal Code
V3Y 2G9
Heating
Forced Air · Natural Gas
Cooling / A/C
Air Conditioning
Appliances
Washer/Dryer · Dishwasher · Refrigerator · Stove
Laundry
In Unit
Fireplace
Gas
Interior Features
Storage
Exterior Features
Garden · Balcony · Private Yard
Lot Features
Central Location
Community
Shopping Nearby
Coordinates: 49.229831, -122.700024 · Map data © Google
Building permit history is currently available for City of Vancouver properties only.