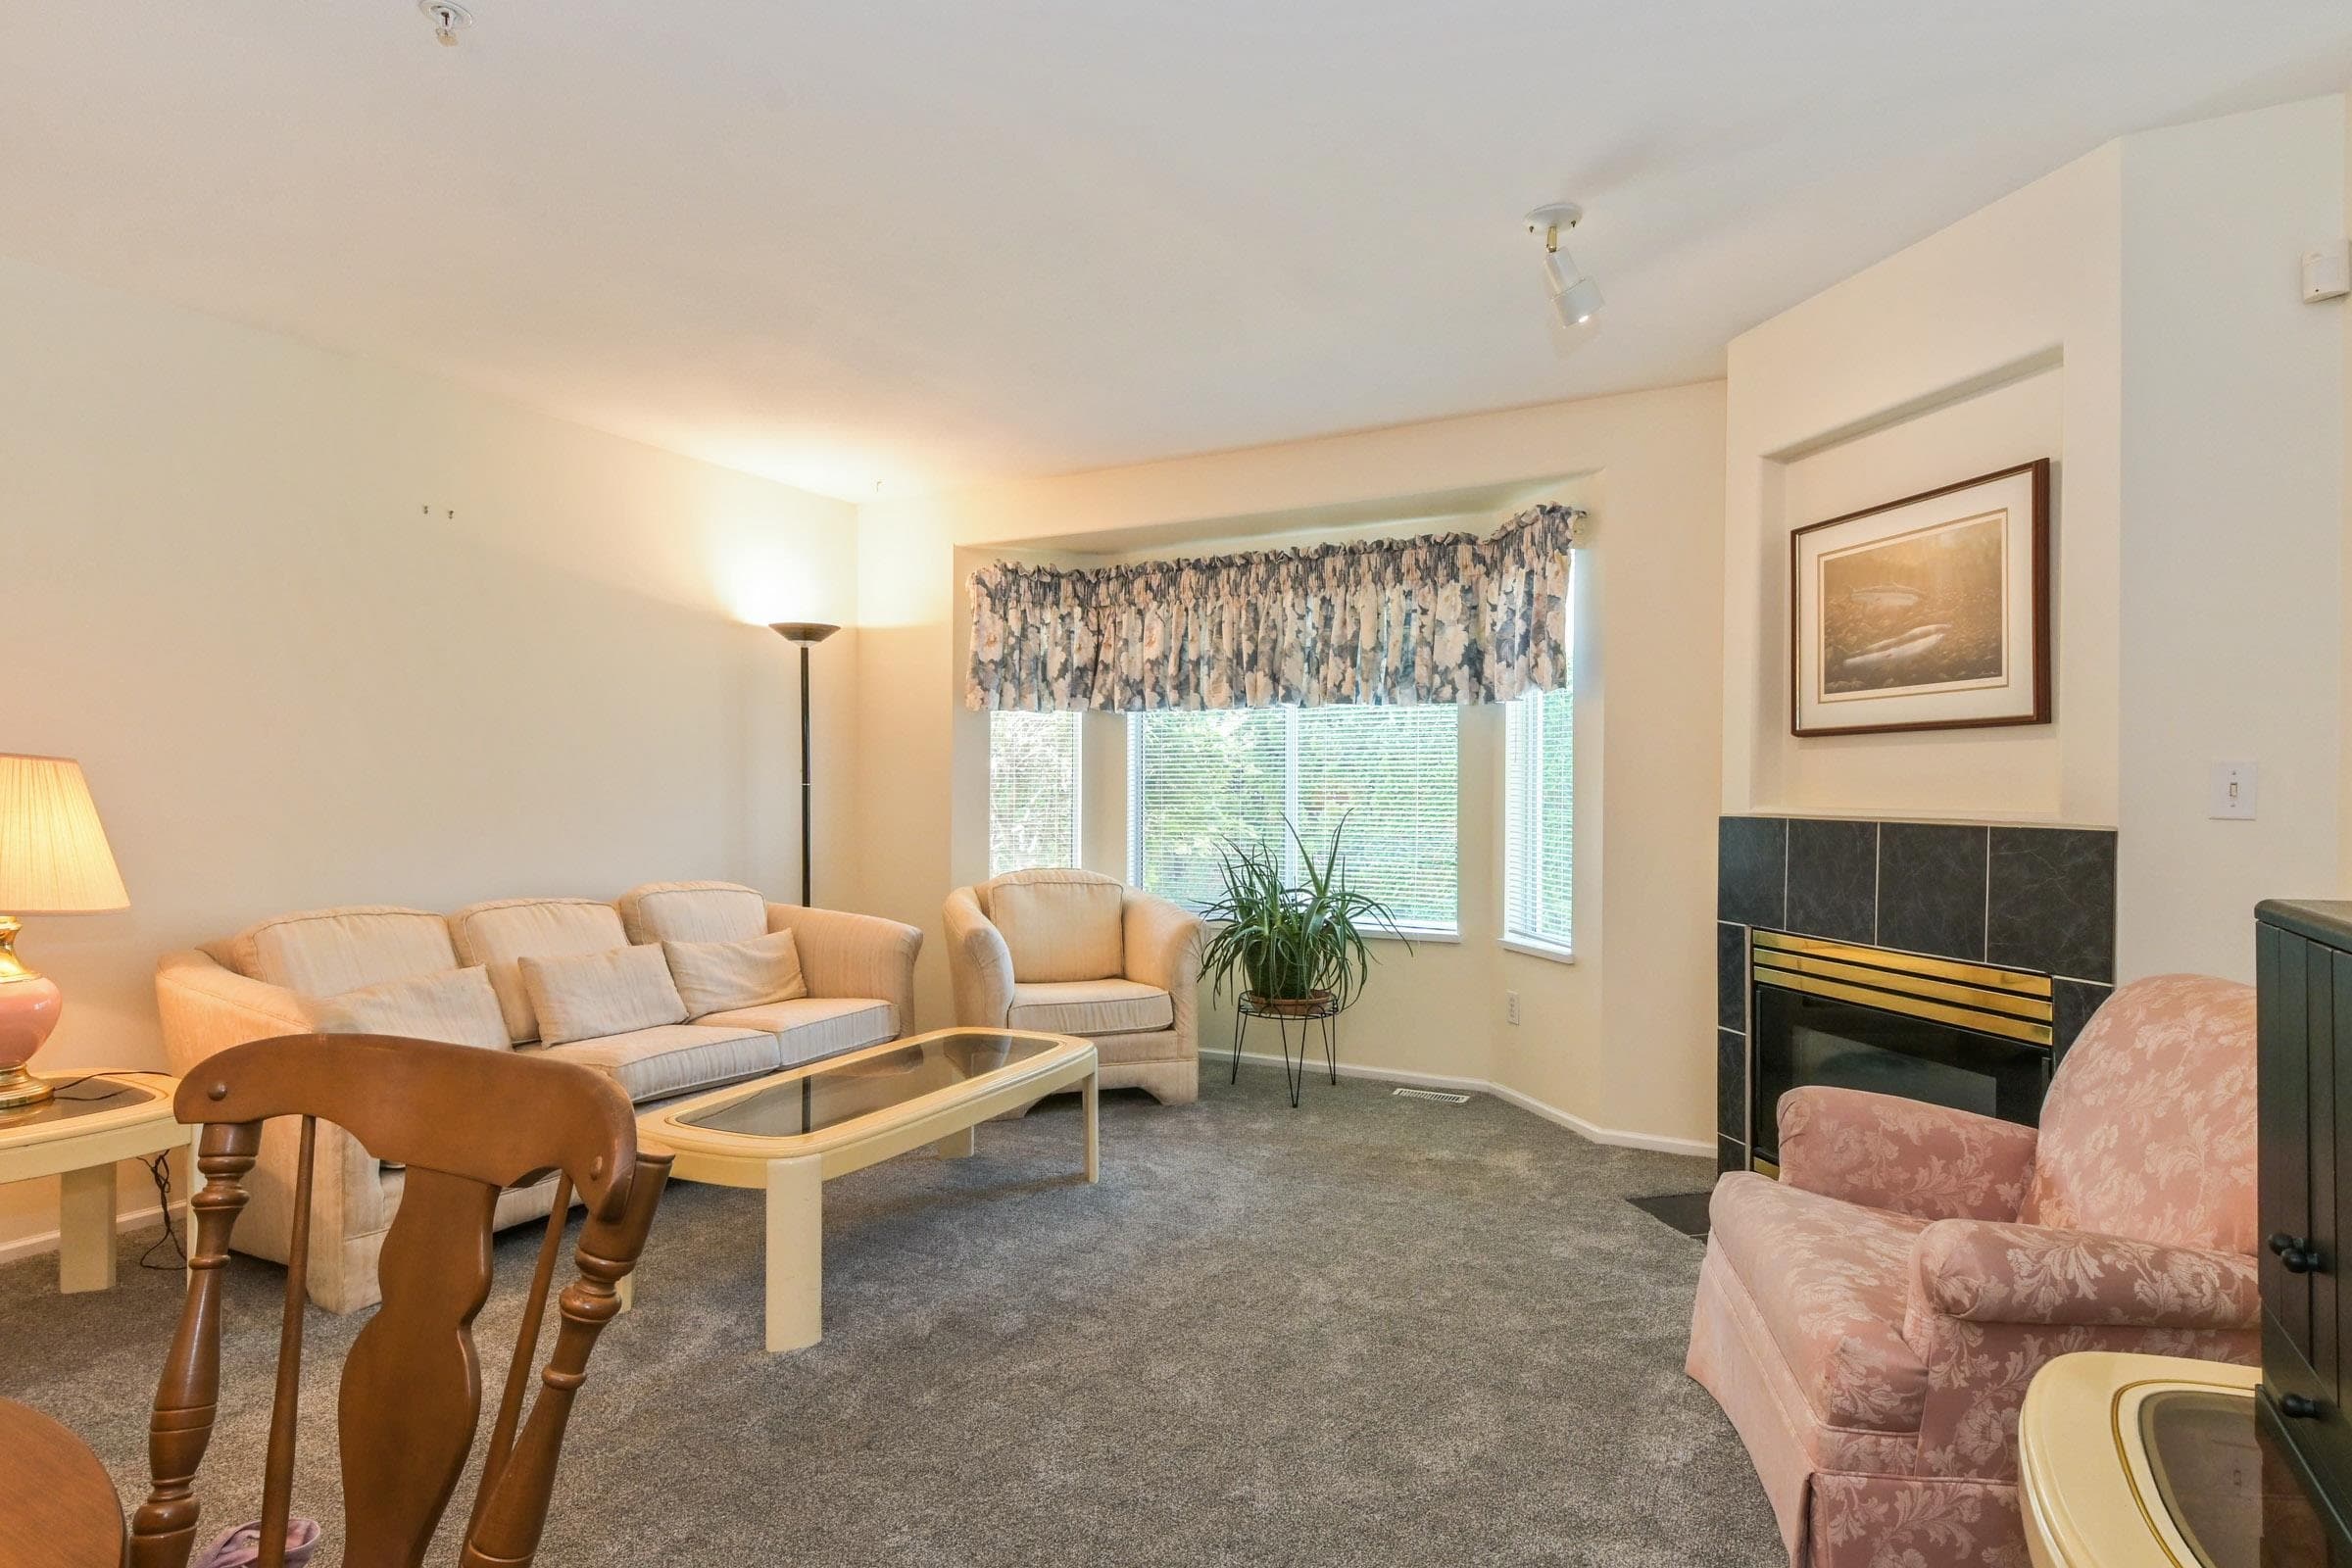
+23 more
$798,900
Listed by: Sutton Group - 1st West Realty · MLS®
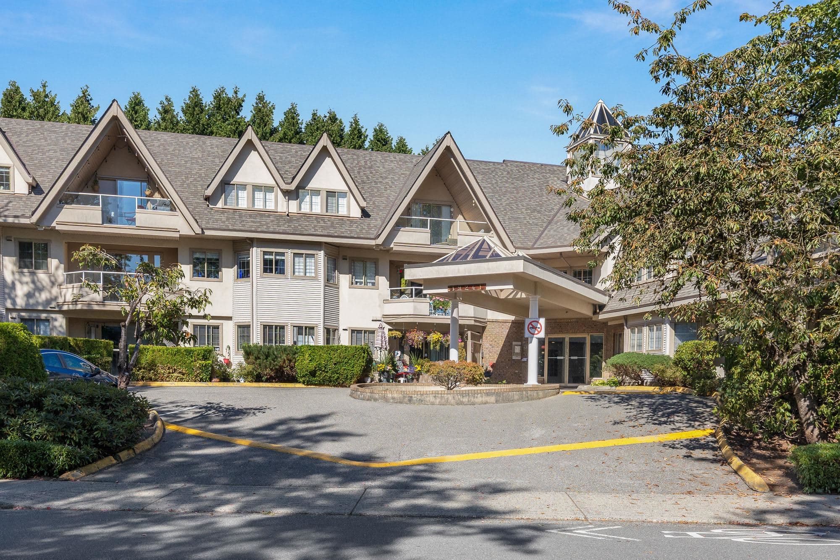
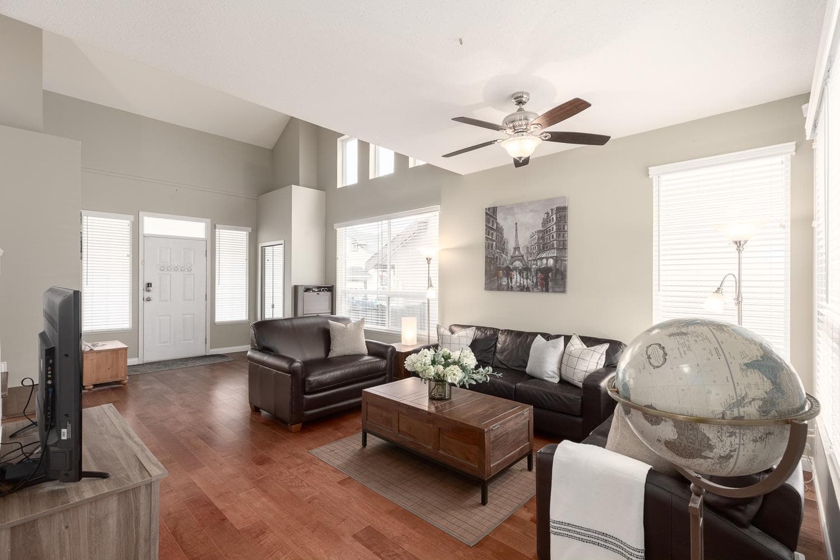
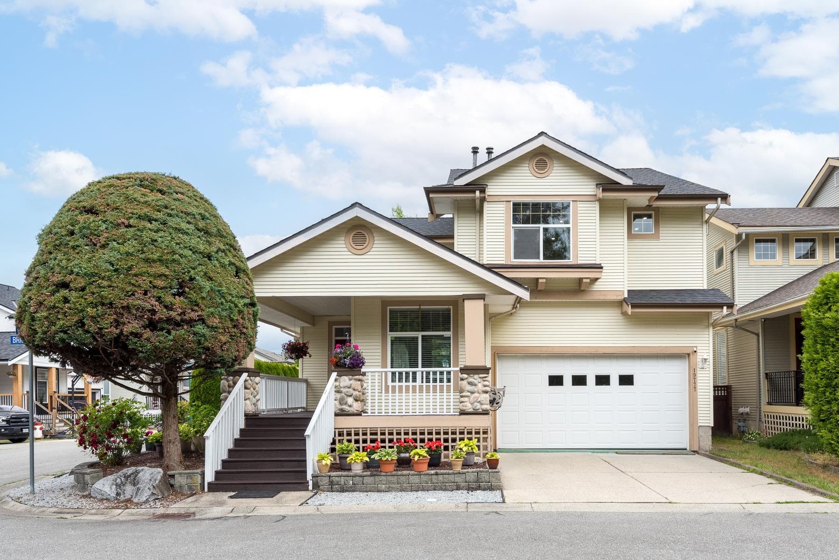
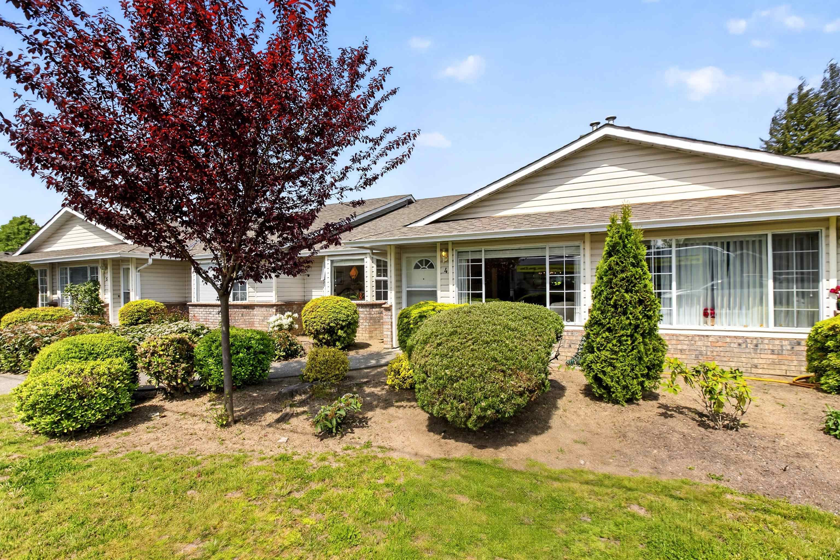
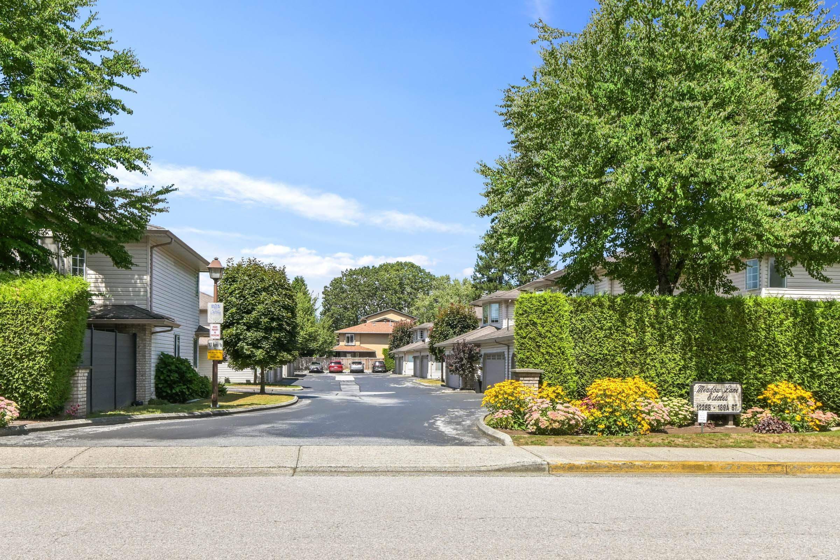
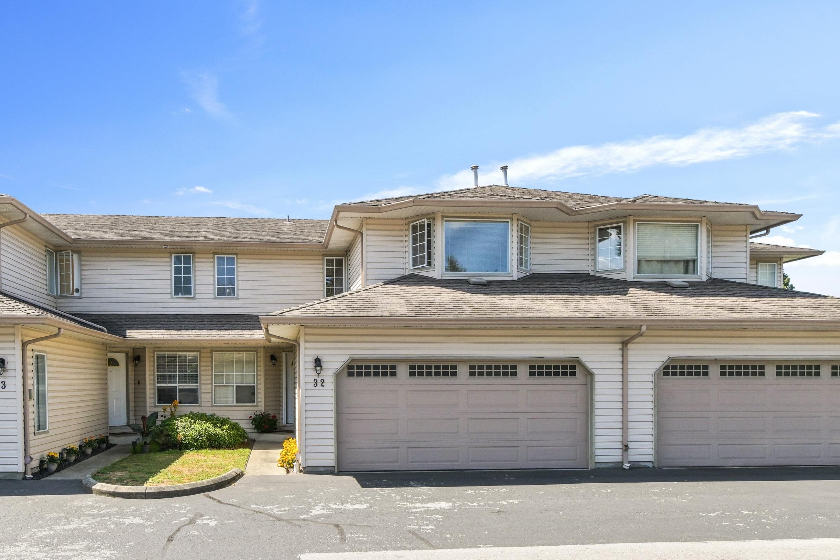
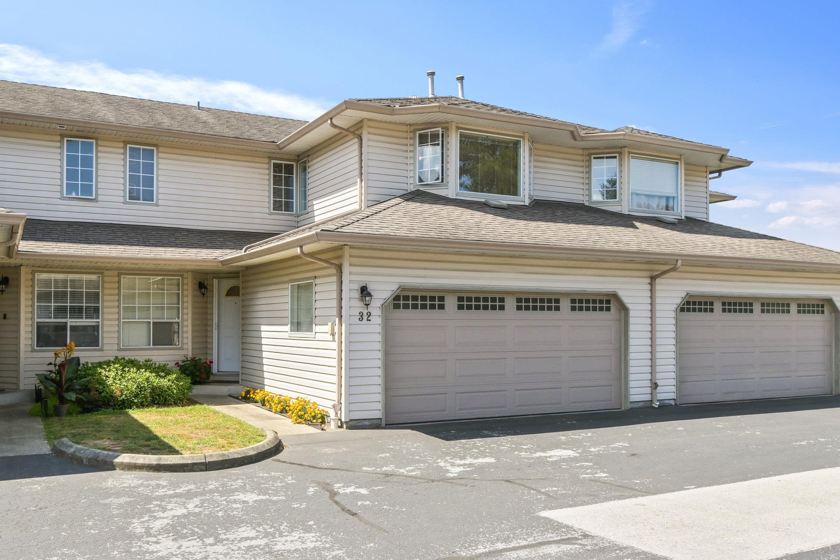
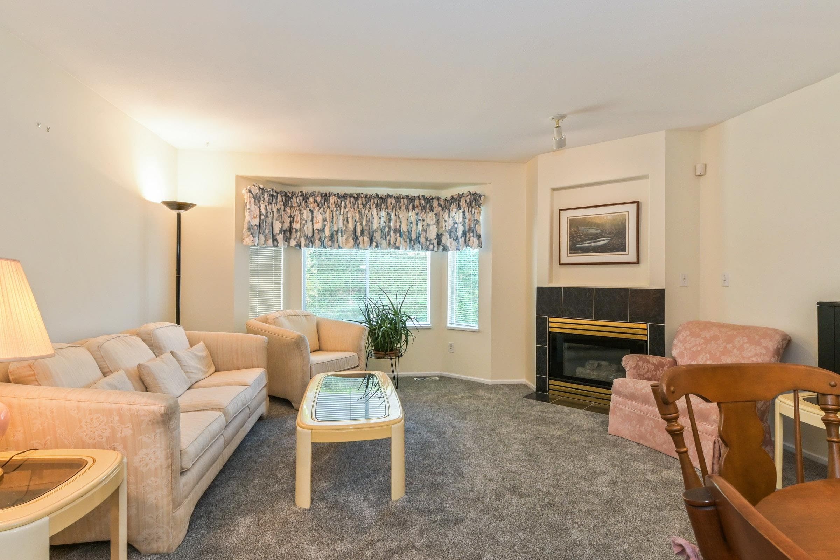
Welcome to Meadow Lane Estates. This large 3 bedroom & 3 bathroom home has a classic layout & design with several key features including: very spacious bedrooms; newer carpets; formal living & dining room with a cozy gas fireplace; large family room off the functional kitchen & eating area; separate laundry room; double wide garage; west facing private patio. This home is well maintained & located in a desirable complex within walking distance to many amenities such as: Highland Park Elementary School, West Coast Express Commuter Rail, Transit, Pitt Meadows Rec Centre + all downtown amenities. Easy to show and ready for quick possession.
MLS® #
R3153678
Status
Active
Type
Residential
Sub-type
Townhouse
Ownership
Freehold Strata
Bedrooms
3
Full Baths
2
Half Baths
1
Fireplaces
1
Living Area
1,687 sqft
Main Floor
842 sqft
Basement
Yes
Year Built
1992
Age
34 years
Structure
Residential Attached
Parking Stalls
2
Garage Spaces
2
Parking Type
Garage Double, Front Access
Strata Fee
$634.28/mo
Taxes
$5,042.48/yr
MLS® Area
Central Meadows
City
Pitt Meadows
Postal Code
V3Y 2M7
Heating
Electric · Forced Air · Natural Gas
Appliances
Washer/Dryer · Dishwasher · Refrigerator · Stove
Laundry
In Unit
Fireplace
Gas
Exterior Features
Private Yard
Pets
Cats OK, Dogs OK, Number Limit (Two), Yes With Restrictions
Lot Features
Central Location, Recreation Nearby
Community
Shopping Nearby
Building Amenities
Management
Coordinates: 49.224933, -122.697033 · Map data © Google
Building permit history is currently available for City of Vancouver properties only.