+20 more
$3,380,000
Listed by: Anson Realty Ltd. · MLS®
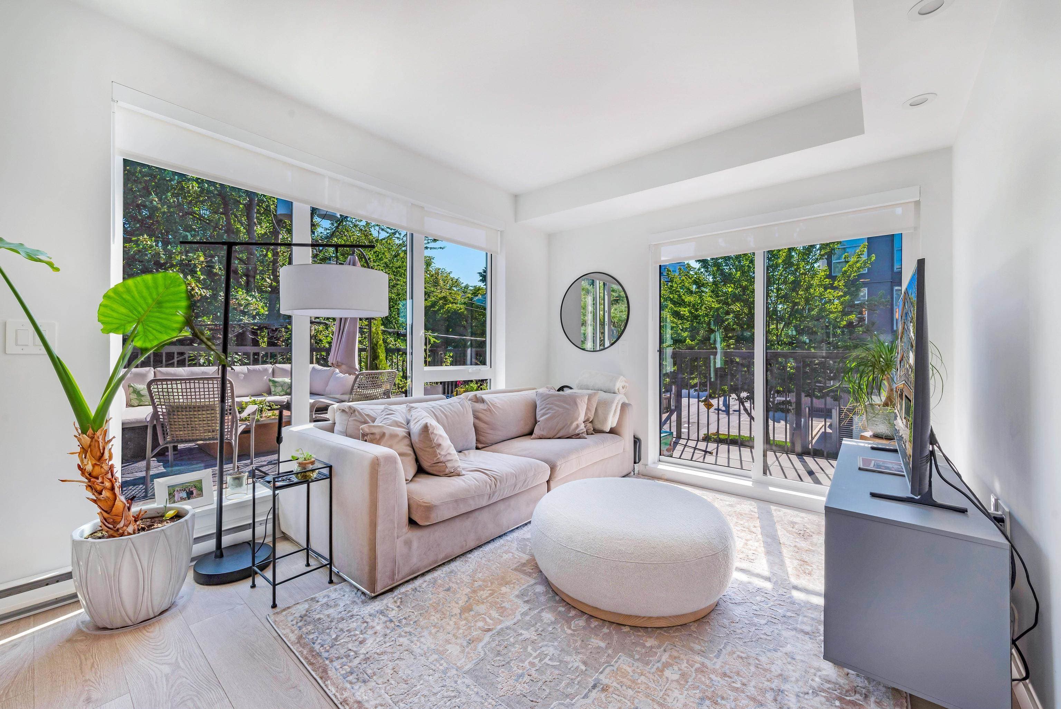
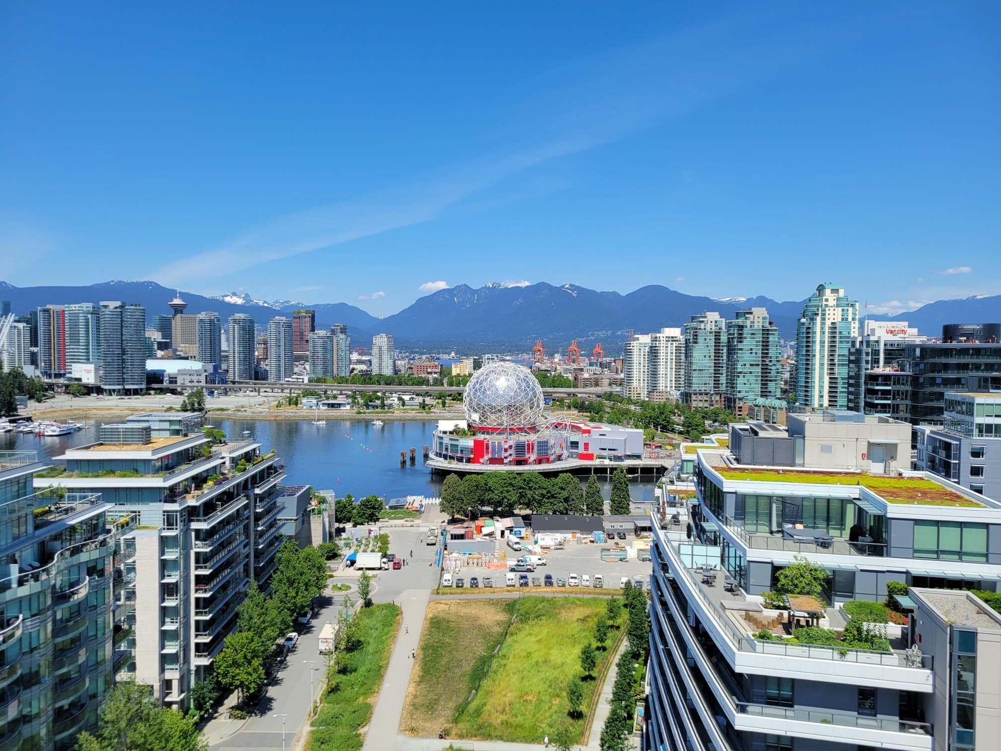
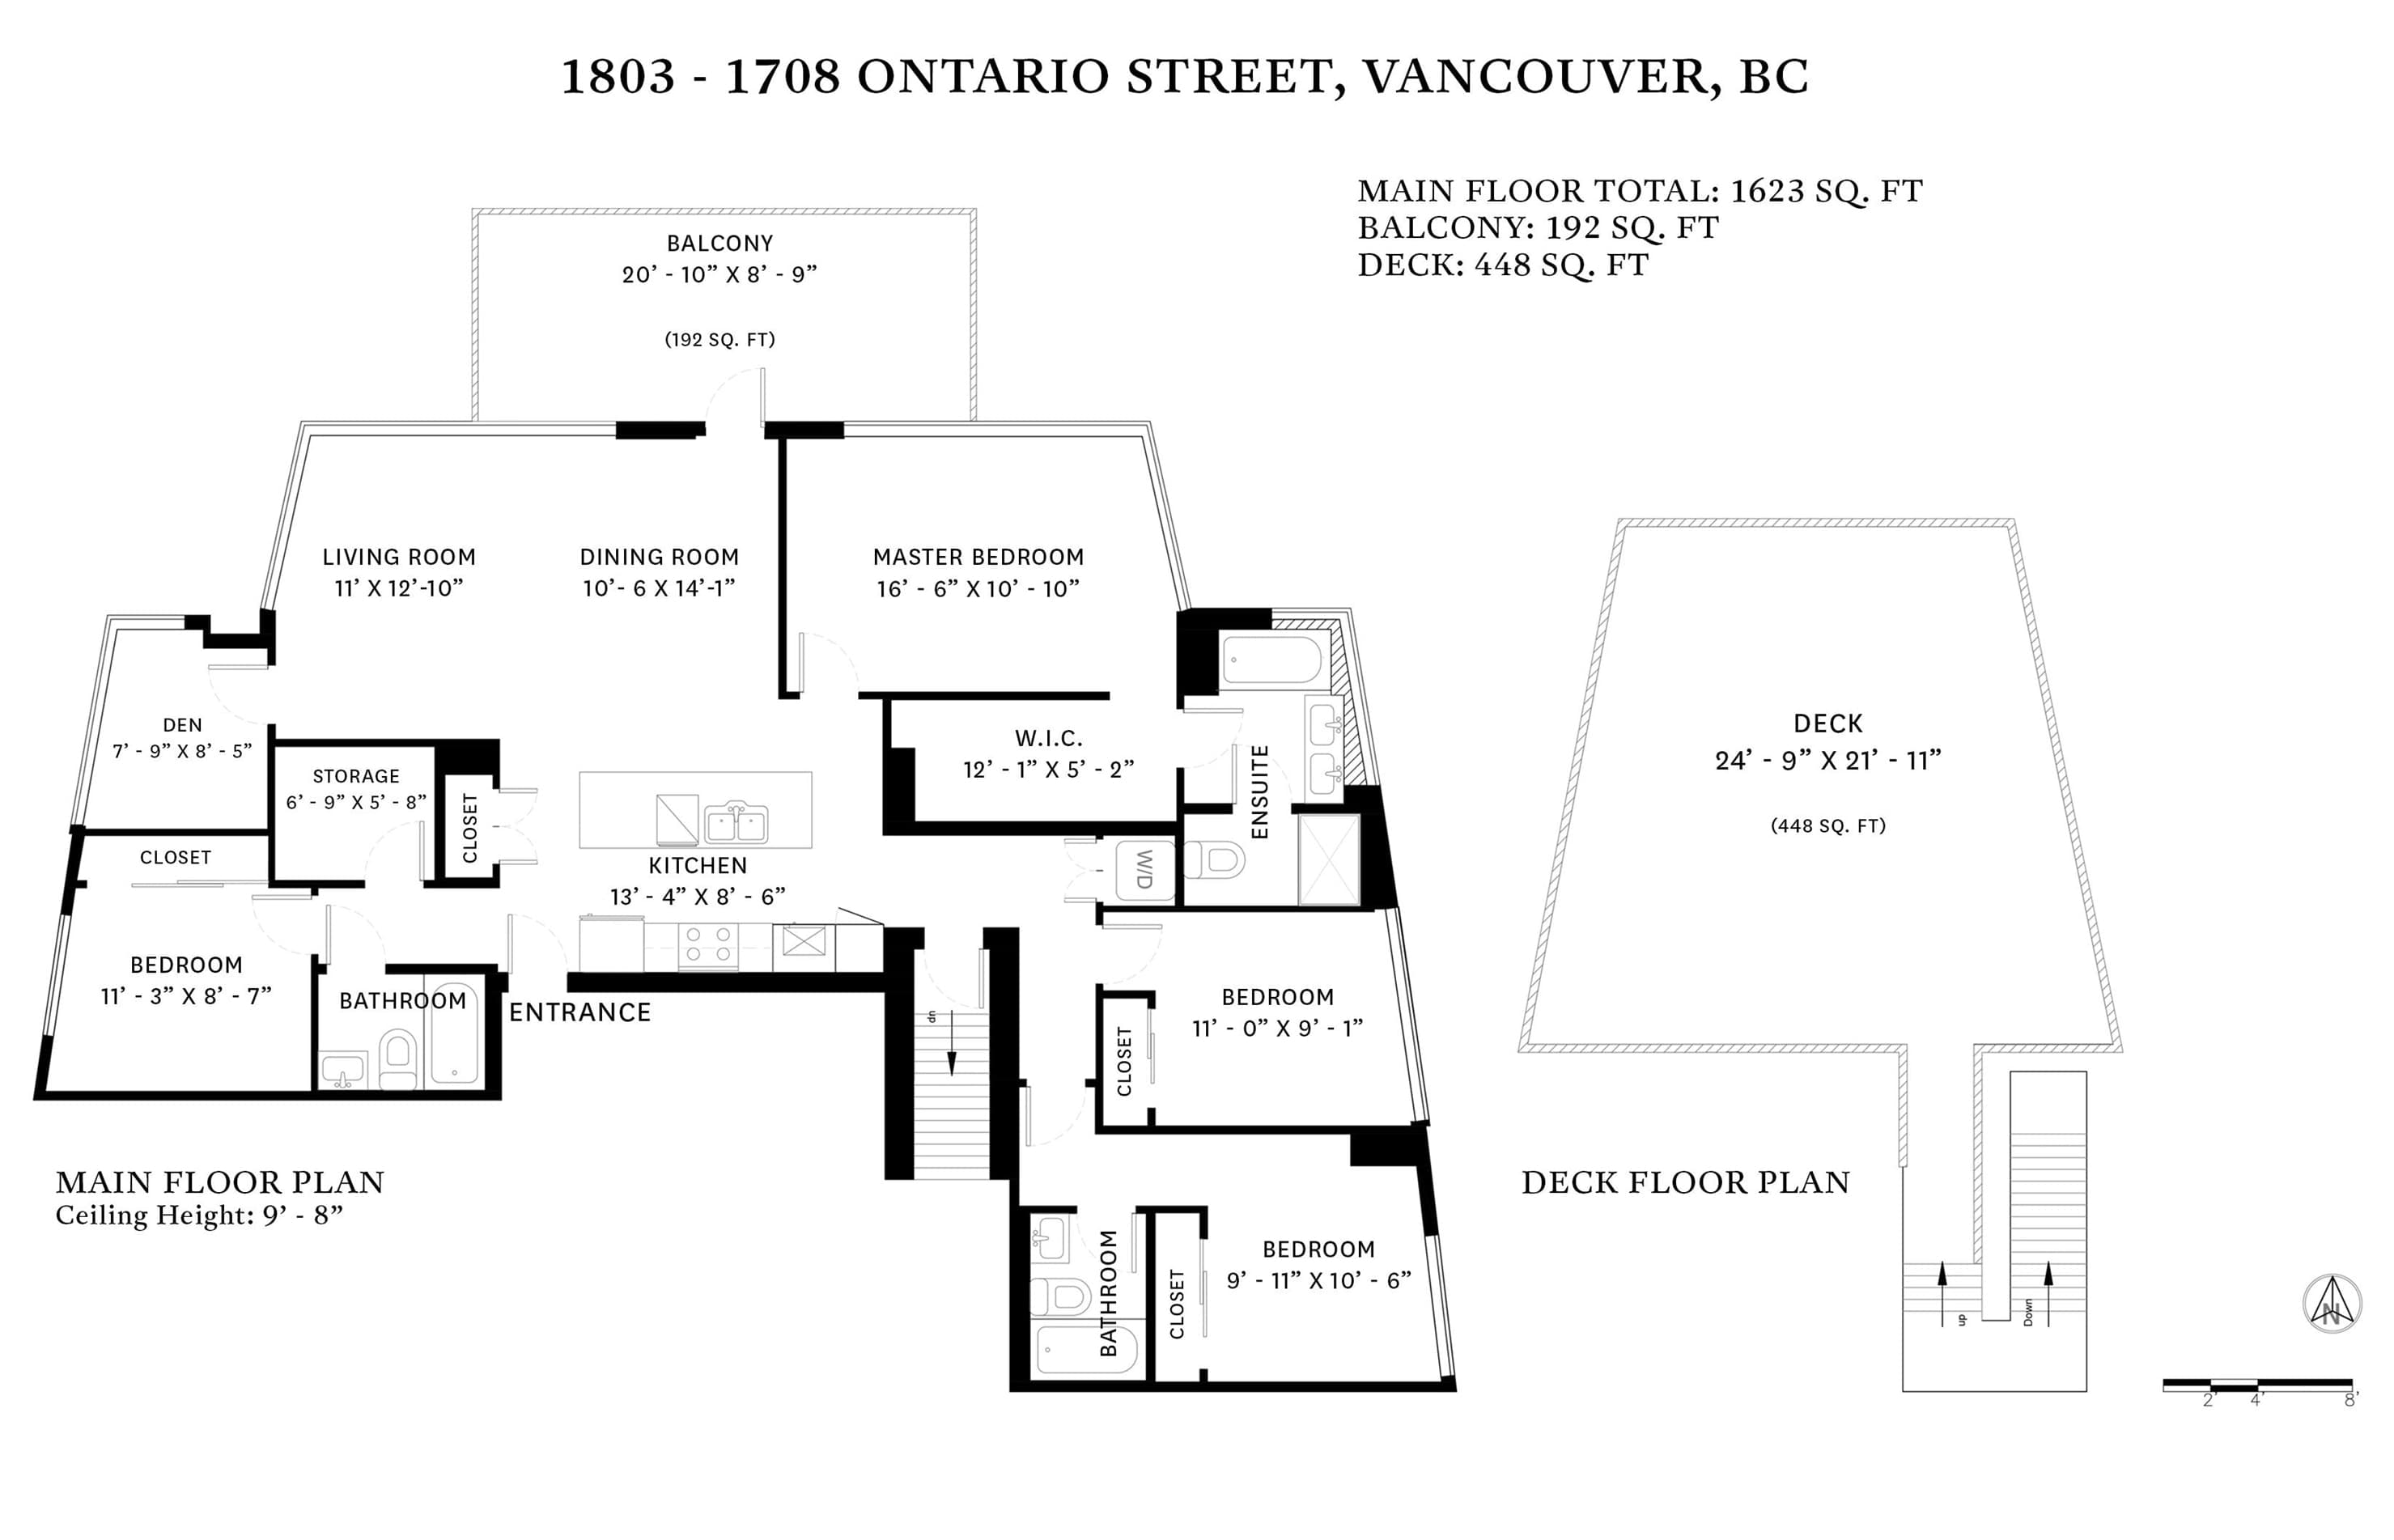
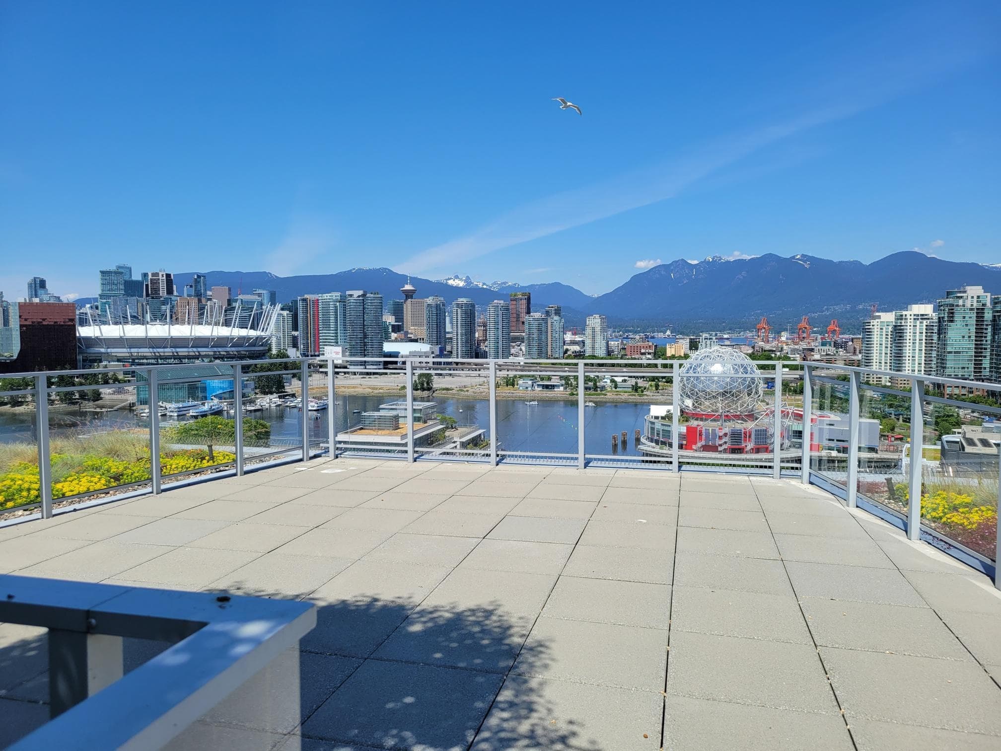
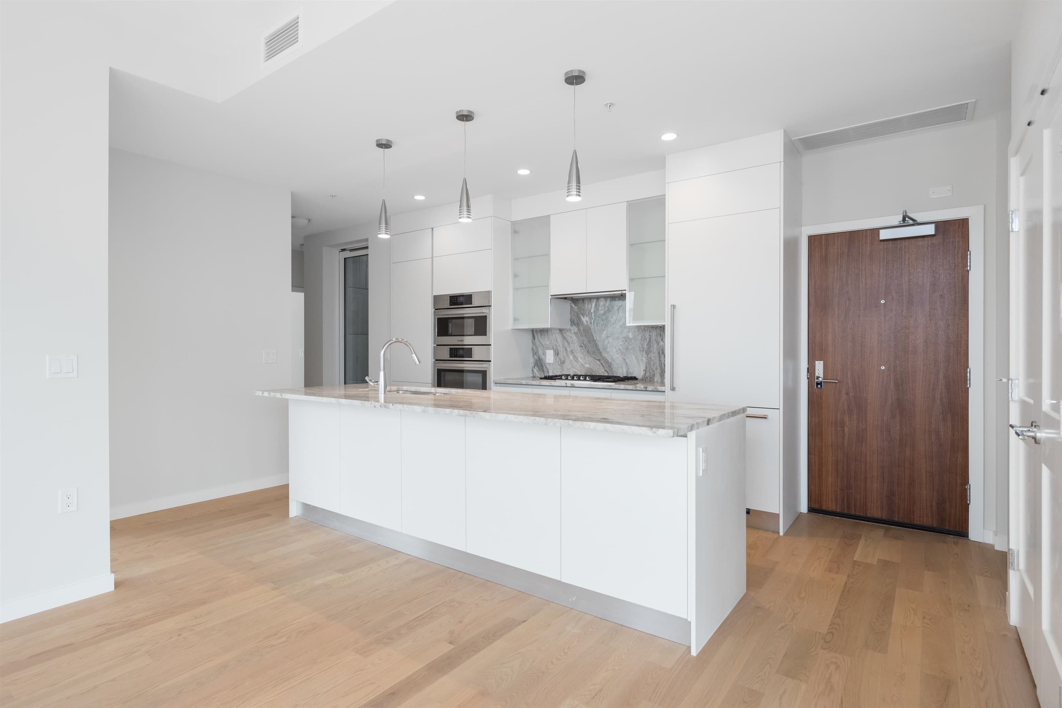
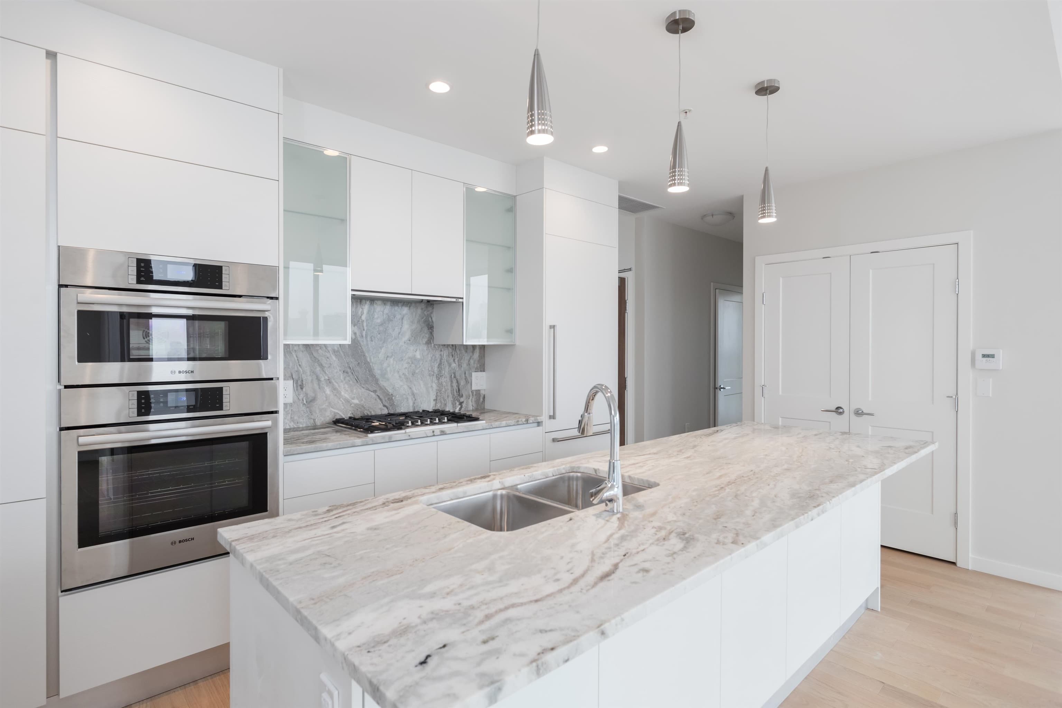
One of a kind Penthouse! 4 bedroom plus solarium/den, 3 baths, a large balcony off living room and a 450 sq.ft. private rooftop deck, panoramic view of False Creek Mountain and the Park. Perfect-sized for owners who need extra bedrooms for family and/or hobbies. Floor-to-ceiling windows, over height ceiling, engineered hardwood floor, full size chef's kitchen with Scavolini cabinets, pantry and a wine fridge. Huge walk-in closet in primary bedroom. Heat pump for cooling and heating comfort. Building has gym, party room, courtyard, playground. Comes with 2 parking & 1 storage locker. Perfect home in a fantastic neighbourhood, close to seawall, amenities, shopping, services, restaurants and transit. Never been lived in. Easy to show.
MLS® #
R3089971
Status
Active
Type
Residential
Sub-type
Apartment/Condo
Style
Penthouse
Ownership
Freehold Strata
Bedrooms
4
Full Baths
3
Half Baths
0
Living Area
1,623 sqft
Main Floor
1,623 sqft
Year Built
2019
Age
7 years
Structure
Multi Family, Residential Attached
Parking Stalls
2
Parking Type
Underground, Lane Access
Strata Fee
$1,037.12/mo
Taxes
$7,904.82/yr
MLS® Area
Mount Pleasant VE
City
Vancouver
Postal Code
V5T 0J7
Subdivision
Pinnacle On The Park
Heating
Forced Air · Heat Pump
Cooling / A/C
Central Air · Air Conditioning
Appliances
Washer/Dryer · Dishwasher · Refrigerator · Stove · Microwave · Oven
Laundry
In Unit
Security
Smoke Detector(s) · Fire Sprinkler System
Windows
Window Coverings
Interior Features
Storage
Exterior Features
Playground · Balcony
Pets
Number Limit (One), Yes With Restrictions
View
CITY, FALSE CREEK & MOUNTAIN
Lot Features
Central Location, Marina Nearby, Recreation Nearby
Accessibility
Wheelchair Access
Community
Shopping Nearby
Building Amenities
Clubhouse · Exercise Centre · Caretaker · Trash · Maintenance Grounds · Gas · Heat · Hot Water · Management · Recreation Facilities · Sewer · Snow Removal · Water
Coordinates: 49.270051, -123.104335 · Map data © Google
1 bd · 1 ba · 586 sqft
MLS® R3064036 · Oakwyn Realty Ltd.
$688,000
Source: City of Vancouver Open Data
Certified Professional Program - New Building - To construct a 18 storey multiple dwelling building having 140 strata units, all over five levels of underground parking, having vehicular access from the lane.\t Flood Plan Covenant number CA6055625 was registered at the Land Title Office. Note: Change of registered professional engineer of record responsible for mechanical and plumbing disciplines. As of April 20, 2018 George Steeves, P. Eng. no longer be the Registered Professional of Record for mechanical and plumbing disciplines. As of April 20, 2018 the Mechanical Engineer of record was changed partway during construction to Joseph B. Chow, P. Eng. Stage 1 (Excavation) - 23-June-2017 Stage 2 (Foundation to Grade) - 09-Nov-2017 Stage 3 (Full Structural) - 13-Mar-2018 Stage 4 (Full Construction) - 22-June-2018
Multiple Dwelling
$28,000,000
Mar 13, 2018
BP-2016-00392