No photos available
$1,000,000
18 - 8677 Capstan Way, Richmond, V6X 0N6
Listed by: LeHomes Realty Premier · MLS®
2 Bedrooms 0 Bathrooms 1,245 sqft Built 2016 ResidentialNew Listing
About This Property
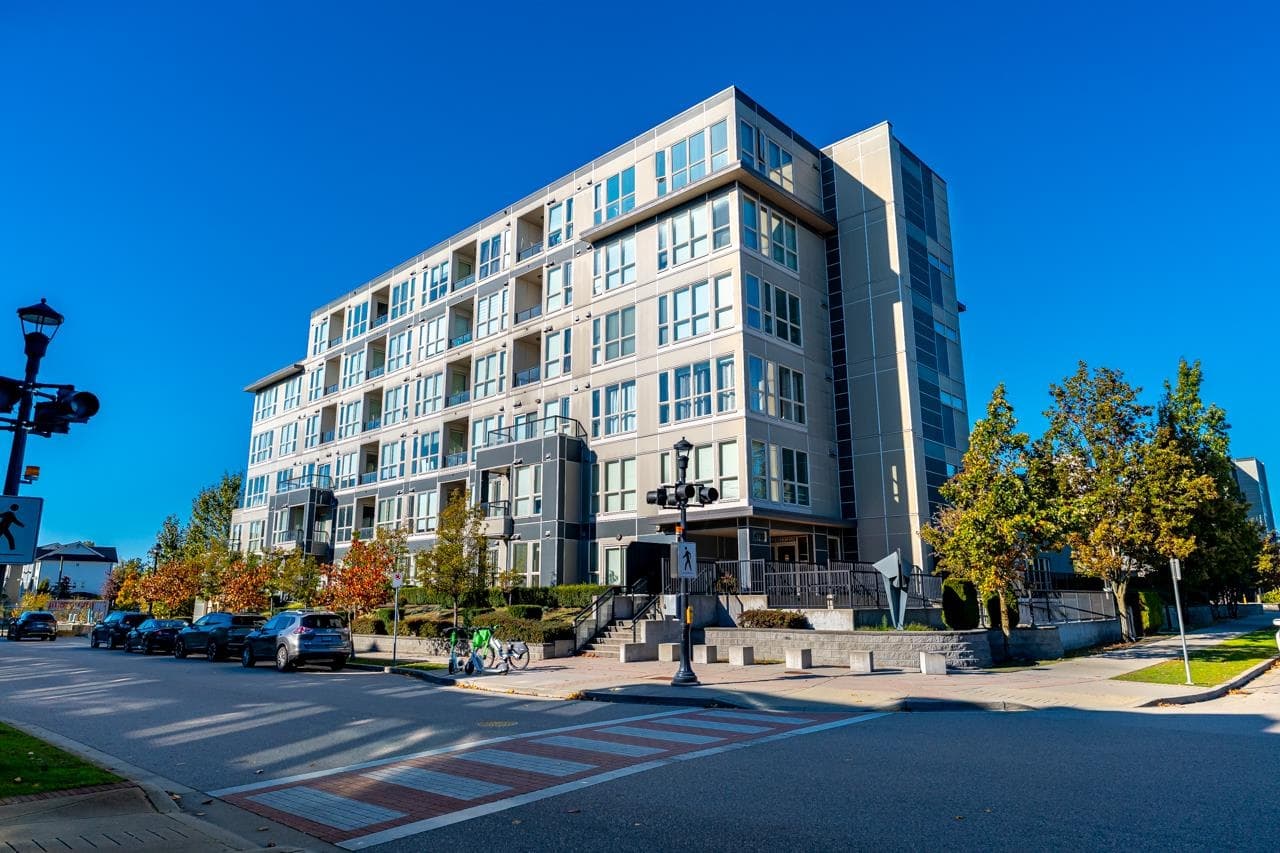
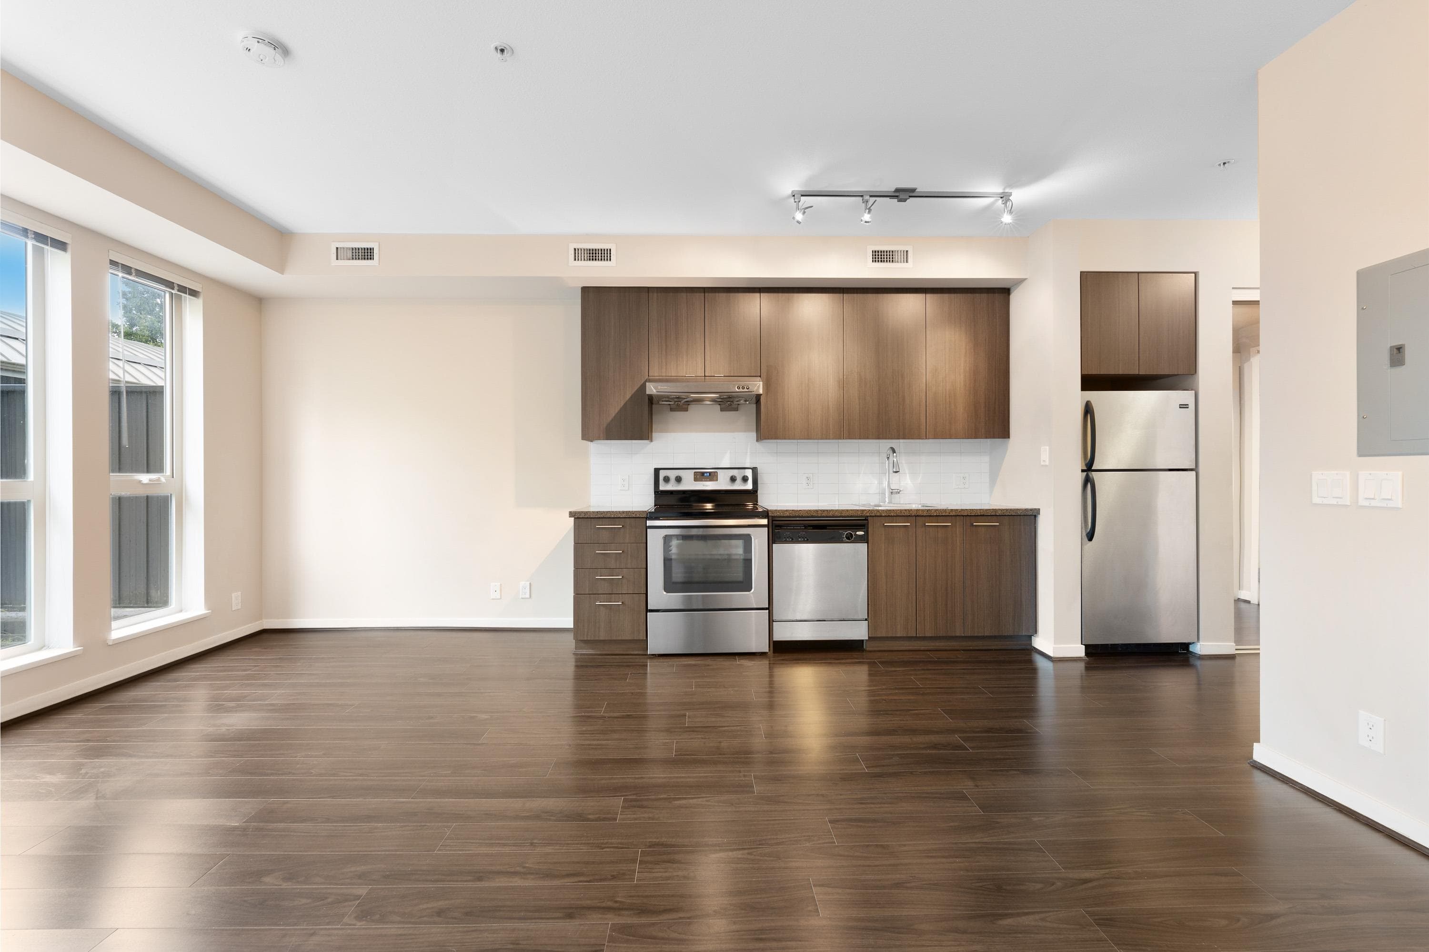
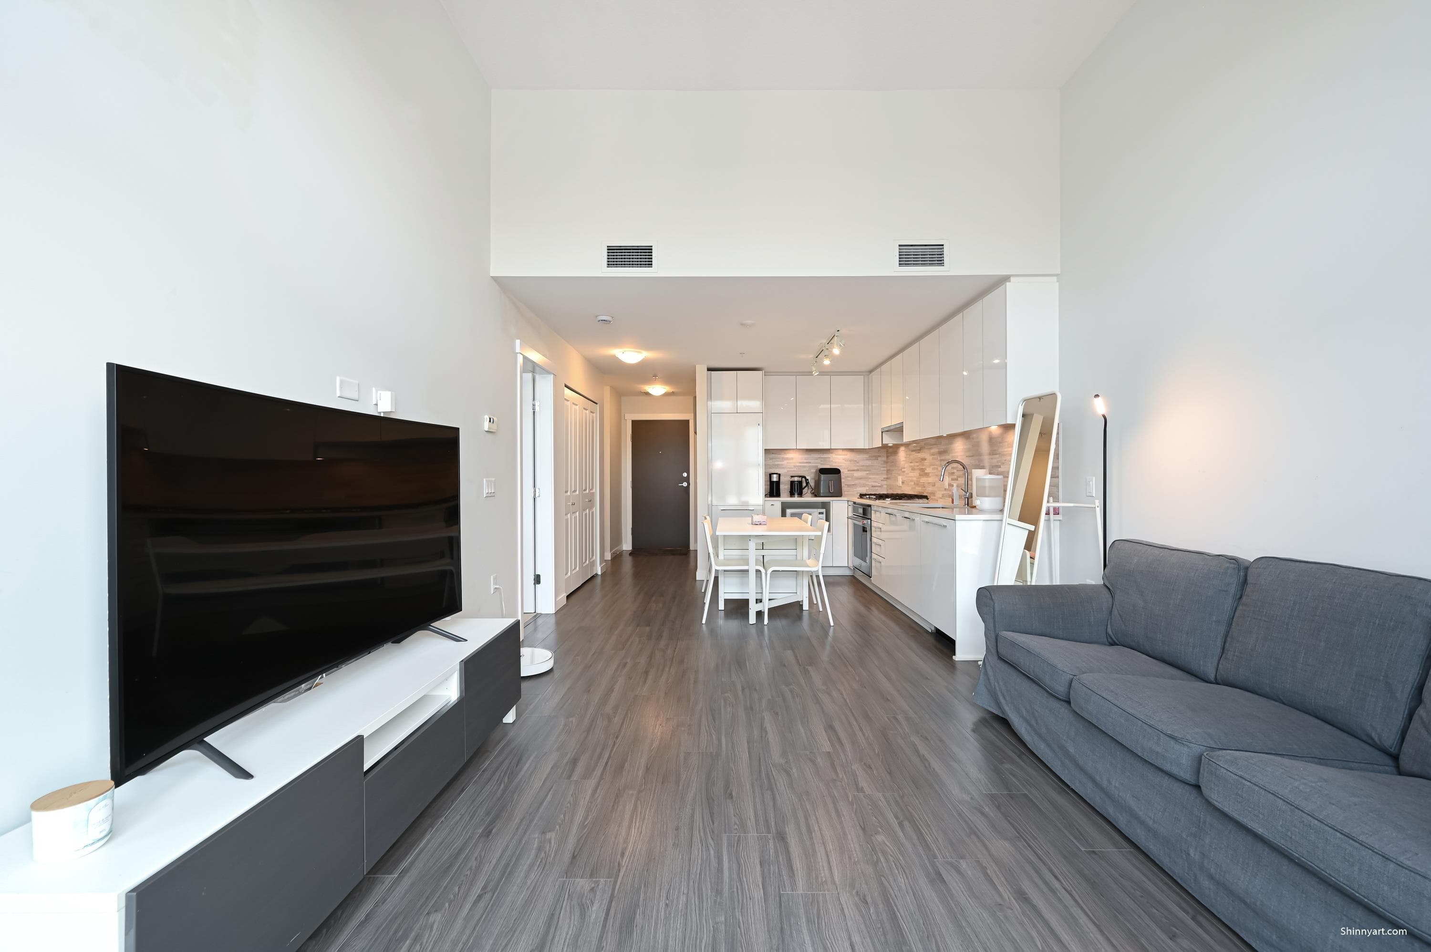
Centrally located in the heart of Richmond, Pinnacle's Capstan Village featuring a functional 2 bedroom plus den, 2 level townhome for immediate possession. Extra height ceiling, air conditioning, stainless steel appliances & big terrace for outdoor living. Complex featuring indoor swimming pool, sauna & well equipped gym. Call now for an appointment. Complex has 'spa' style amenities pool.
Property Details
MLS® #
R3177964
Status
Active
Type
Residential
Sub-type
Townhouse
Ownership
Freehold Strata
Bedrooms
2
Full Baths
0
Half Baths
0
Living Area
1,245 sqft
Main Floor
568 sqft
Year Built
2016
Age
10 years
Structure
Residential Attached
Parking Stalls
1
Parking Type
Garage Under Building
Strata Fee
$700/mo
Features & Finishes
Heating
Forced Air
Cooling / A/C
Central Air · Air Conditioning
Appliances
Washer/Dryer · Dishwasher · Disposal · Refrigerator · Stove
Security
Fire Sprinkler System
Windows
Window Coverings
Exterior Features
Playground
Building & Community
Pets
Yes With Restrictions
Pool
Indoor
Building Amenities
Clubhouse · Exercise Centre · Sauna/Steam Room · Trash · Maintenance Grounds · Management · Recreation Facilities · Sewer · Snow Removal
Location
Open in Google MapsCoordinates: 49.188028, -123.128631 · Map data © Google
Draft CPS Offer
Watch this home
Get an email when the price changes, it sells, or a new unit lists in this building. Sign in or create a free account.
Building Scorecard
Strata fee / sqft (median)
$0.56/mo
10% below area median
Year built
2016
Listings on record
3
3 active now
Rules
Pets: Yes With Restrictions, Yes
Sale prices, sale-to-list ratio and time to sell for this building are available to registered users. Create a free account or sign in.