$898,000
Listed by: Metro Edge Realty · MLS®
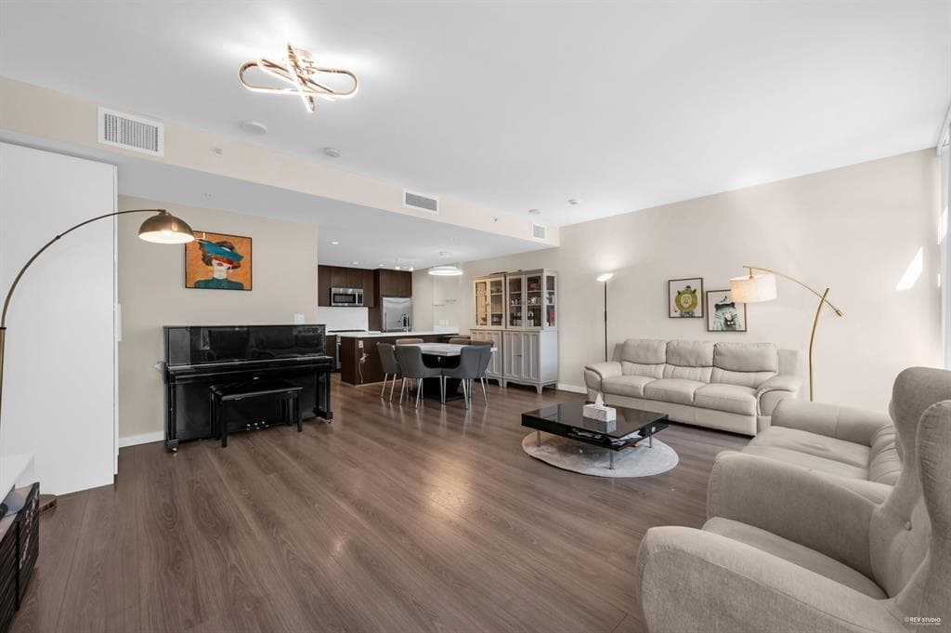
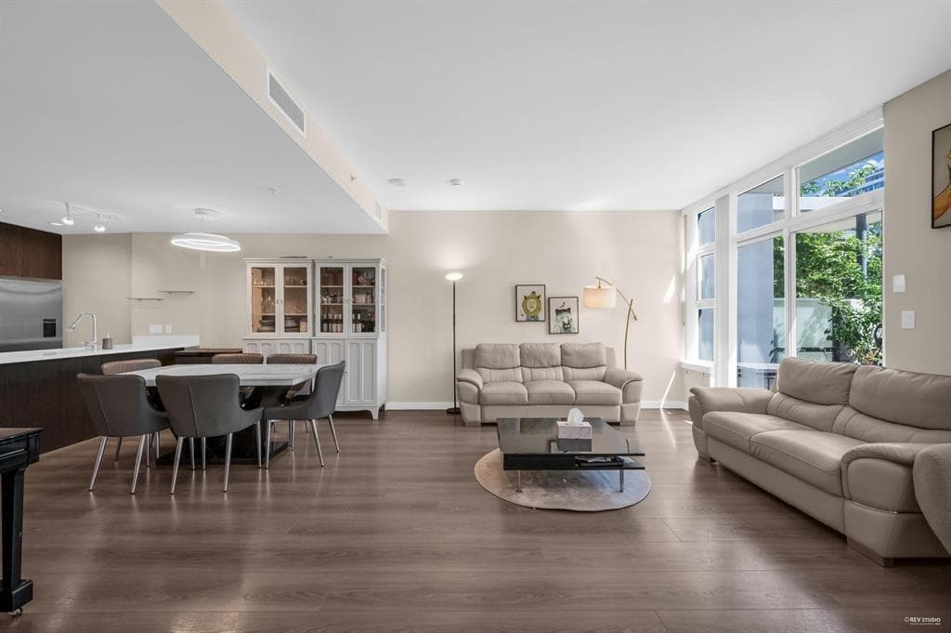
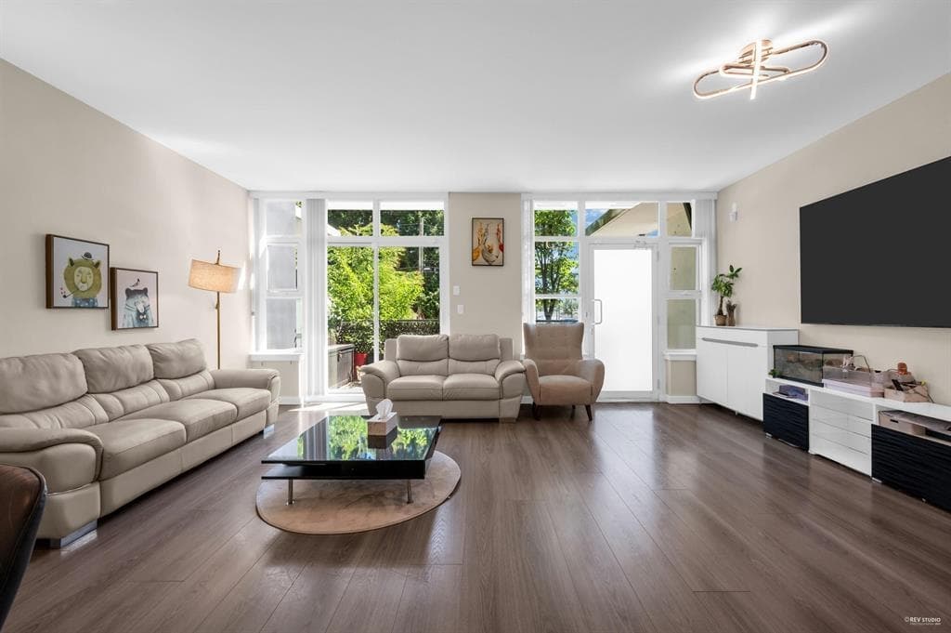
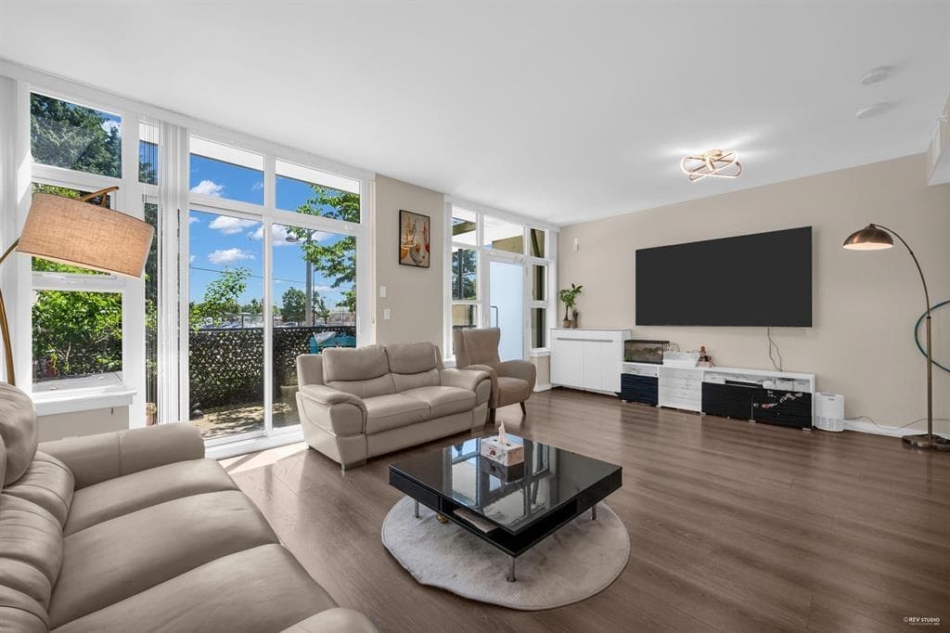
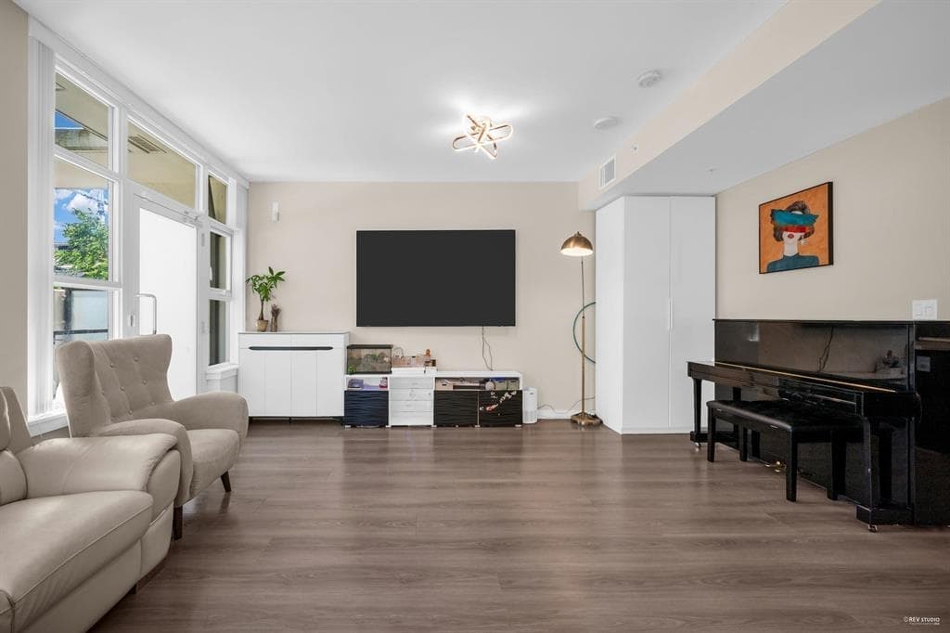
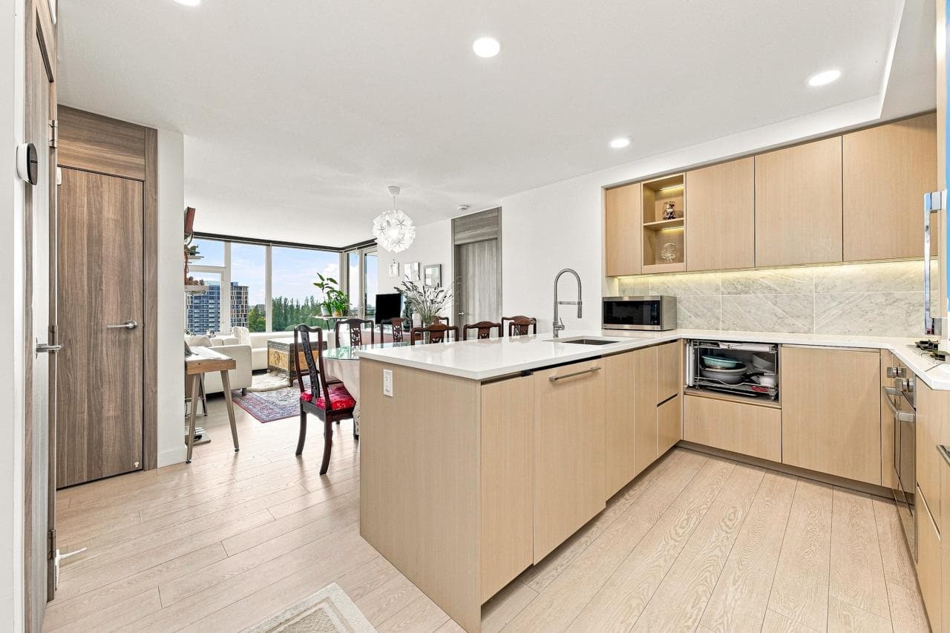
Welcome to the ultimate blend of space, style, and convenience in this concrete-built 2 Bed + Den + 3 Bath townhouse. Originally designed as a 4-bedroom layout, two bedrooms were opened up to create one of the largest living rooms you’ll find in a townhome — airy, open, and full of light. The generous den can easily transform into a third bedroom, home office, or creative studio. Enjoy your private street-level entrance, sleek gourmet kitchen, A/C heat pump for year-round comfort, in-suite laundry, and 1 parking stall. Live the resort life with access to indoor pool, fitness centre, sauna, and more. Just steps from the Capstan SkyTrain Station, T&T Supermarket, top-rated restaurants, and endless shopping.
MLS® #
R3168632
Status
Active
Type
Residential
Sub-type
Townhouse
Ownership
Freehold Strata
Bedrooms
2
Full Baths
3
Half Baths
0
Living Area
1,399 sqft
Main Floor
646 sqft
Year Built
2016
Age
10 years
Structure
Residential Attached
Parking Stalls
1
Parking Type
Underground, Garage Door Opener
Taxes
$3,189.69/yr
MLS® Area
West Cambie
City
Richmond
Postal Code
V6X 0N6
Heating
Forced Air · Heat Pump
Cooling / A/C
Central Air · Air Conditioning
Appliances
Washer/Dryer · Dishwasher · Refrigerator · Stove · Microwave
Laundry
In Unit
Security
Smoke Detector(s)
Windows
Window Coverings
Interior Features
Elevator
Exterior Features
Playground
Pets
Yes
Lot Features
Central Location, Recreation Nearby
Pool
Indoor
Building Amenities
Clubhouse · Exercise Centre · Recreation Facilities · Sauna/Steam Room · Caretaker · Trash · Maintenance Grounds · Gas · Hot Water · Management · Sewer · Snow Removal · Water
Coordinates: 49.188028, -123.128631 · Map data © Google
2 bd · 2 ba · 744 sqft
MLS® R3077800 · Sutton Group-West Coast Realty
$699,000
Building permit history is currently available for City of Vancouver properties only.