$999,900
Listed by: Youlive Realty · MLS®
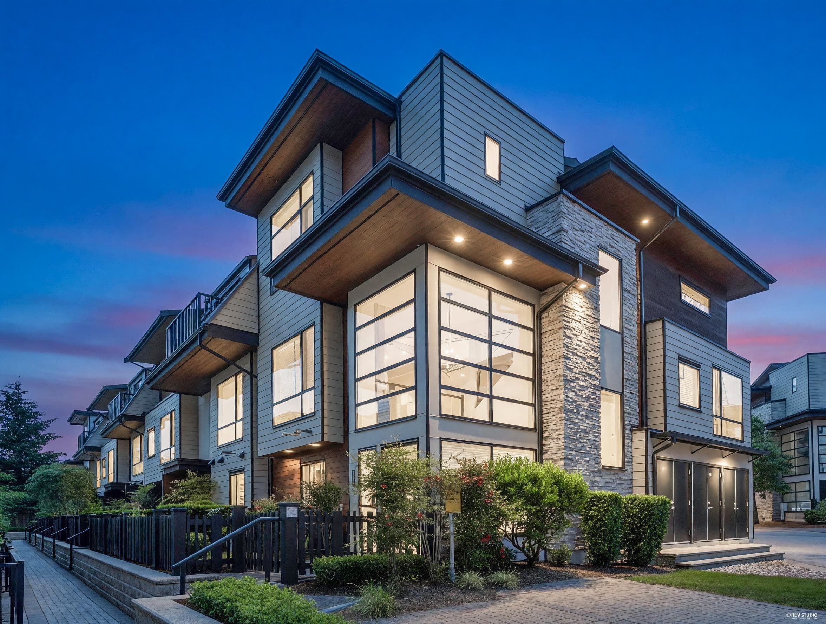
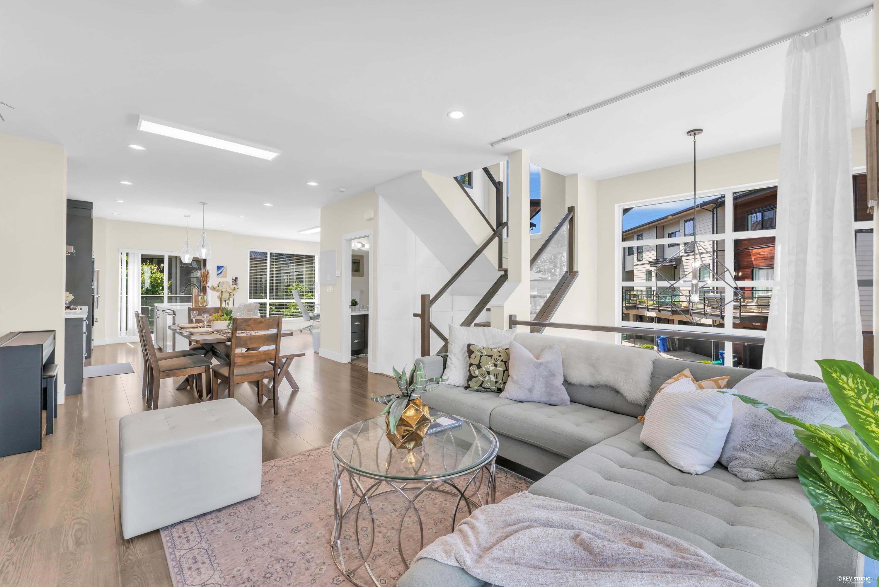
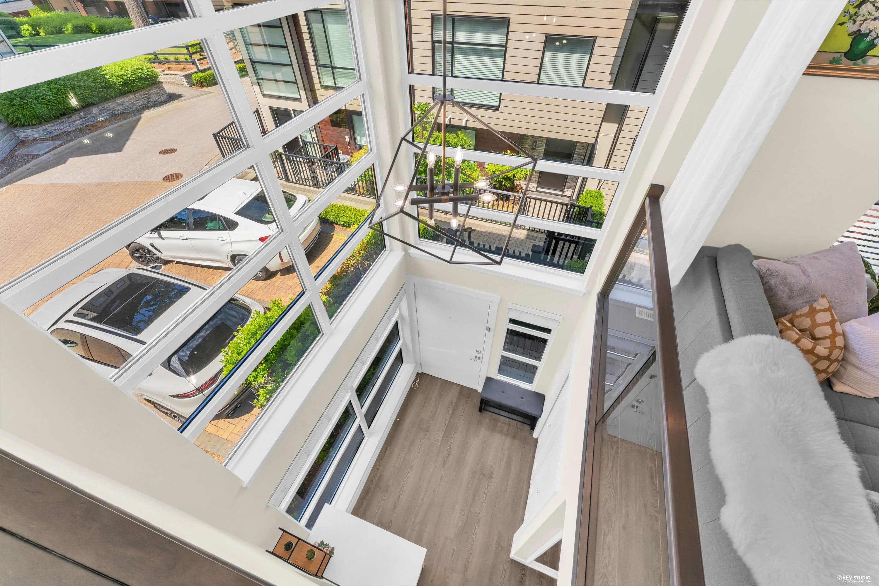
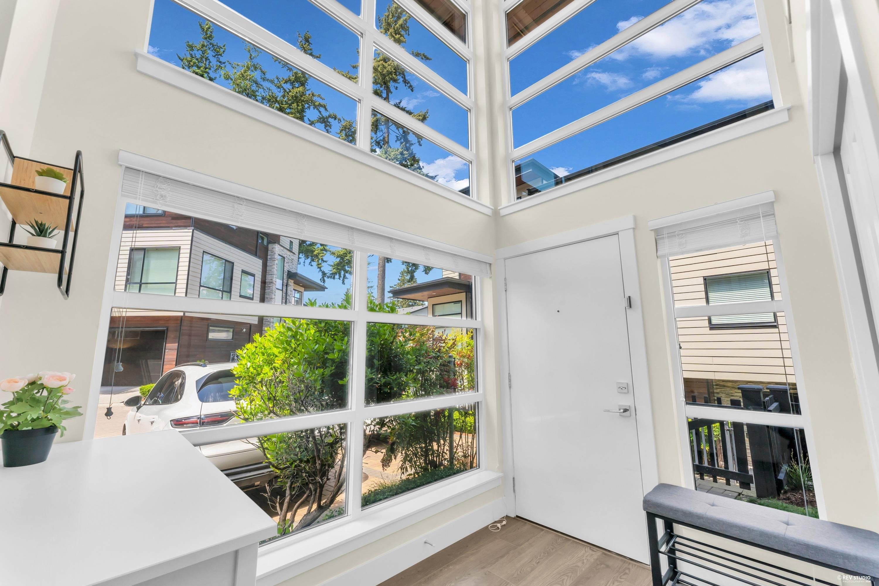
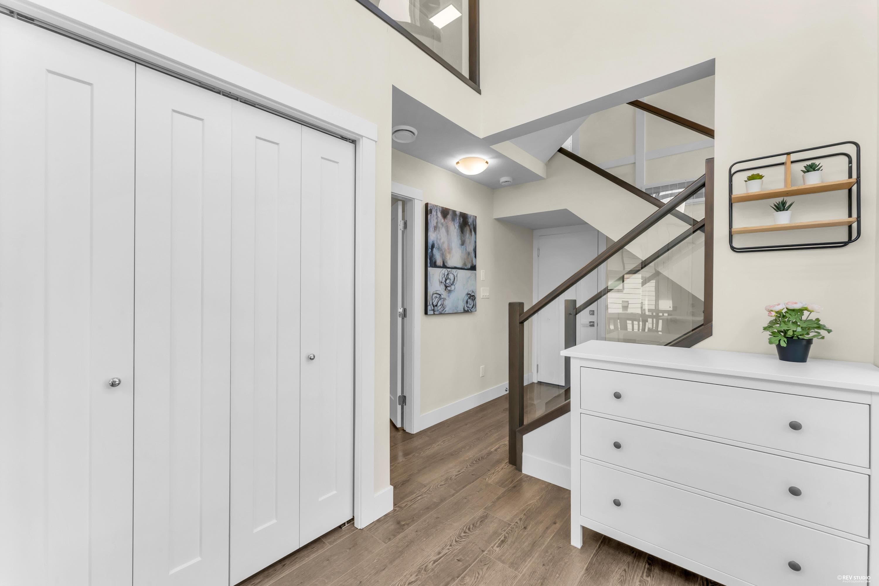
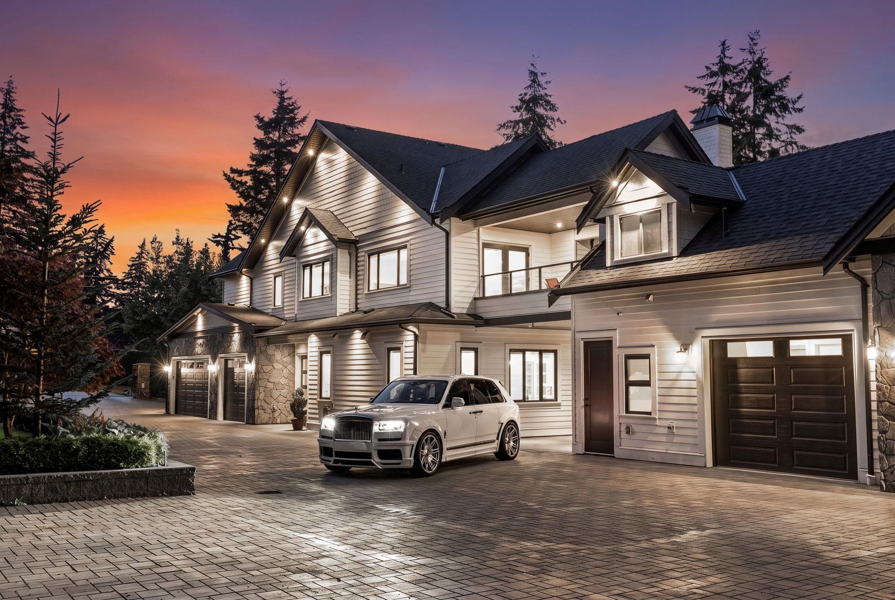
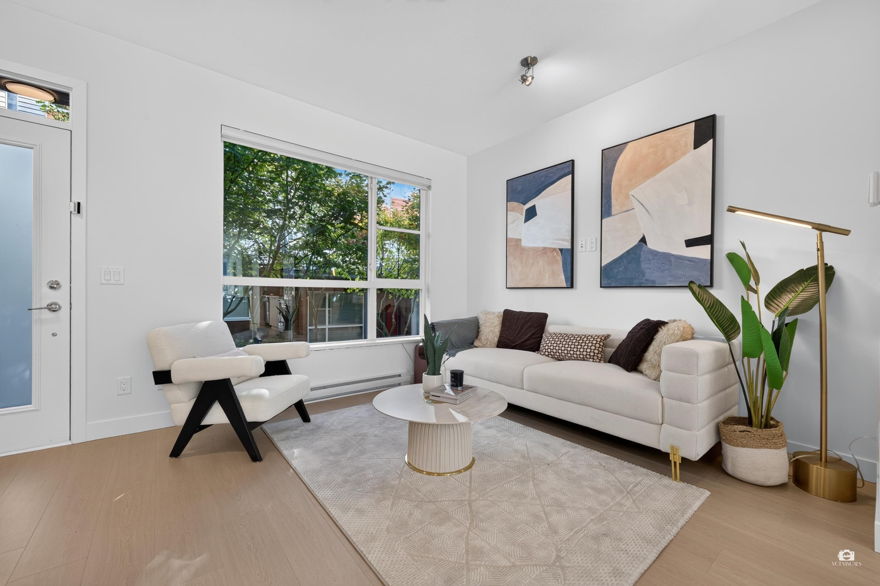
Experience modern elegance in this pristine 4-bedroom CORNER UNIT townhouse, where luxury meets everyday convenience. Bathed in natural light from floor-to-ceiling windows, the open-concept main level boasts soaring 11-foot ceilings, a spacious kitchen, and inviting living areas. A dramatic two-story foyer and sleek glass stair railings elevate the contemporary aesthetic. Designed for ultimate comfort, the layout includes energy-efficient A/C, ample storage, a double garage, and a coveted ground-floor bedroom with a private ensuite. Unbeatably located just 3-5 minutes from Morgan Crossing, highway access, and highly ranked schools. Ideal for growing families seeking a vibrant lifestyle. Book your private showing today and step into your perfect home!
MLS® #
R3153060
Status
Active
Type
Residential
Sub-type
Townhouse
Style
3 Storey
Ownership
Freehold Strata
Bedrooms
3
Full Baths
3
Half Baths
1
Fireplaces
1
Living Area
1,949 sqft
Main Floor
786 sqft
Year Built
2017
Age
9 years
Structure
Residential Attached
Parking Stalls
2
Garage Spaces
2
Parking Type
Garage Double, Rear Access, Garage Door Opener
Strata Fee
$448.97/mo
Taxes
$3,981.66/yr
MLS® Area
Grandview Surrey
City
Surrey
Postal Code
V3Z 0N1
Subdivision
Sakura
Heating
Forced Air
Cooling / A/C
Central Air · Air Conditioning
Appliances
Washer/Dryer · Dishwasher · Refrigerator · Stove · Microwave · Oven
Laundry
In Unit
Fireplace
Electric
Exterior Features
Balcony
Pets
Yes With Restrictions
Lot Features
Central Location, Near Golf Course, Recreation Nearby
Community
Shopping Nearby
Building Amenities
Clubhouse · Exercise Centre · Trash · Maintenance Grounds · Management · Recreation Facilities · Snow Removal
Coordinates: 49.052236, -122.788597 · Map data © Google
4 bd · 4 ba · 1,949 sqft
MLS® R3128454 · Youlive Realty
$999,900
Building permit history is currently available for City of Vancouver properties only.