$3,098,000
Listed by: Oakwyn Realty Ltd. · MLS®
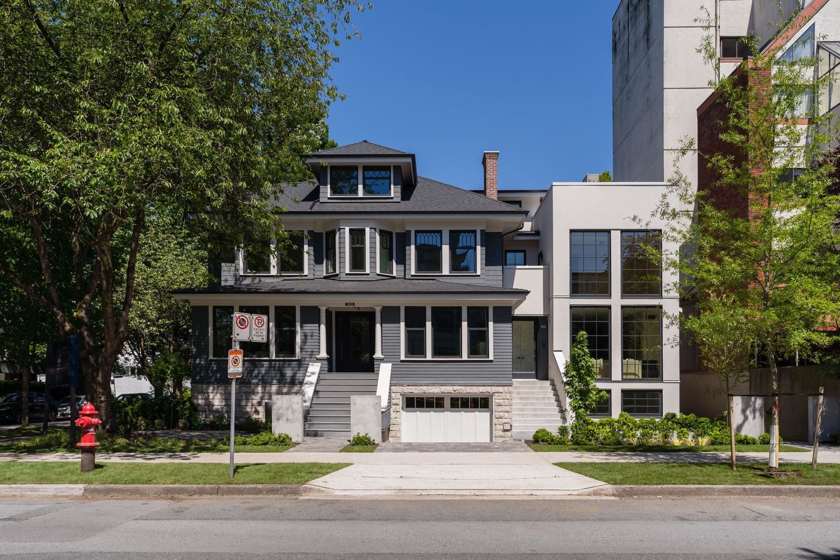
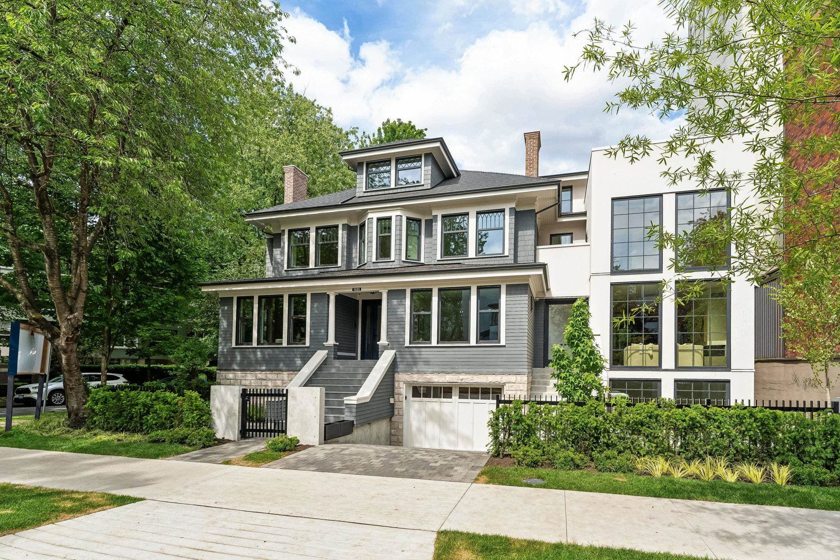
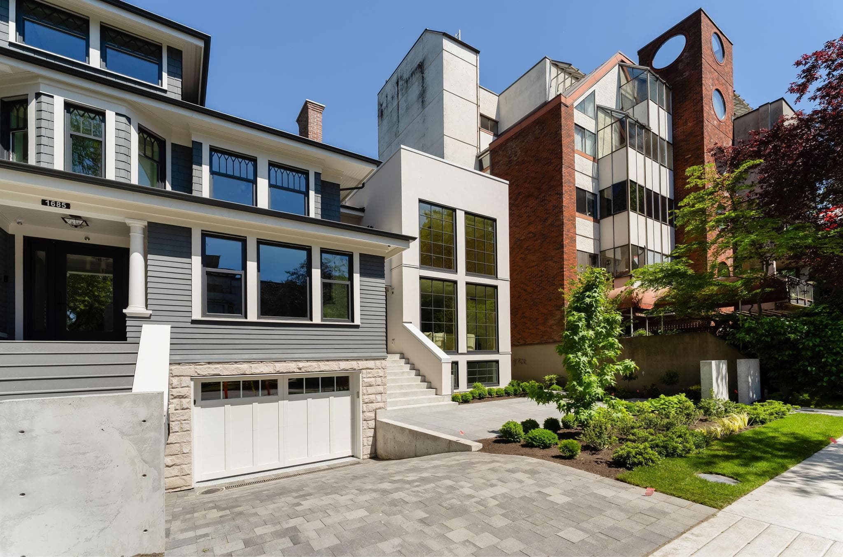
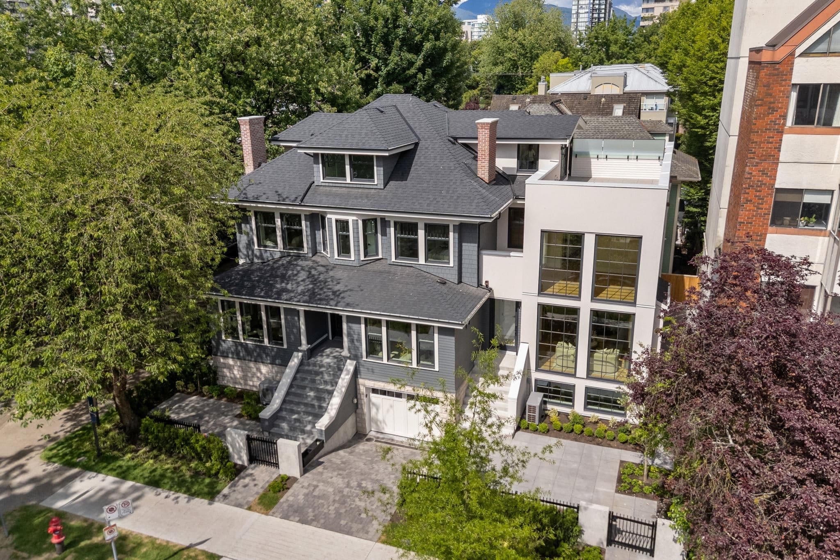
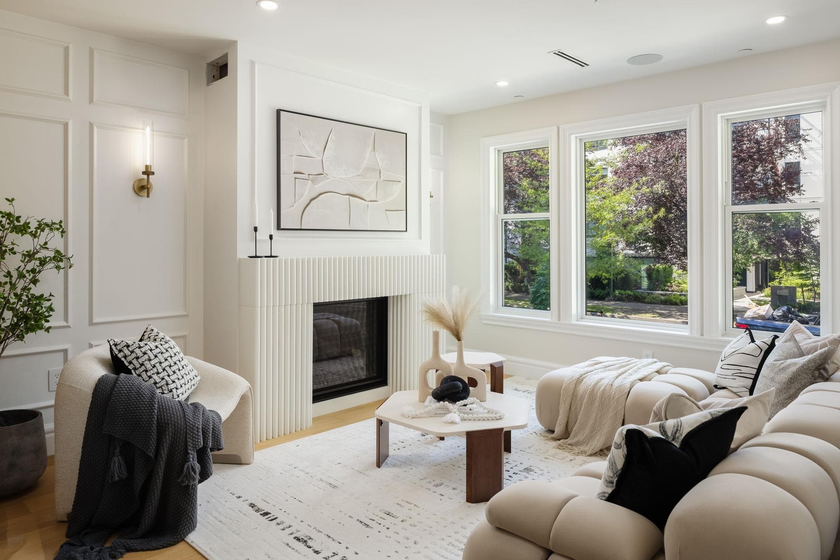
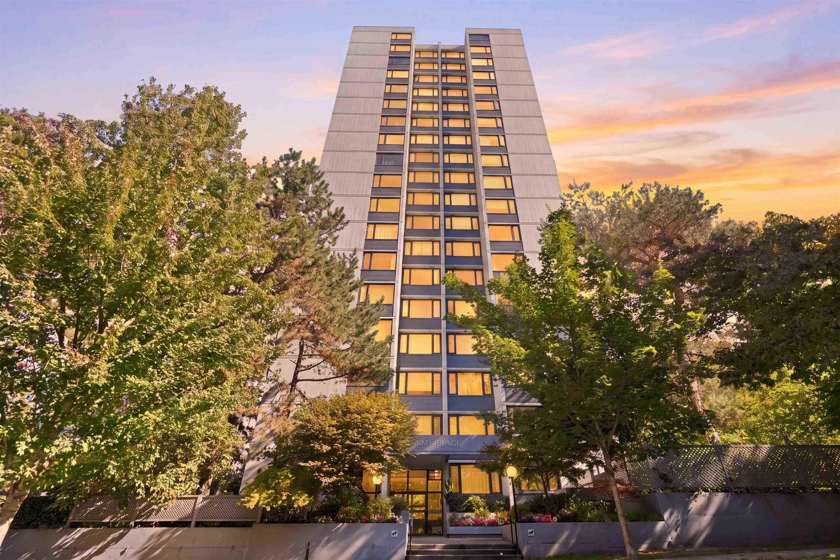
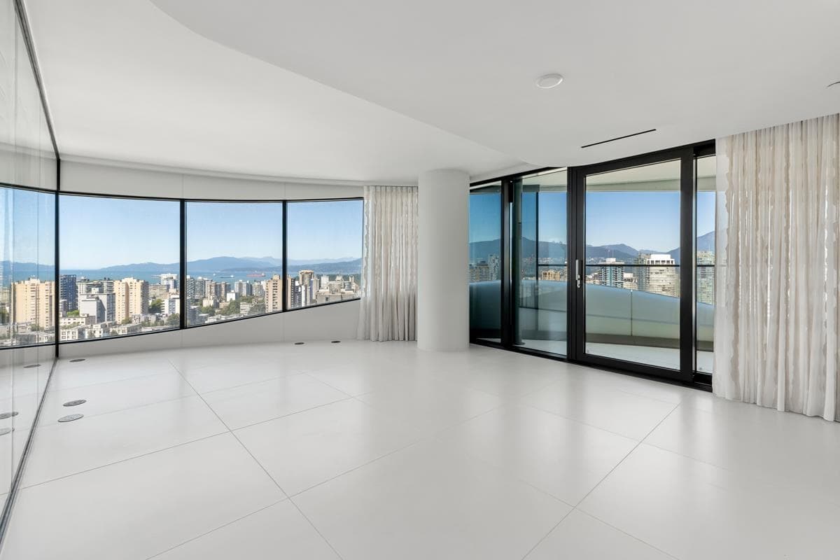
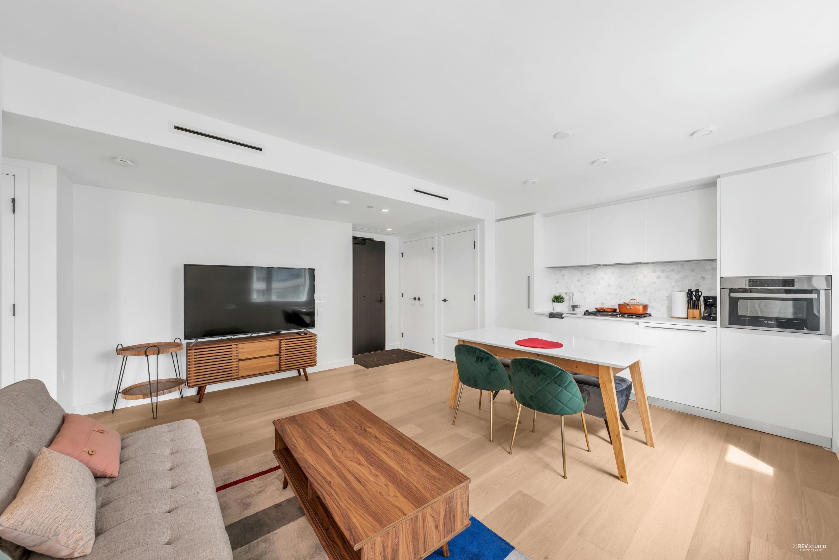
1685 NELSON invites you into a truly exceptional heritage residence, artfully blending historic character with sophisticated modern design in the heart of the scenic West End. This exquisite 3-bedroom home w/ den & media room is rich in intricate detailing thruout, offering timeless elegance at every turn.A beautifully curated open-concept living space showcases jewel-toned stained glass windows and an extraordinary chef’s kitchen with adjoining dining area, framed by expansive windows that fill the home with natural light & tree-lined views.Premium appliances elevate the space with effortless refinement.O/H 9’4 ceilings, herringbone oak flooring, custom millwork, crown molding, A/C. A generous familyrm w/bar area opens on to a spectacular rooftop deck. Every detail thougtfully considered.
MLS® #
R3167700
Status
Active
Type
Residential
Sub-type
Townhouse
Style
3 Storey
Ownership
Freehold Strata
Bedrooms
3
Full Baths
4
Half Baths
0
Fireplaces
1
Living Area
2,132 sqft
Main Floor
877 sqft
Stories
4
Year Built
2026
Structure
Residential Attached
Parking Stalls
1
Carport
1 spaces
Parking Type
Carport Single, Front Access, Paver Block, Garage Door Opener
MLS® Area
West End VW
City
Vancouver
Postal Code
V6G 1M3
Subdivision
Nelson
Heating
Radiant
Cooling / A/C
Central Air · Air Conditioning
Appliances
Washer/Dryer · Dishwasher · Refrigerator · Stove · Wine Cooler
Laundry
In Unit
Fireplace
Gas
Security
Security System · Smoke Detector(s)
Interior Features
Wet Bar
Exterior Features
Garden · Balcony · Private Yard
Pets
Cats OK, Dogs OK, Yes
View
Beautiful green trees
Lot Features
Central Location, Private, Recreation Nearby, Wooded
Community
Restaurant, Shopping Nearby
Coordinates: 49.288357, -123.136719 · Map data © Google
Source: City of Vancouver Open Data
High Density Housing / Commercial - Addition / Alteration - Building Permit for DP-2018-00781 & DP-2023-00647 Interior and exterior alterations to retain, alter, add to this existing Vancouver Heritage Registry B Multiple Conversion Dwelling building containing two dwelling units and two sleeping units and to convert into 3-storey Multiple Conversion Dwelling containing four dwelling units, providing three parking spaces and a sprinkler room underground having a vehicular access from Nelson Street and to stratify the lot. Sch A, Arch B, Stru B, Geotech B, & Sch D are submitted. Entire building to be sprinklered to NFPA 13R ***REVIEWED UNDER VBBL 2019, WITH UPDATED ENERGY REQUIREMENTS AS PER BYLAW #12997 EFFECTIVE JAN 01, 2022*** Building Review Branch Notes: - Grade must not be altered at any time. - All bath and shower controls shall be lever type and easily accessible in compliance with VBBL 3.8.5.5.(3). - All exterior stairs serving more than two dwelling units shall have tactile warning strips as per VBBL 9.8.6.5 & 3.8.2.10.(3) & 3.8.3.9.(3). - All new windows, doors and skylights shall conform to VBBL 9.7.4.2. Double hung windows shall be protected by guard or have a restrictor with max 4" opening as per VBBL 9.8.8.1.(4).
Multiple Conversion Dwelling
$2,500,000
Nov 28, 2023
BP-2022-04671