+17 more
$660,000
Listed by: Oakwyn Realty Ltd. · MLS®
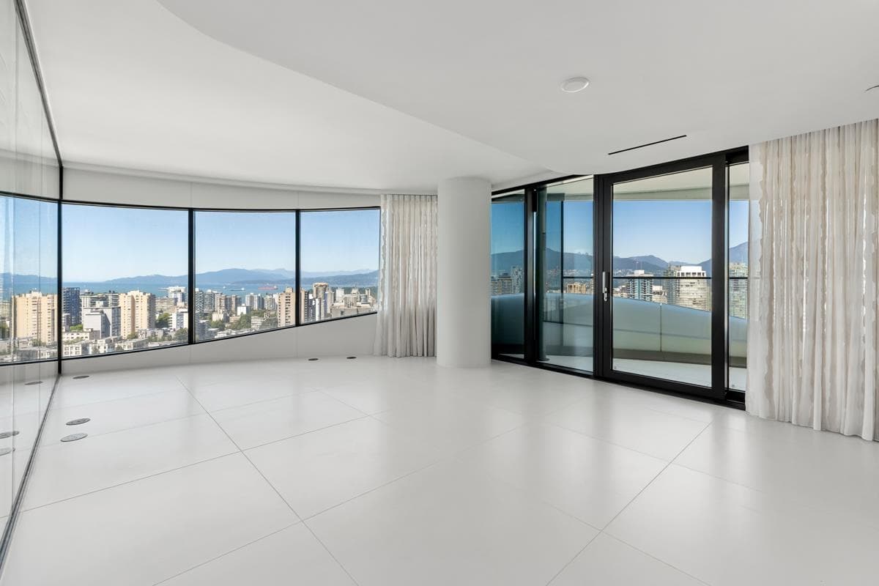
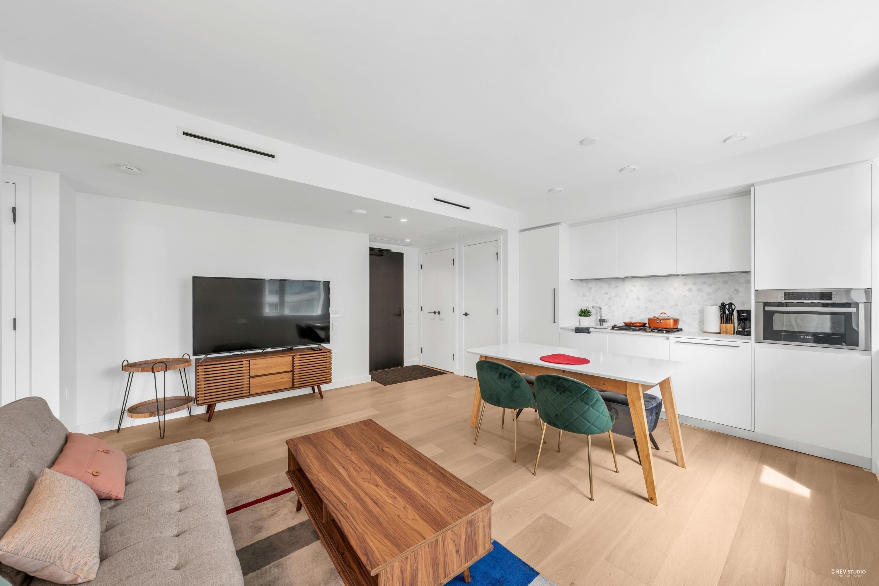
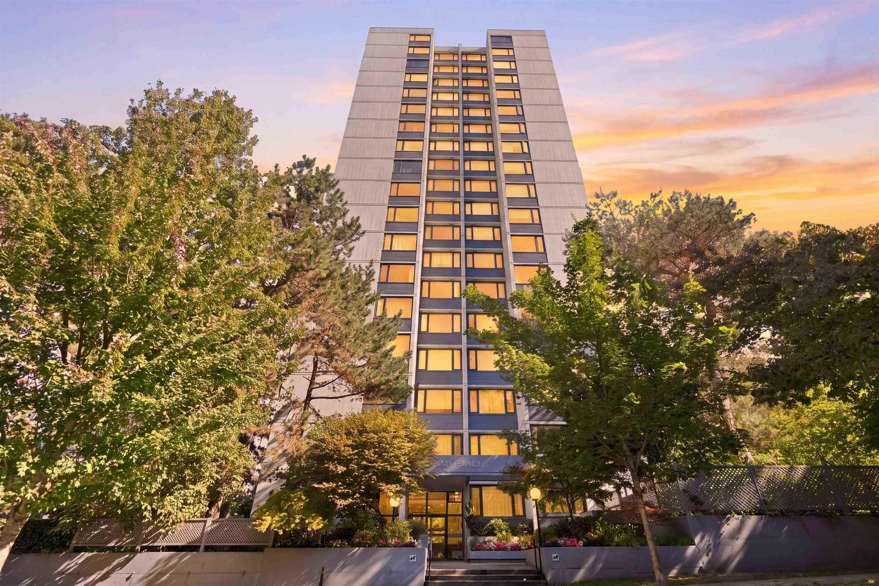
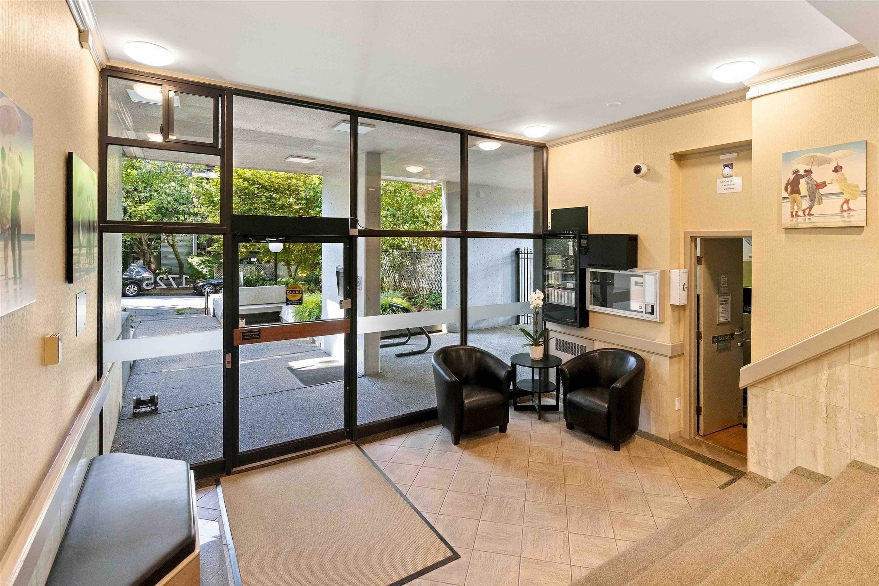
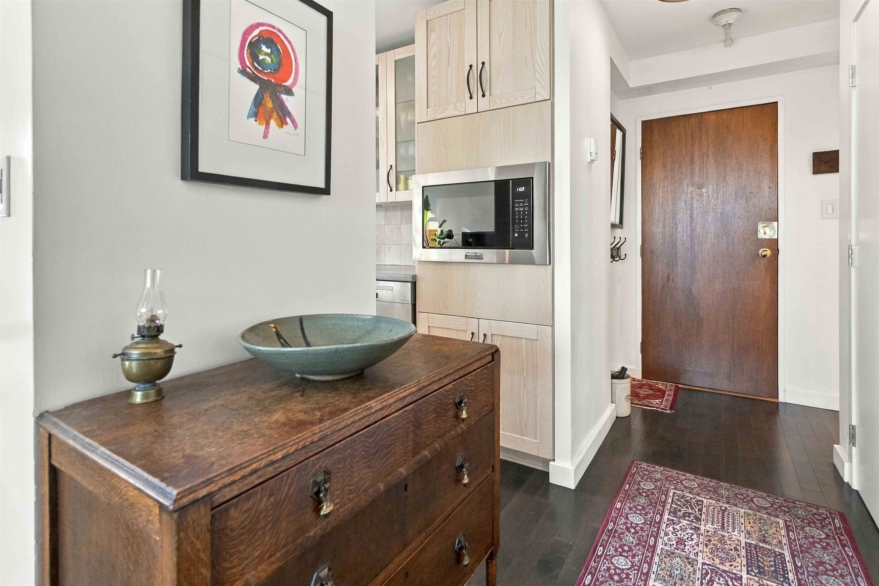
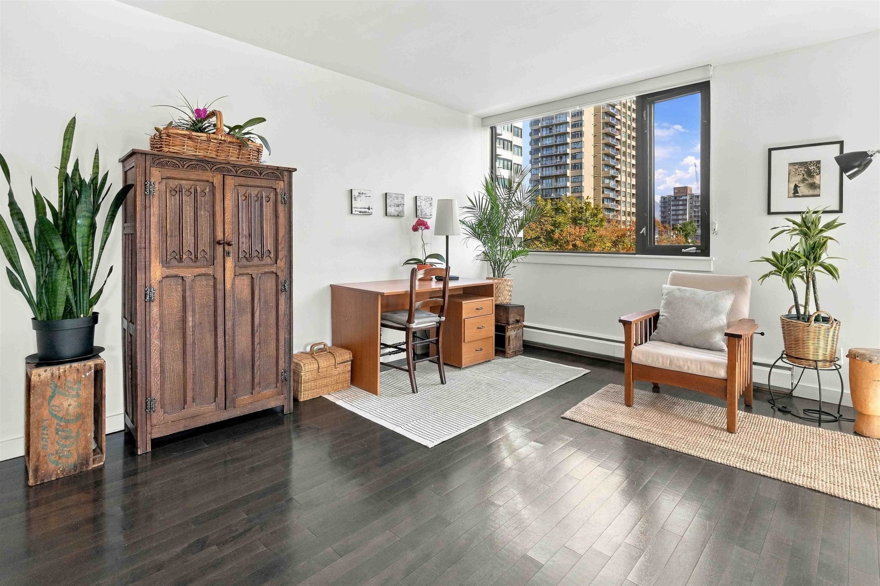
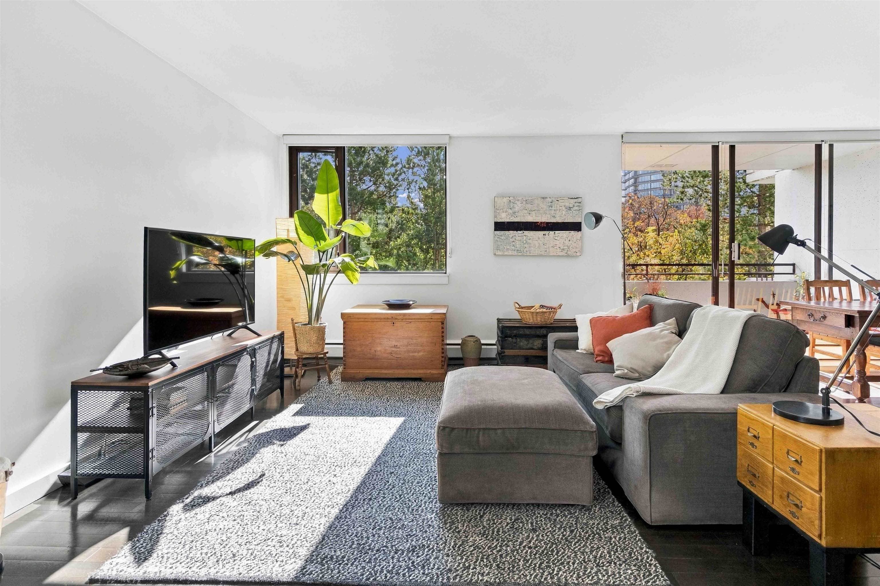
The big living room you’ve been looking for! This bright 751 sq ft corner home on the 6th floor of Stratford Place was reconfigured from 2 beds into 1, creating an incredible 21-ft living space. Features a renovated kitchen, smooth ceilings, updated appliances (stove 2023, microwave 2026, DW 2022, fridge 2018), and a balcony over lush gardens. Heat & hot water included in fees. Major upgrades done: new windows (2019), boilers/concrete (2018), piping (2013), elevators (2010), roof (2008), security/venting (2025), plus a fully funded parkade membrane project with the levy ALREADY PAID! Enjoy the outdoor pool, sauna, gardens & full time caretaker. Steps to English Bay, Stanley Park & Denman. SHOWINGS BY APPOINTMENT (NOT AN OPEN HOUSE): Sept 24 (5:30pm-7:00pm) & Sept 27 (1:00pm-3:00pm)
MLS® #
R3167642
Status
Active
Type
Residential
Sub-type
Apartment/Condo
Ownership
Freehold Strata
Bedrooms
1
Full Baths
1
Half Baths
0
Fireplaces
0
Living Area
751 sqft
Main Floor
751 sqft
Stories
18
Year Built
1974
Age
52 years
Structure
Multi Family, Residential Attached
Parking Stalls
1
Parking Type
Underground, Lane Access
Strata Fee
$689/mo
Taxes
$2,522.97/yr
MLS® Area
West End VW
City
Vancouver
Postal Code
V6G 2X7
Subdivision
Stratford Place
Heating
Baseboard · Hot Water
Laundry
Common Area
Interior Features
Elevator
Exterior Features
Garden · Balcony
Pets
Cats OK, Dogs OK, Yes With Restrictions
View
CITY AND GARDEN VIEW
Lot Features
Central Location, Marina Nearby, Private, Recreation Nearby
Pool
Outdoor Pool
Community
Shopping Nearby
Building Amenities
Bike Room · Sauna/Steam Room · Caretaker · Trash · Maintenance Grounds · Heat · Hot Water · Management · Recreation Facilities · Sewer · Snow Removal · Water
Coordinates: 49.287332, -123.139360 · Map data © Google
1 bd · 1 ba · 652 sqft
MLS® R2960443 · Stilhavn Real Estate Services
$729,000
Source: City of Vancouver Open Data
Direct to Inspections - Addition / Alteration - #1604 Interior alterations to provide improvements to dwelling unit #1604 on the 16th floor of this multiple dwelling building on this site. OK for DTI per W. Wong February 14, 2024 Revision#1: Change of Contractor from Impressive Home Renovation Ltd to Just Mechanical Ltd. September 20, 2024 (EV)
Multiple Dwelling
$50,000
Feb 22, 2024
BP-2024-00518
High Density Housing / Commercial - Addition / Alteration - Exterior alterations to replace all windows and existing aluminum cladding on this high rise residential building. No work to enclosed decks. Notes: 1. No work to existing enclosed balconies. 2. No review or approval of any existing enclosed balconies reflected on permit plans. 3. No interior work or electrical work proposed. 4. Concrete will be repainted existing colour. 5. Windows and doors to remain in place. 6. Building envelope professional: Douglas Watts at 604.738.0048
Multiple Dwelling
$3,265,689
May 17, 2019
DB-2019-01252
Field Review - Addition / Alteration - #1504 Interior alterations to provide improvements to suite (#1504) on the 15th floor of this existing multiple dwelling building on this site. Scope of work includes removal of den, new lighting, new interior doors and updates to kitchen and bathroom. Energy Upgrade Selected: L2 - Lighting - Install lighting dimmer, timers and/or motion detectors on interior lights. OK for Field Review as per S.Yu, Nov 27, 2018 Schedule B (Structural) may be required by District Building Inspector to be determined on site.
Multiple Dwelling
$48,000
Jan 4, 2019
BP-2018-06156
Field Review - Addition / Alteration - #804 Interior alterations to unit #804 on the 8th floor in this existing multiple dwelling to provide improvements within the unit. L2 - Lighting - Install energy efficient lighting fixtures (single occupied space area)\t\t\t\t\t\t\t\t\t\t\t\t\t\t\t\t\t\t\t\t\t\t\t\t\t\t\t\t
Multiple Dwelling
$50,000
Nov 5, 2018
BP-2018-05531
High Density Housing / Commercial - Addition / Alteration - Exterior alterations to repair existing concrete facade on all 4 elevations of this existing multiple high-rise dwelling building. Notes: 1. Separate permit will be required if new landscape is proposed. 2. Schedule A: Sylvie Mercier at 604.738.0048 3. Schedule B (Architectural): Dallas Nemec at 604.738.0048 4. Schedule B (Structural): Sylvie Mercier at 604.738.0048 5. Building envelope professional: Dallas Nemec at 604.738.0048 6. Structural Concept Review: Michael Blackman at 604.738.0048
Multiple Dwelling
$300,000
Jul 13, 2017
BP-2017-03211