+35 more
$830,000
Listed by: Sutton Group-West Coast Realty (Surrey/24) · MLS®
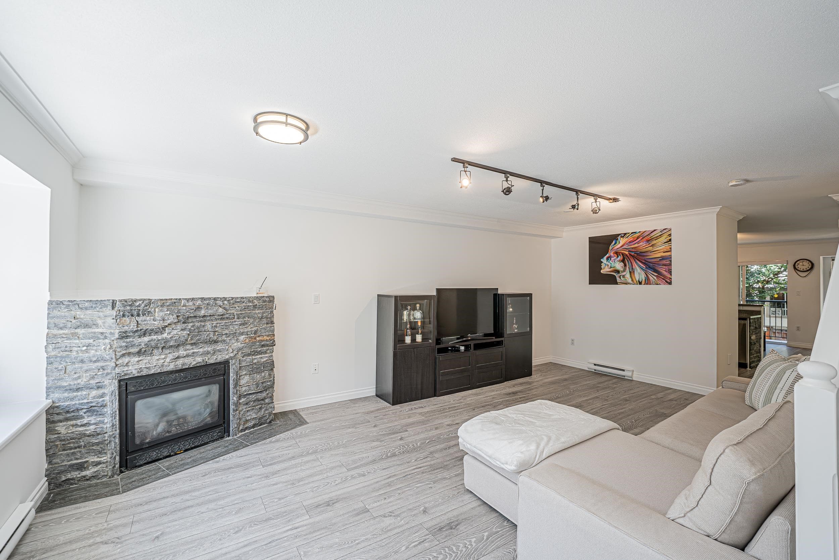
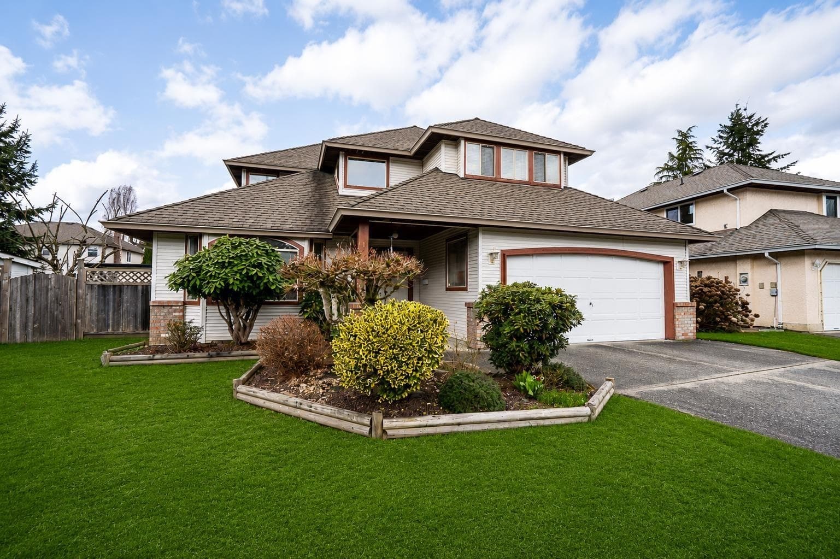
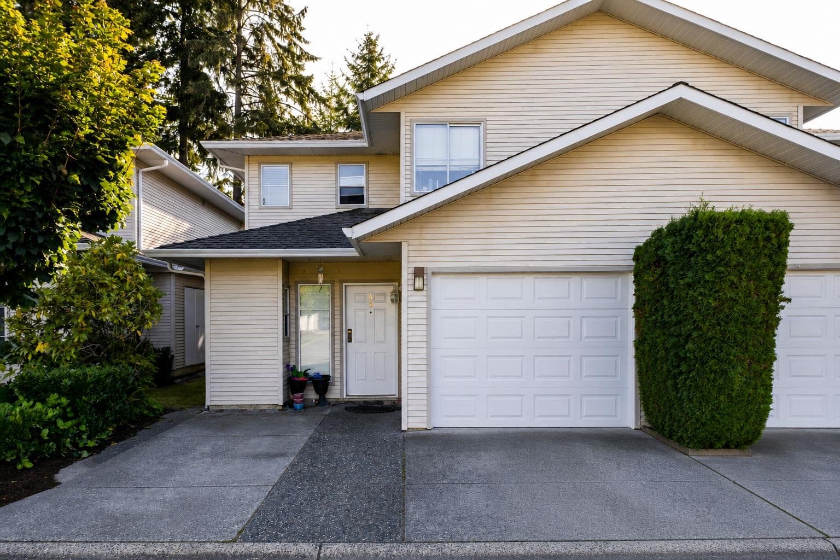
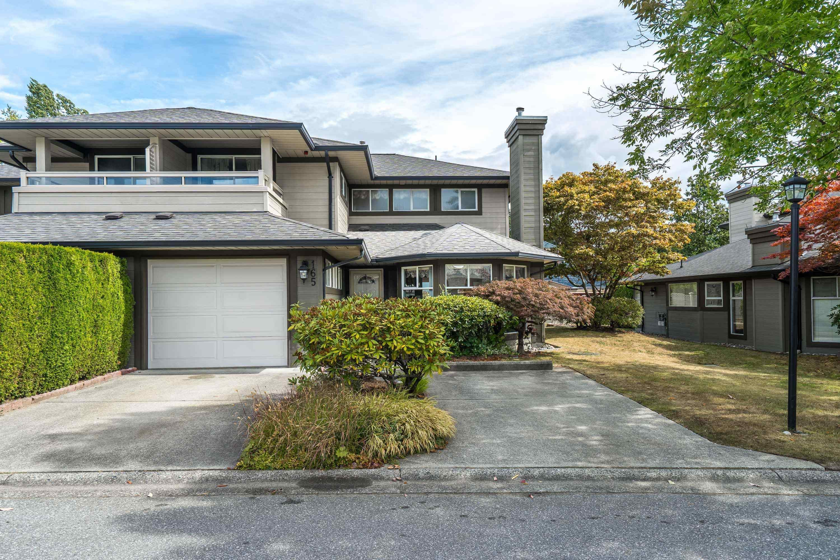
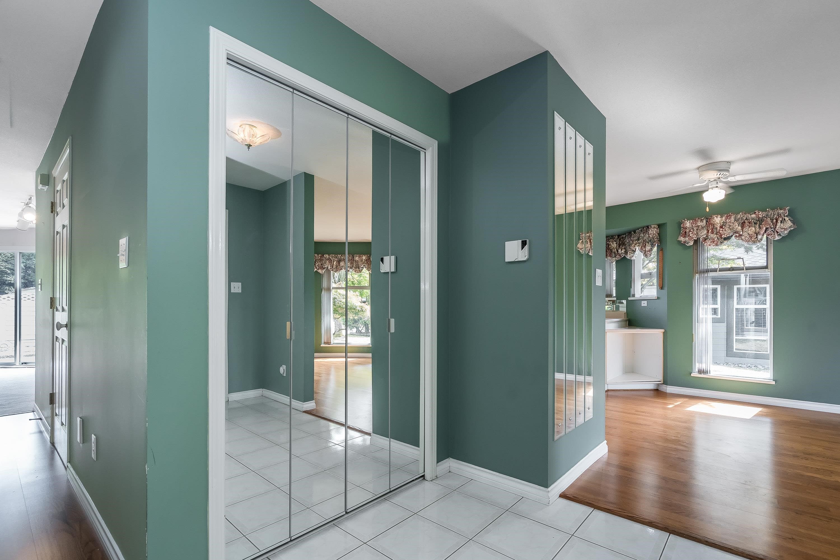
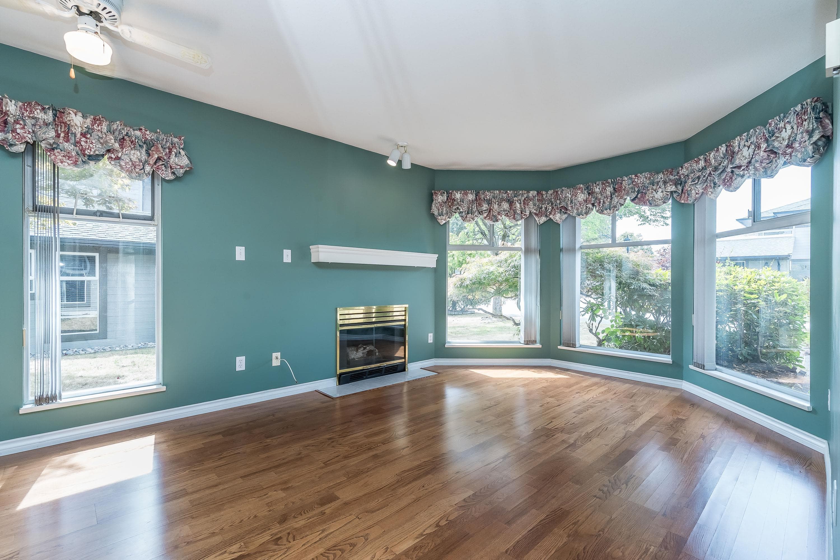
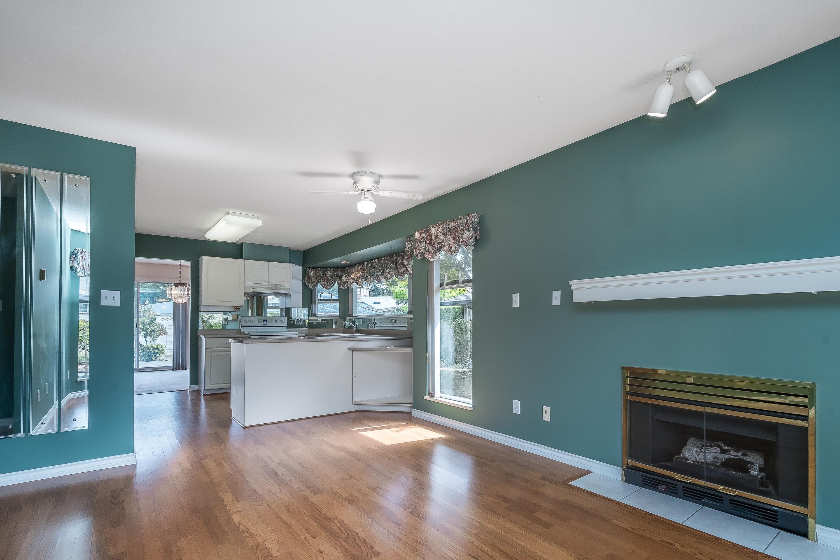
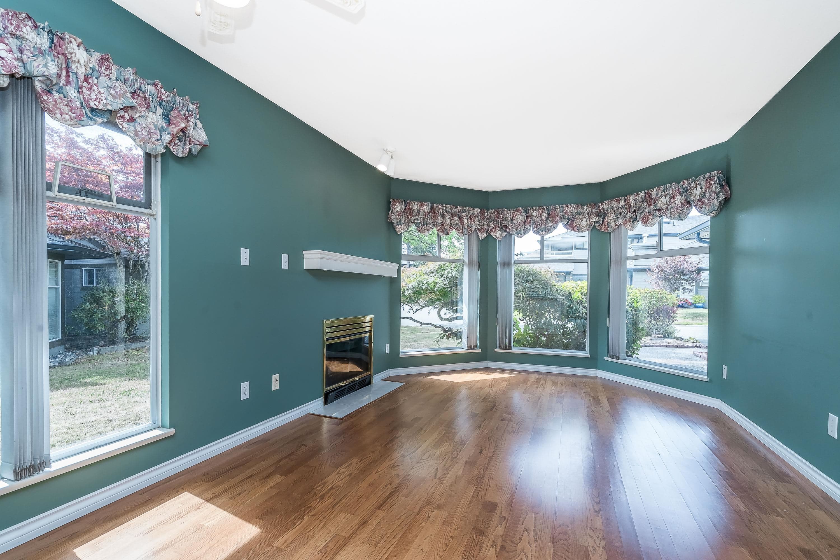
Lovingly cared for bright & welcoming 3-bd, 2.5-bth Fleetwood home offers over 2,000 sq. ft. across 2 levels. Abundant windows & 2 skylights fill the home w/ beautiful natural light. Main floor feat spacious livng rm w/ a 2-sided gas f/p shared w/ the dining rm, a lrge kitchen, & a versatile front eating area/den w/ its own gas f/p. Radiant flr heating on main & bse/brd hting upstairs, + a lrge mn flr patio & private 2nd-floor balcony. Spac. prim. bedrm offers a walk-in closet &ensuite w/ a soaker tub & separate shower. Rec. replaced h/w tnk & wshing mchine Located in a proactive, well-maint. strata, vacant & ready for it's next chapter, 3 prking spaces . Central location close to all amen. inc. Walnut Grve Elemen & Fltwood Park Sec. Estate Sale, sold as is where is. Subject to Prob
MLS® #
R3160013
Status
Active
Type
Residential
Sub-type
Townhouse
Ownership
Freehold Strata
Bedrooms
3
Full Baths
2
Half Baths
1
Fireplaces
2
Living Area
2,073 sqft
Main Floor
1,138 sqft
Year Built
1992
Age
34 years
Structure
Residential Attached
Parking Stalls
3
Garage Spaces
1
Parking Type
Garage Single, Open, Guest, Front Access, Garage Door Opener
Strata Fee
$410/mo
Taxes
$4,023.94/yr
MLS® Area
Fleetwood Tynehead
City
Surrey
Postal Code
V4N 0N6
Subdivision
Ponderosa
Heating
Baseboard · Radiant
Appliances
Washer/Dryer · Dishwasher · Refrigerator · Stove
Fireplace
Gas
Windows
Window Coverings
Exterior Features
Balcony · Private Yard
Pets
Cats OK, Dogs OK, Number Limit (One), Yes With Restrictions
Lot Features
Central Location, Recreation Nearby
Community
Shopping Nearby
Building Amenities
Clubhouse · Trash · Maintenance Grounds · Management · Recreation Facilities · Snow Removal
Coordinates: 49.151610, -122.777056 · Map data © Google
3 bd · 3 ba · 2,074 sqft
MLS® R3151233 · eXp Realty of Canada, Inc.
$919,999
Building permit history is currently available for City of Vancouver properties only.