$1,649,000
Listed by: Oakwyn Realty Encore · MLS®
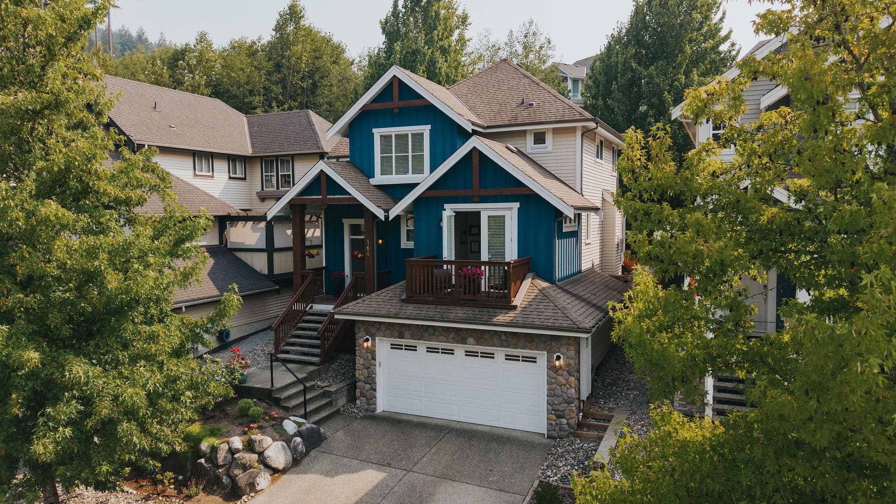
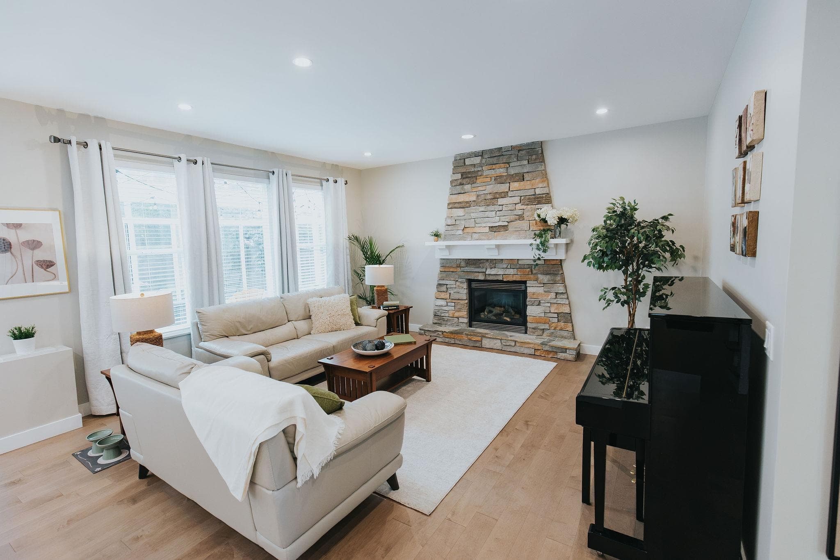
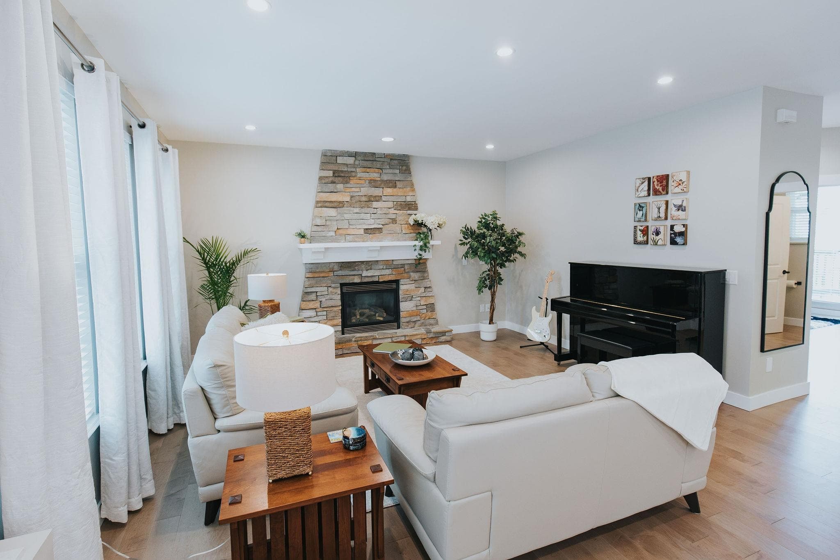
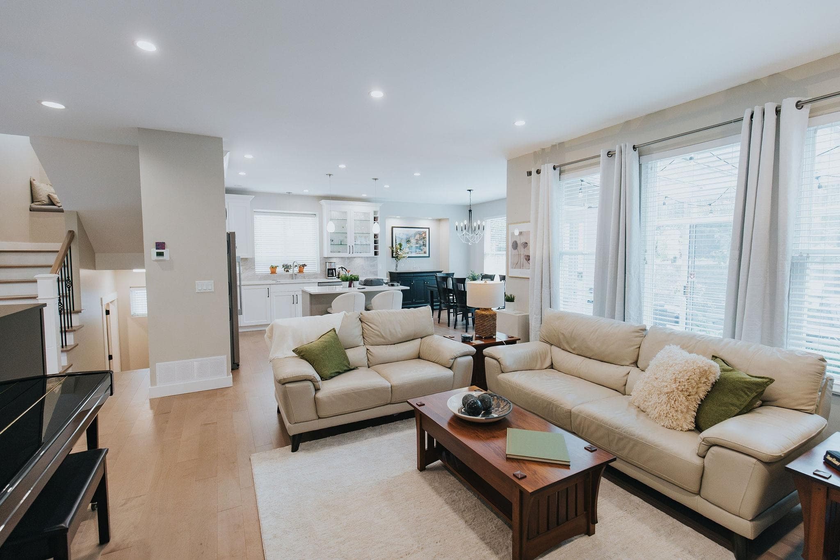
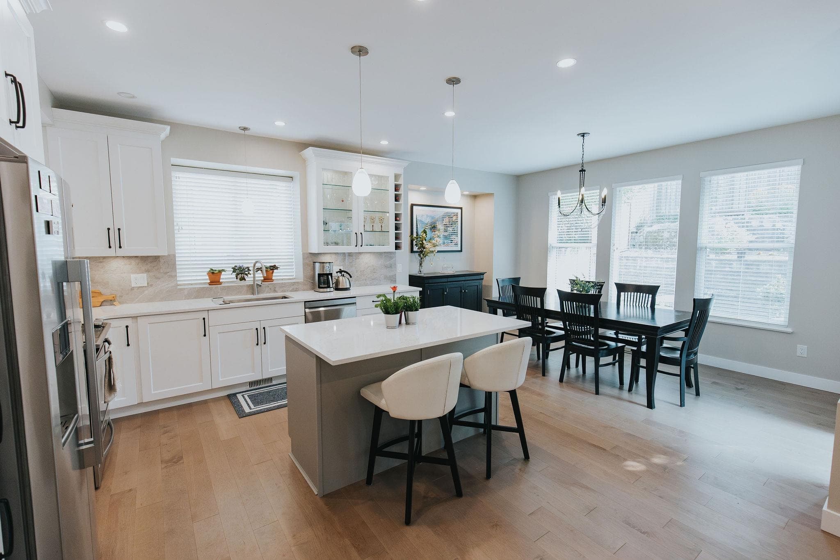
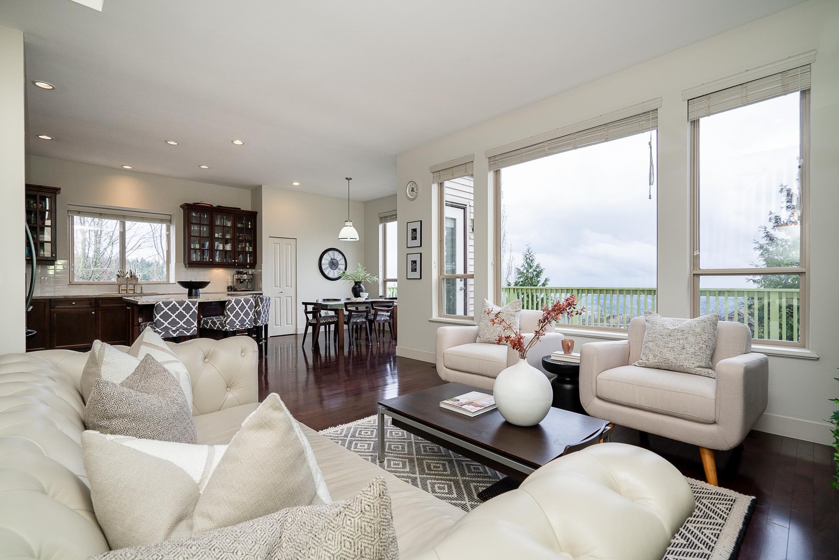
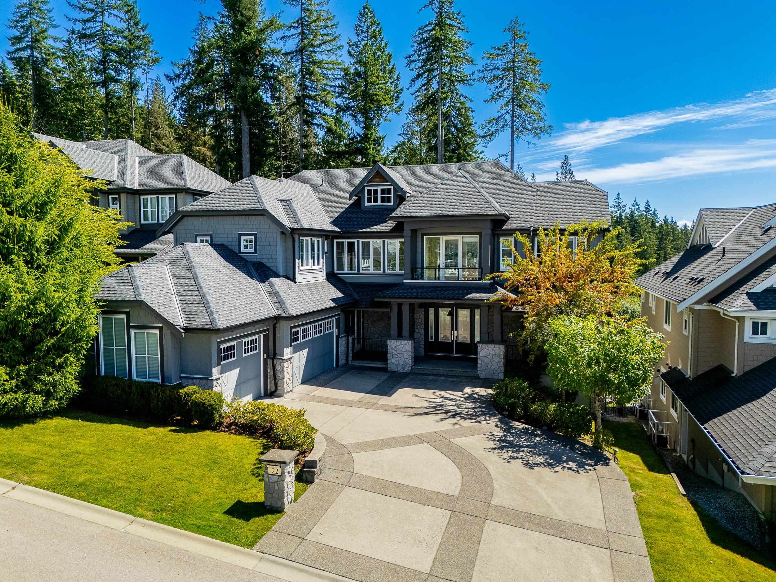
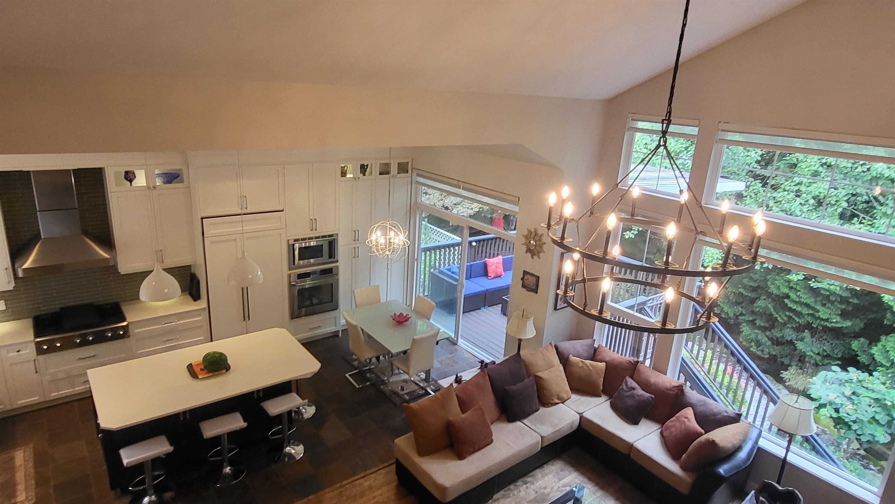
This exceptional 4-bedroom 3.5-bathroom family home is nestled on the edge of a cul-de-sac in highly sought-after Heritage Woods. Thoughtfully designed for comfortable living and effortless entertaining, this home features central air conditioning, a new furnace, and a fully fenced backyard.The bright, white kitchen is the heart of the home, showcasing a centre island, abundant cabinetry, and an open-concept layout that flows seamlessly into the main living areas.Unwind in the sun-filled solarium, perfect for reading or enjoying your morning coffee.Step outside to the spacious patio, ideal for summer BBQs, outdoor dining, and entertaining family and friends. Located just minutes from Aspenwood Elementary, Eagle Mountain Middle & Heritagewoods Sec, trails and parks.Open Sat&Sun 1-3pm.
MLS® #
R3153437
Status
Active
Type
Residential
Sub-type
Single Family Residence
Ownership
Freehold NonStrata
Bedrooms
4
Full Baths
3
Half Baths
1
Fireplaces
1
Living Area
2,771 sqft
Main Floor
1,087 sqft
Basement
Yes
Lot Size
4,284 sqft
Lot Dimensions
0 x 0.00
Frontage
0
Year Built
2007
Age
19 years
Structure
Residential Detached
Parking Stalls
4
Garage Spaces
2
Parking Type
Garage Double, Front Access, Garage Door Opener
Taxes
$7,657.42/yr
MLS® Area
Heritage Woods PM
City
Port Moody
Postal Code
V3H 0C5
Subdivision
Evergreen Heights
Heating
Forced Air
Cooling / A/C
Central Air · Air Conditioning
Appliances
Washer/Dryer · Dishwasher · Refrigerator · Stove · Microwave
Fireplace
Gas
Windows
Window Coverings
Exterior Features
Balcony · Private Yard
Lot Features
Cul-De-Sac
Coordinates: 49.307142, -122.825692 · Map data © Google
Building permit history is currently available for City of Vancouver properties only.