$2,699,900
Listed by: Royal LePage Sterling Realty · MLS®
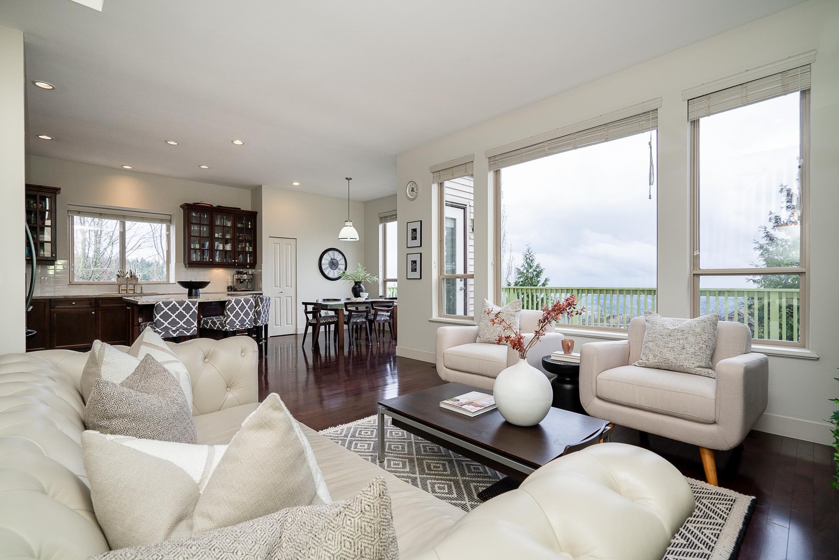
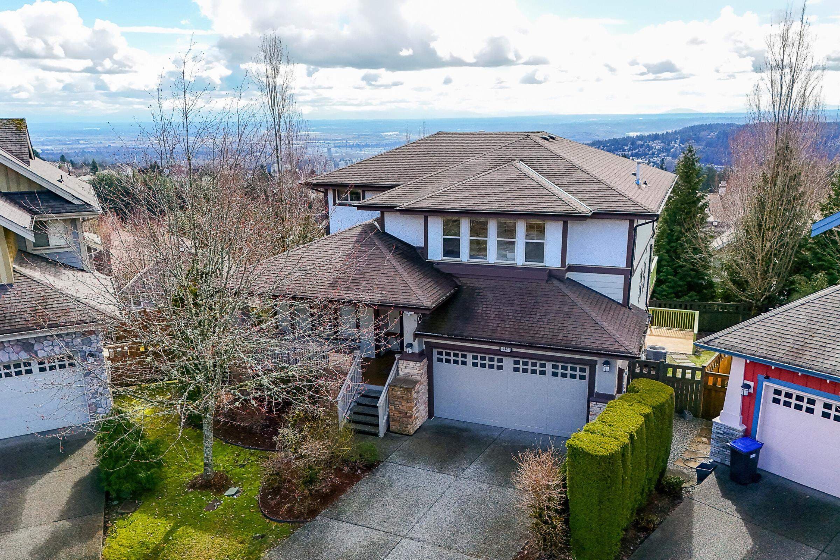
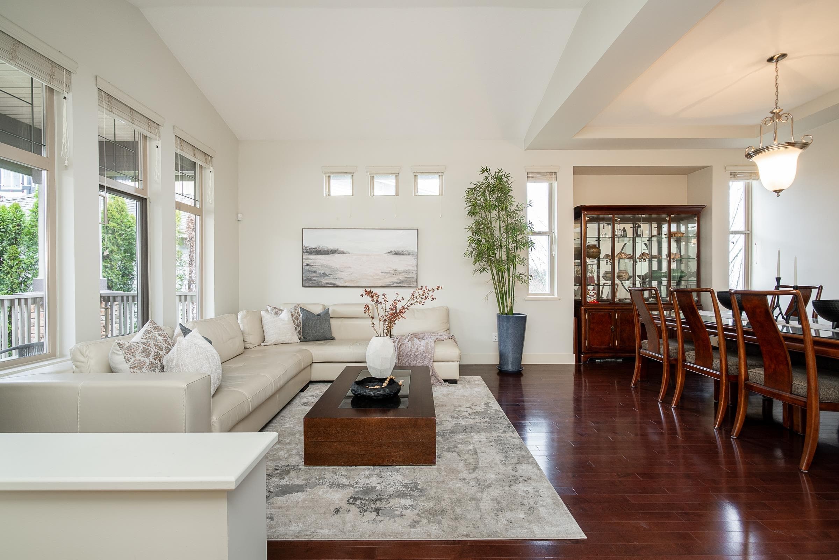
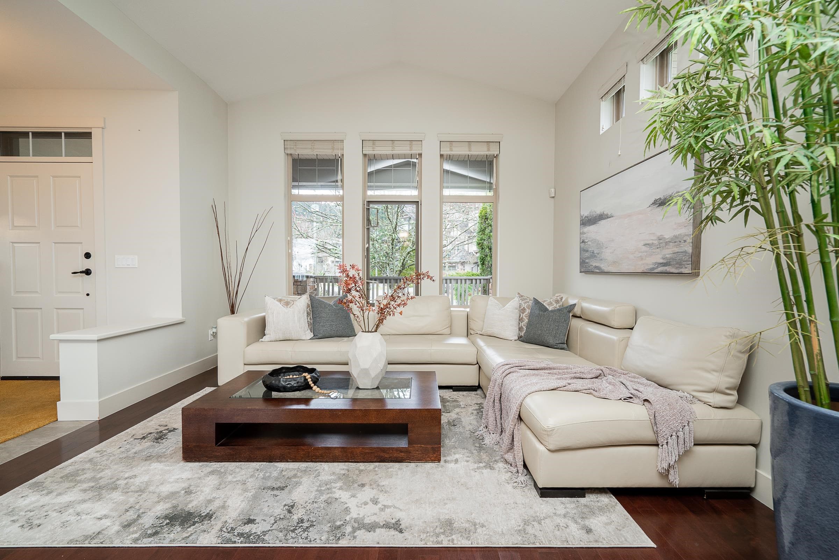
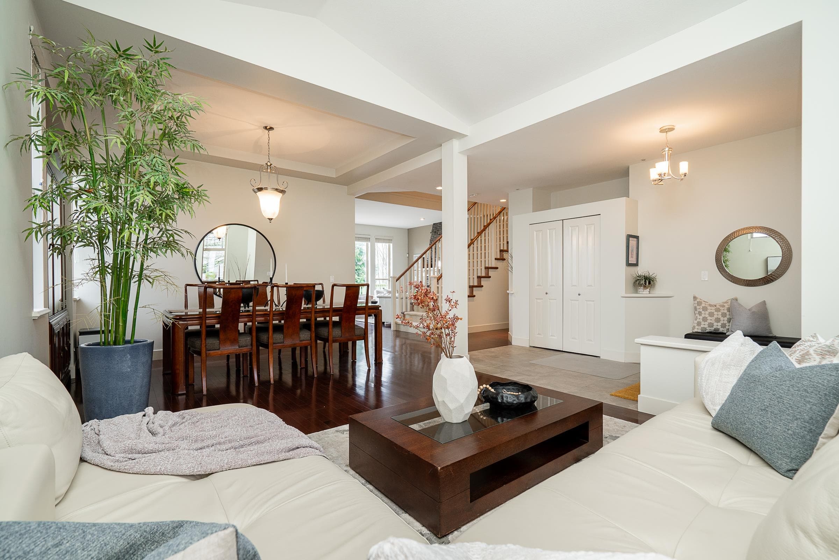
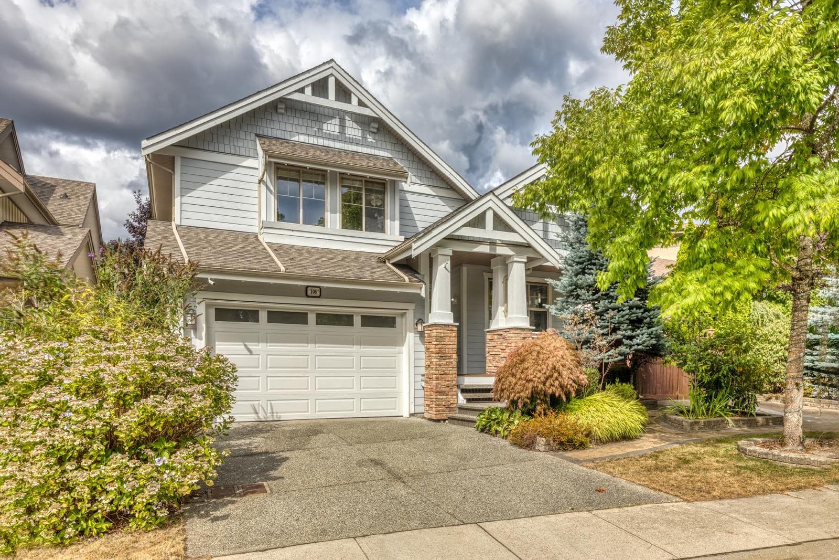
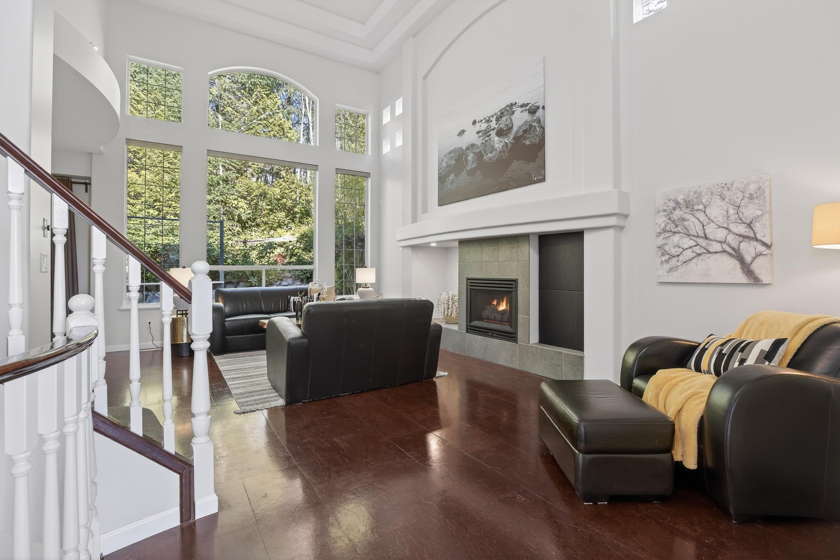
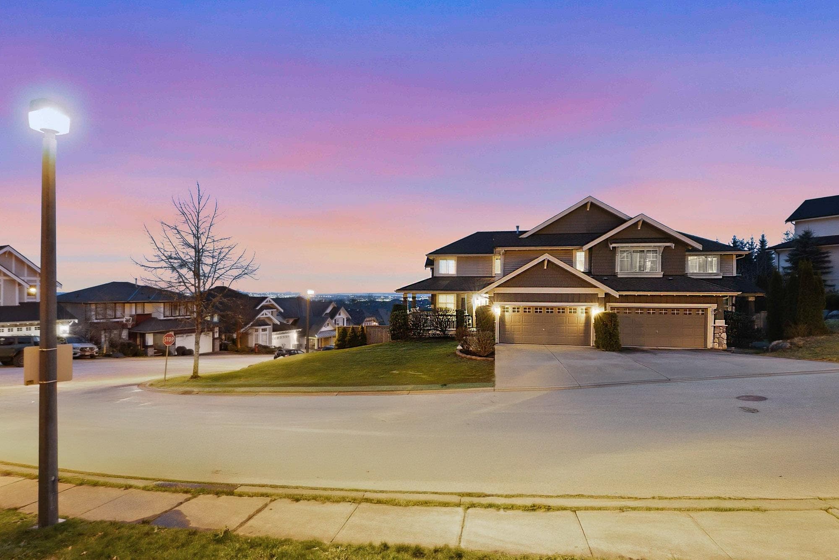
Welcome to the top of Port Moody’s prestigious Heritage Woods neighbourhood, w/ unparalleled VIEWS and one of the largest lots on the cul-de-sac. This 4,100+ sq/ft original-owner home offers 6 bdrms + den and 3.5 bath - perfect for a growing family. Open concept layout on the main w/ 10’ ceilings, hardwood floor and a gourmet kitchen w/ large island + SS appliances. Spacious office could double as a main floor bdrm. Direct access from kitchen leads to the expansive deck w/ breathtaking views, ideal for entertaining. Large primary up w/ spa-inspired ensuite and vaulted ceiling, plus 3 additional bdrms. Fully finished basement w/ separate entry and covered deck, plus 2 more bdrms. A/C, new furnace + new hot water tank. Situated in one of the most sought-after school catchments.
MLS® #
R3152823
Status
Active
Type
Residential
Sub-type
Single Family Residence
Ownership
Freehold NonStrata
Bedrooms
6
Full Baths
3
Half Baths
1
Fireplaces
2
Living Area
4,129 sqft
Main Floor
1,405 sqft
Basement
Yes
Lot Size
7,115 sqft
Lot Dimensions
0 x
Frontage
0
Year Built
2009
Age
17 years
Structure
Residential Detached
Parking Stalls
4
Garage Spaces
2
Parking Type
Garage Double, Garage Door Opener
Taxes
$9,863.25/yr
MLS® Area
Heritage Woods PM
City
Port Moody
Postal Code
V3H 0C4
Heating
Forced Air
Cooling / A/C
Central Air · Air Conditioning
Appliances
Washer/Dryer · Dishwasher · Refrigerator · Stove
Laundry
In Unit
Fireplace
Gas
Windows
Window Coverings
Exterior Features
Balcony · Private Yard
View
PANORAMIC, CITY
Lot Features
Central Location, Recreation Nearby
Community
Shopping Nearby
Coordinates: 49.305686, -122.824728 · Map data © Google
6 bd · 4 ba · 4,129 sqft
MLS® R2978920 · Royal LePage Sterling Realty
$2,899,000
Building permit history is currently available for City of Vancouver properties only.