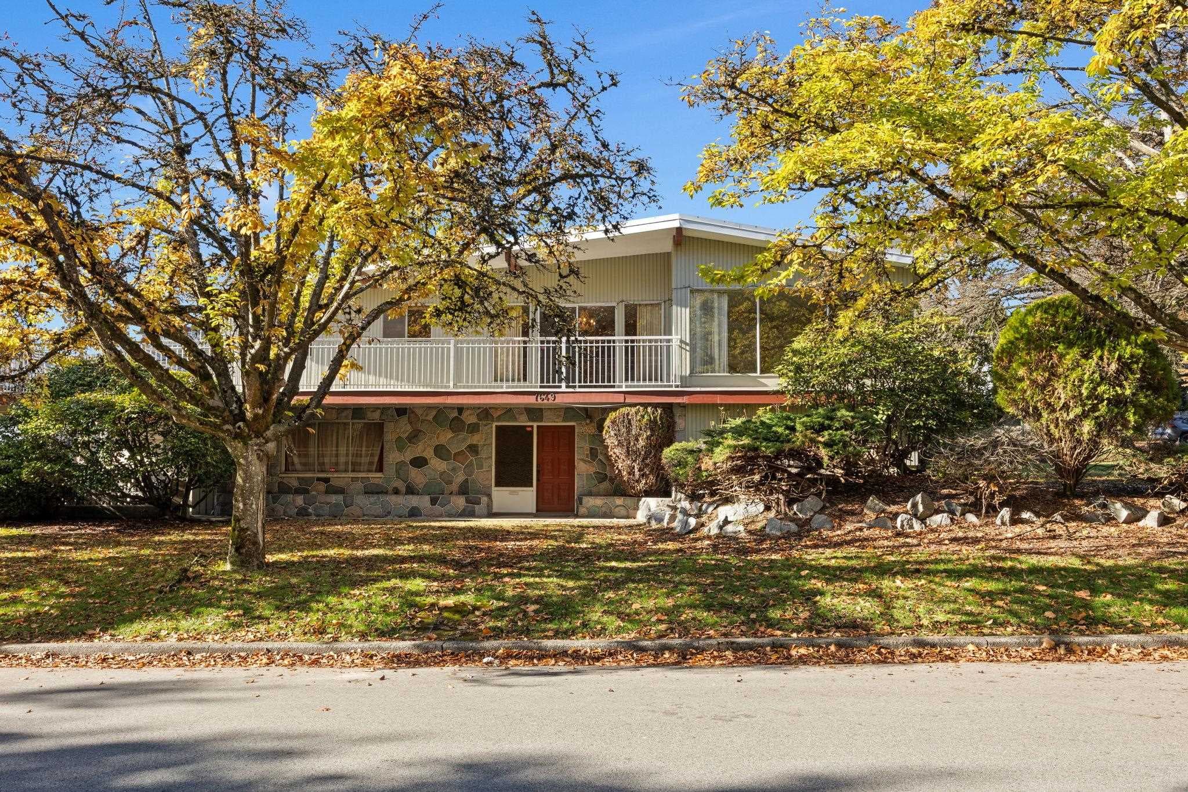
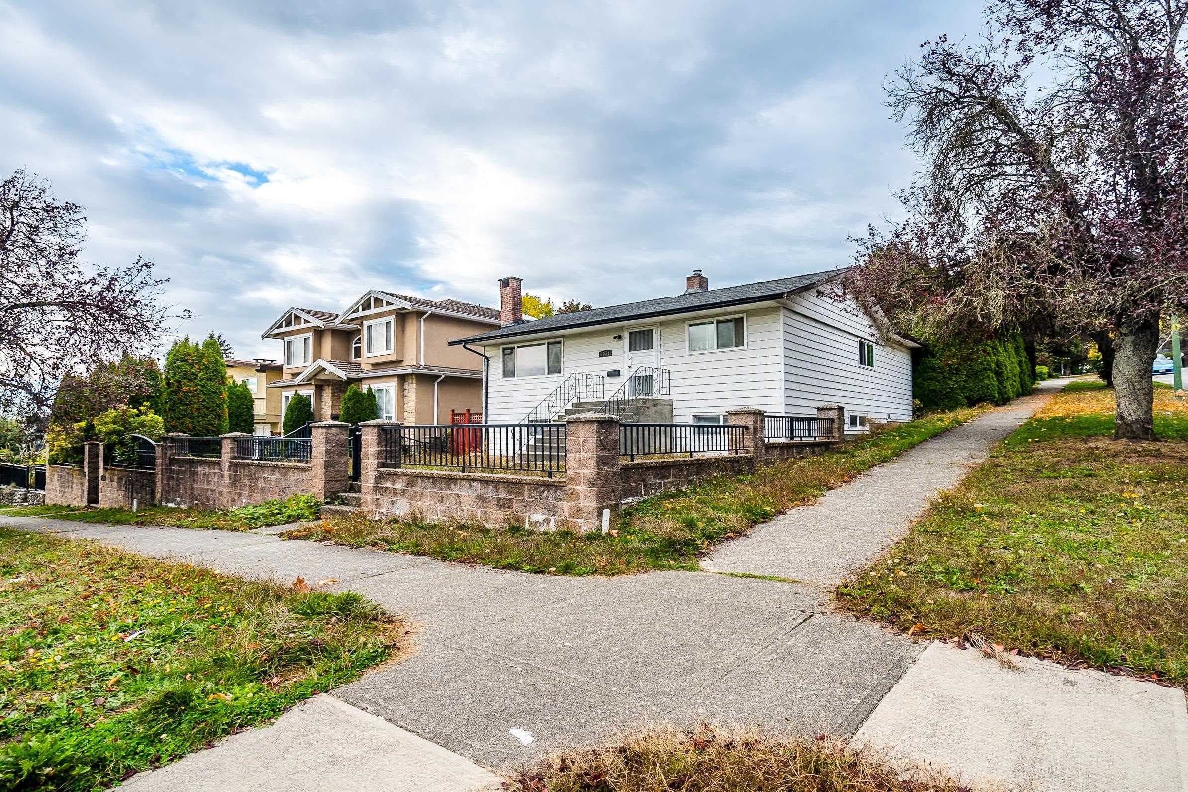
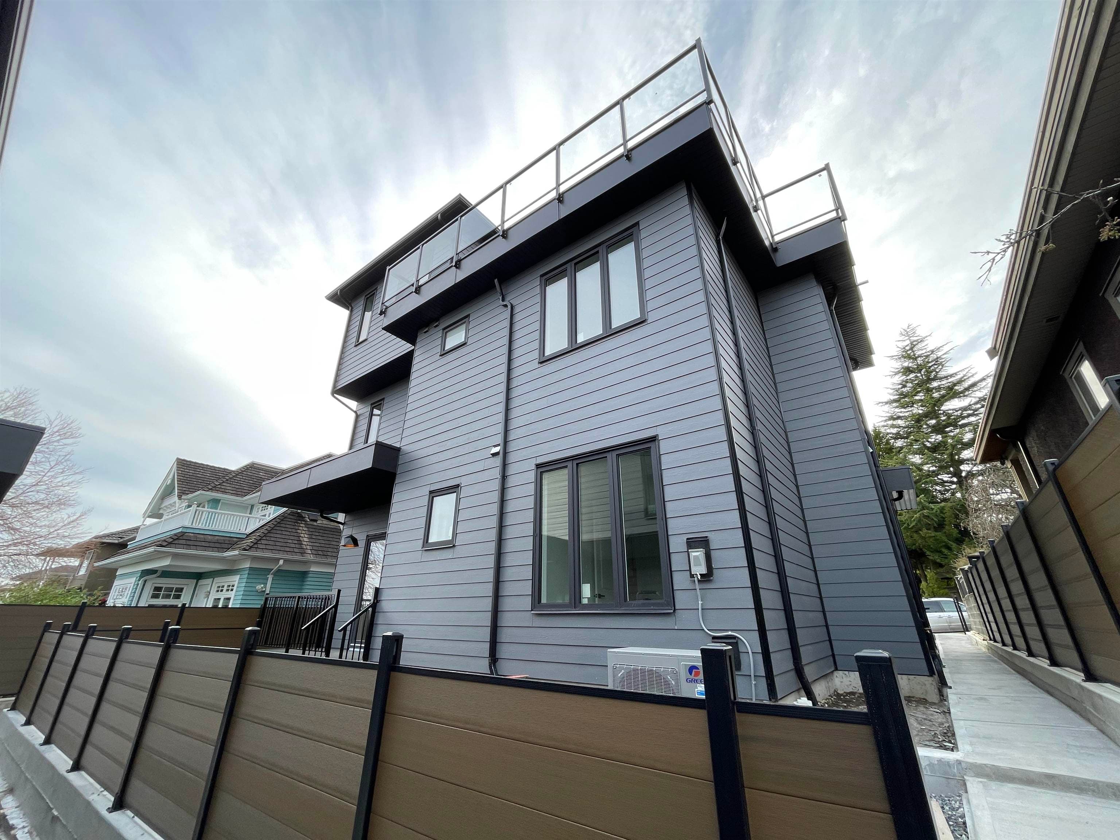
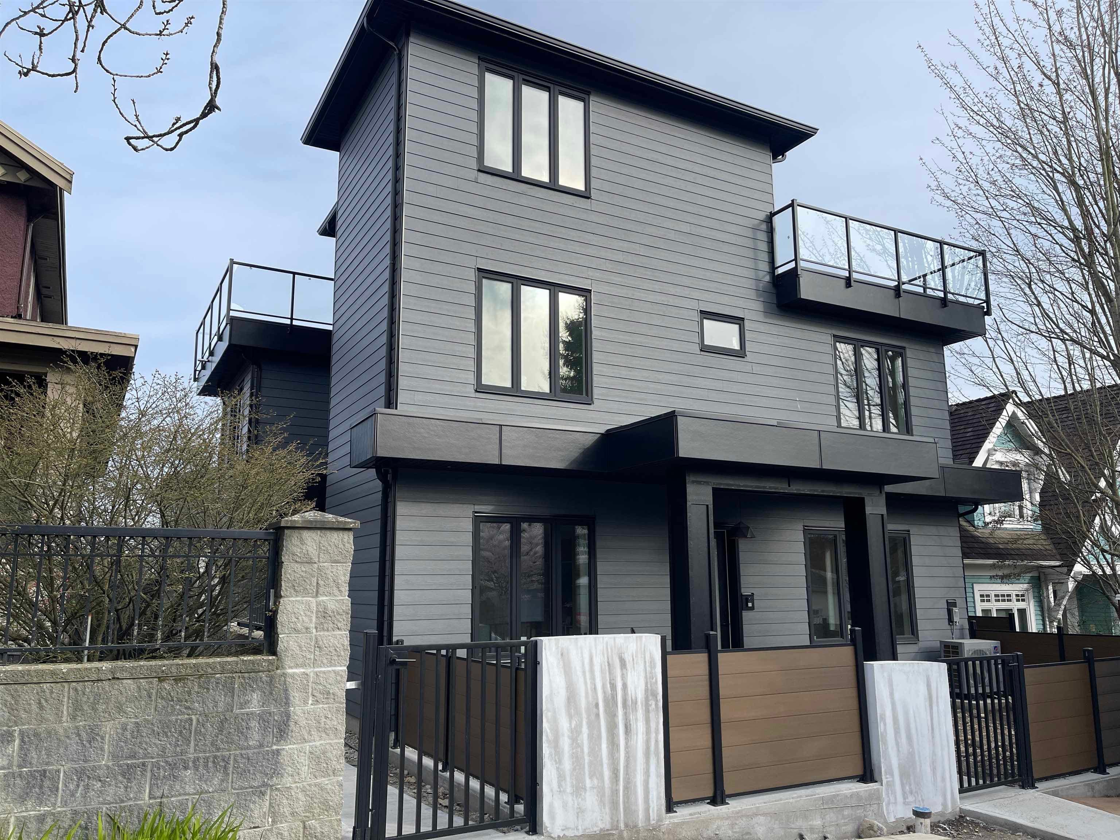
+35 more
$2,499,800
Listed by: RE/MAX Westcoast · MLS®
Luxurious living awaits in Fraserview, Vancouver East! This stunning custom-built home features triple-glazed windows, 7 bedrooms, 7 baths, radiant heating, HW floors, A/C, and top-tier appliances—including a Jenn-Air Dual-Fuel Range, Bosch Dishwasher & Frigidaire Refrigerators in the gourmet kitchen. With 4,596 sqft of living space, the home offers incredible flexibility: a 1,506 sqft potential rental basement, an existing 700 sqft laneway home, and two legal suites (884 sqft total)—perfect for rental income or extended family. Situated on a south-facing lot with 50 feet of frontage and nearly 6,000 sqft, it’s in a prime location near prestigious schools like James Douglas Elementary & Winston Churchill Secondary (French Immersion option). Don't miss out—call today! Open 25th Sat 2pm-4pm
MLS® #
R3148741
Status
Active
Type
Residential
Sub-type
Single Family Residence
Style
Laneway House
Ownership
Freehold NonStrata
Bedrooms
7
Full Baths
5
Half Baths
2
Living Area
2,390 sqft
Main Floor
1,506 sqft
Basement
Yes
Lot Size
5,989 sqft
Lot Dimensions
50 x 119.78
Frontage
50
Year Built
2019
Age
7 years
Structure
Residential Detached
Parking Stalls
4
Parking Type
Open, Lane Access
Taxes
$10,616/yr
MLS® Area
Fraserview VE
City
Vancouver
Postal Code
V5P 2R5
Heating
Radiant
Cooling / A/C
Air Conditioning
Appliances
Washer/Dryer · Dishwasher · Refrigerator · Stove
Fireplace
Gas
Exterior Features
Garden · Balcony
View
FRASER RIVER & MOUNTAIN VIEW
Lot Features
Central Location, Near Golf Course
Coordinates: 49.211304, -123.073150 · Map data © Google
Watch this home
Get an email when the price changes, it sells, or it goes off the market. Sign in or create a free account.
Multiplex potential: on a ~556 m² lot, BC’s small-scale housing law requires the municipality to allow at least 4 units (up to 6 near frequent transit), where it applies.
Screening estimate from provincial regulations (TOA station points, B.C. Reg. 263/2023 & 265/2023; small-scale multi-unit housing rules). Distances are straight-line; actual TOA maps are set by municipal bylaw and some parcels (heritage, ALR, exempt areas) are excluded. Confirm with the municipality before relying on it.
Not in the Agricultural Land Reserve.
The listing’s flood plain disclosure is available to registered users. Create a free account or sign in.
ALR from the Agricultural Land Commission via DataBC (point check at the listing’s mapped location). Flood plain is the listing brokerage’s disclosure. Confirm both with the municipality and your lawyer.
Source: City of Vancouver Open Data
Low Density Housing - New Building - To construct a 2 storey one-family dwelling with an unfinished basement. 1- Covenant registered at the Land Title Office under CA6785244 2- No strata titling permitted 3- A/C unit proposed 4- B1/B2. Henry Hsu P.Eng (604.322.7158) Structural & Geotechnical 5- HPO: Nuhaus Homes Ltd This is a 2 storey building pursuant to the Zoning and Development By-Law ******THIS PERMIT HAS BEEN ISSUED UNDER THE REQUIREMENTS OF VBBL 2014 AND THE GREEN HOMES PROGRAM****** LWH permit under DB-2018-00678 Addressing Data 1633 SE Marine Drive - Basement, East side of 1st storey, 2nd storey (principal dwelling unit) 1631 SE Marine Drive - West side of 1st storey (secondary suite) Note: Unfinished basement is proposed. any alteration to basement will require the director of planning approval.
Single Detached House w/Sec Suite
$965,250
Oct 24, 2018
DB-2018-00671
Low Density Housing - Demolition / Deconstruction - Demolition – Conventional (Standard) To demolish the existing one family dwelling building on this site. Demo Contractor: Octiscapes Landscaping Ltd
Single Detached House w/Sec Suite
$15,000
Oct 24, 2018
DB-2018-00672
Low Density Housing - Salvage and Abatement - Salvage and Abatement Permit QP: Norman Richardson Company: MCA Environmental
Single Detached House w/Sec Suite
$0
Apr 9, 2018
BP-2018-00673