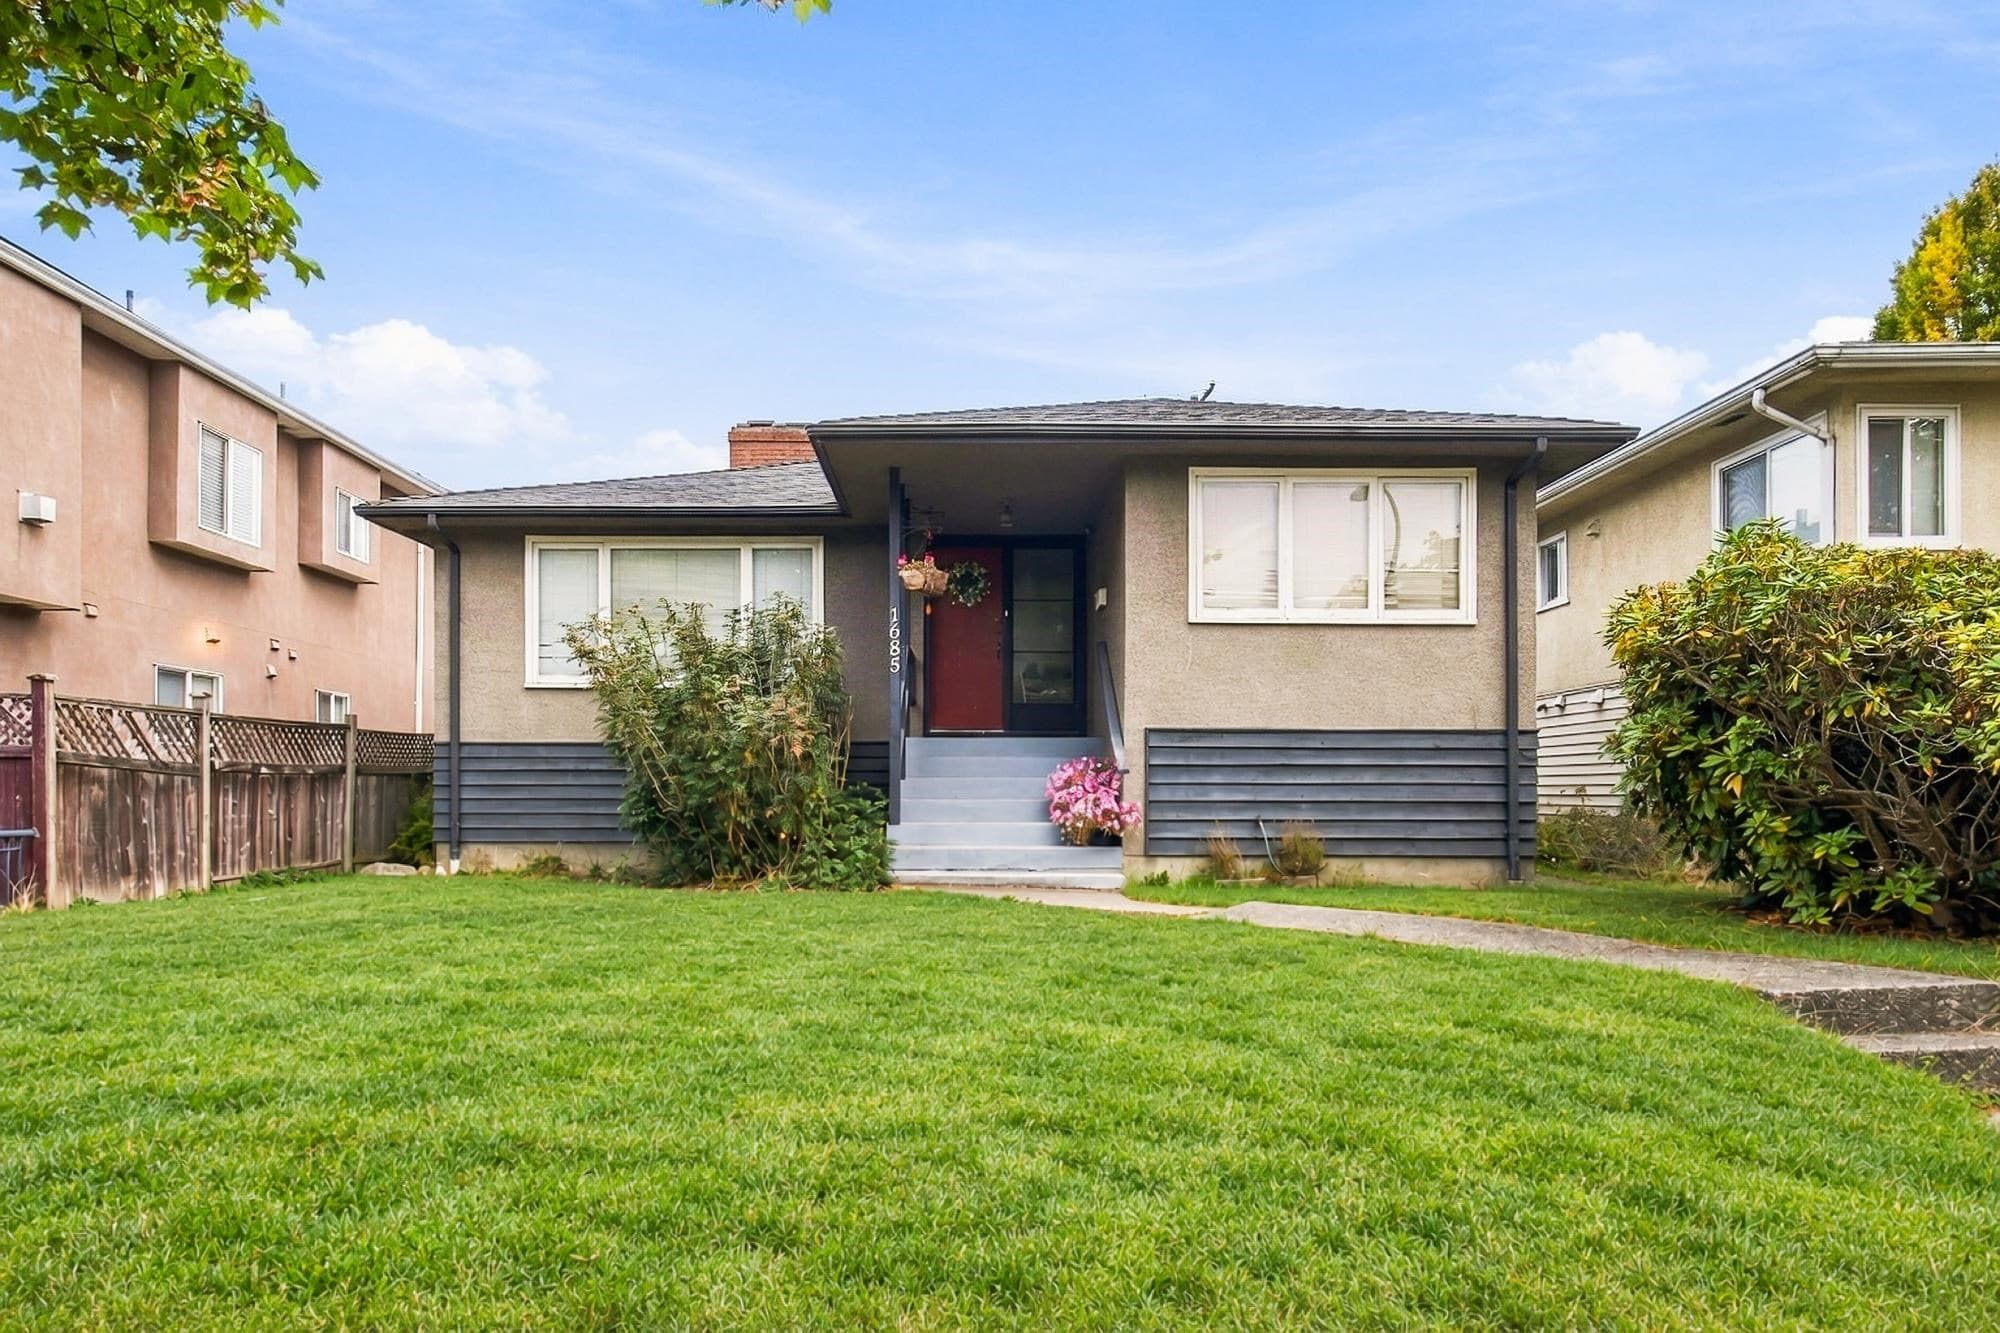
Residential
$1,699,900
1685 E 55th Avenue, Vancouver
Fraserview VE
4 bd 2 ba 1,880 sqft
MLS® R3170591 · Listed by Sutton Group - 1st West Realty
$1,758,000
Listed by: Royal Pacific Realty Corp. · MLS®
Introducing the all new front-and-back duplex in desirable fraserview. This impressive three-storey duplex seamless blends modern luxury with convenience. Boasting four generously sized bedrooms, one extra den and four bathrooms, it offers ample space for comfortable living. Encompassing almost 2000 square feet, featuring high ceilings, large windows, and expensive cabinets/closets. Every detail of this duplex has been meticulously crafted to optimize both functionality and style. This duplex also has a huge 200 square feet rooftop with unbeatable views, perfect for hosting guests and events. The covered parking spot has an EV charger. Steps away from Fraserview gol1 course, transits, parks, and shops. Sir James Douglas Elementary school and David THompson Secondary School.
Watch this home
Get an email when the price changes, it sells, or a new unit lists in this building. Sign in or create a free account.
Not in the Agricultural Land Reserve.
The listing’s flood plain disclosure is available to registered users. Create a free account
ALR from the Agricultural Land Commission via DataBC (point check at the listing’s mapped location). Flood plain is the listing brokerage’s disclosure. Confirm both with the municipality and your lawyer.
MLS® #
R3173159
Status
Active
Type
Residential
Sub-type
Half Duplex
Style
3 Storey
Ownership
Freehold NonStrata
Bedrooms
4
Full Baths
4
Half Baths
0
Fireplaces
0
Living Area
1,956 sqft
Main Floor
764 sqft
Lot Size
5,400 sqft
Lot Dimensions
45 x 120
Frontage
45
Year Built
2026
Structure
Duplex, Residential Attached
Parking Stalls
1
Carport
1 spaces
Parking Type
Carport Single
Taxes
$6,820/yr
MLS® Area
Fraserview VE
City
Vancouver
Postal Code
V5P 2P8
Heating
Electric
Cooling / A/C
Air Conditioning
Appliances
Washer/Dryer · Dishwasher · Refrigerator · Stove
Security
Smoke Detector(s) · Fire Sprinkler System
Windows
Window Coverings
View
CITY, MOUNTAINS, FARMS, WATERS
Coordinates: 49.210905, -123.056407 · Map data © Google
$2,680,000
Fraserview VE
MLS® R3171736 · Listed by Panda Luxury Homes
Source: City of Vancouver Open Data
Low Density Housing - Demolition / Deconstruction - Demolition – Conventional (Standard) To demolish the existing one family dwelling building ($40,000) on this site. Note: Demo Declaration – East West Excavating 2022 Ltd (Jas Sidhu) (604)-715-6466 ***This permit is issued under the VBBL 2019, with updated energy requirements as per bylaw # 12997 effective Jan 01, 2022.***
Single Detached House
$40,000
Dec 12, 2024
DB-2024-04172
Low Density Housing - New Building - To construct a 3 storey two-family dwelling ($1,200,000) with carport at the rear providing 3 parking space, having vehicular access from the lane. 1.\tEntire building to be sprinklered 2x13D 2.\tHeat Pump proposed – Exterior component located in front and rear yard, Interior component located in third floor 3.\tSchedule B: (Xue Li Chen) P.Eng (778.235.5447) Architectural item 1.5 4.\tSchedule B: (Xue Li Chen) P.Eng (778.235.5447) Structural 5.\tSchedule B: (Xue Li Chen) P.Eng (778.235.5447) Geotechnical 6.\tHPO: Residential Builder- JP Premium Homes Ltd. Note: This is a 3 storey building pursuant to the Zoning and Development By-Law Address Information: Building 1 (Front) (West) #1-2452 Harrison Dr - One Dwelling Unit (west side 1st-3nd floors) #2-2452 Harrison Dr - One Dwelling Unit (east side 1st-3rd floors) Address and suite numbers assigned as per approved plans for Fire and Emergency response. The address number is to be posted on the building to be visible from the street and the suite numbers are to be posted at the suite entries in accordance with the Building By-law prior to final inspection. ***This permit is issued under the VBBL 2019, with updated energy requirements as per bylaw # 12997 effective Jan 01, 2022.***
Multiple Dwelling
$1,200,000
Dec 12, 2024
BP-2024-03385
Low Density Housing - Salvage and Abatement - Salvage and Abatement Permit only for Building permit: BP-2024-03385 and to be completed under the supervision of a registered professional. This permit does not authorize demolition, deconstruction or construction work. QP: MCA Environmental Consulting Inc. (Tarlochan (Terry) Sunar) Demolition permit: DB-2024-04172 The owner and applicant have to be aware that the Salvage and Abatement permit will expire 6 months after the issuance date. It is the owner’s responsibility to maintain the property and house is a safe and secure manner prior to the commencement of Demolition work after final plan review and landscape review process has been completed. NOTE : Excavation work is NOT part of scope of the Demolition Permit ; Excavation work is part of the Main Construction Permit after issuance. ***This permit is issued under the VBBL 2019, with updated energy requirements as per bylaw # 12997 effective Jan 01, 2022.***
Single Detached House
$0
Nov 20, 2024
BP-2024-04173