+32 more
$599,900
Listed by: Rennie & Associates Realty Ltd. · MLS®
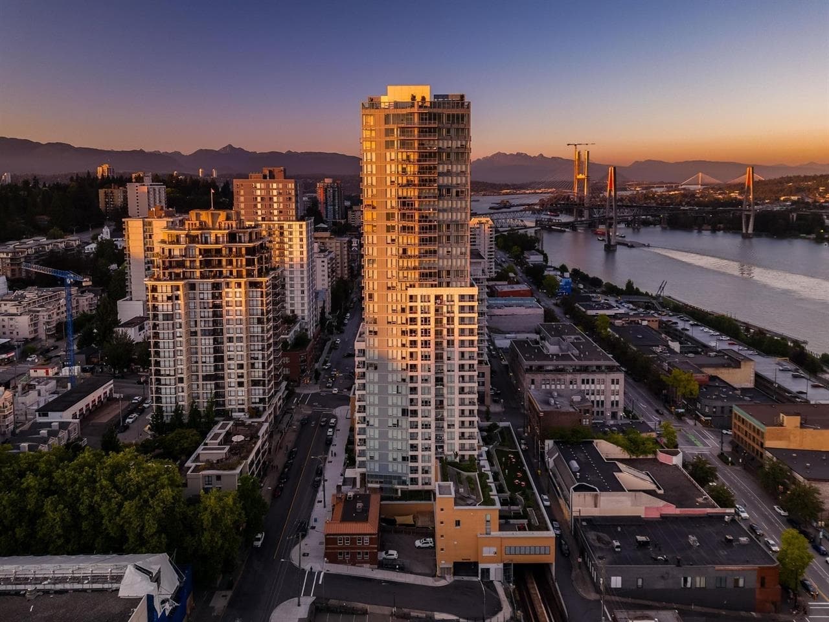
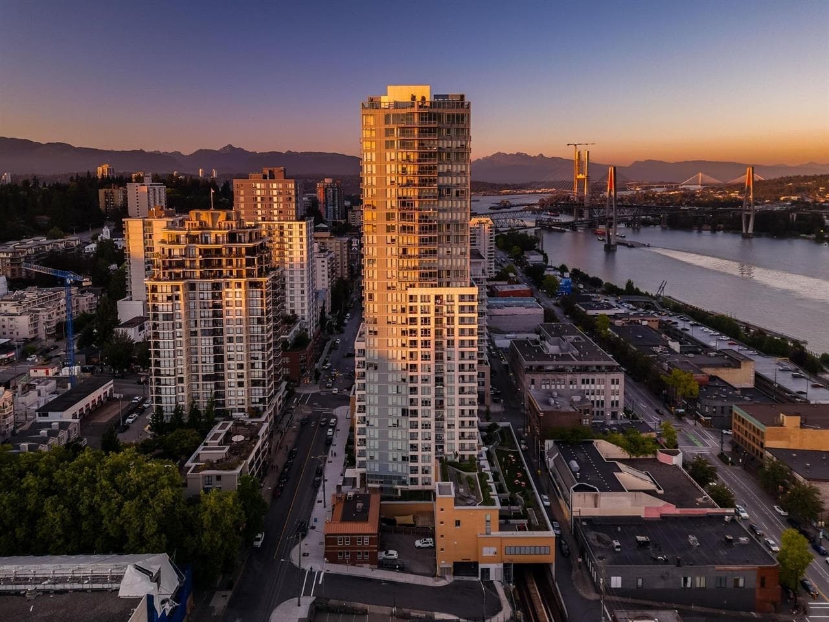
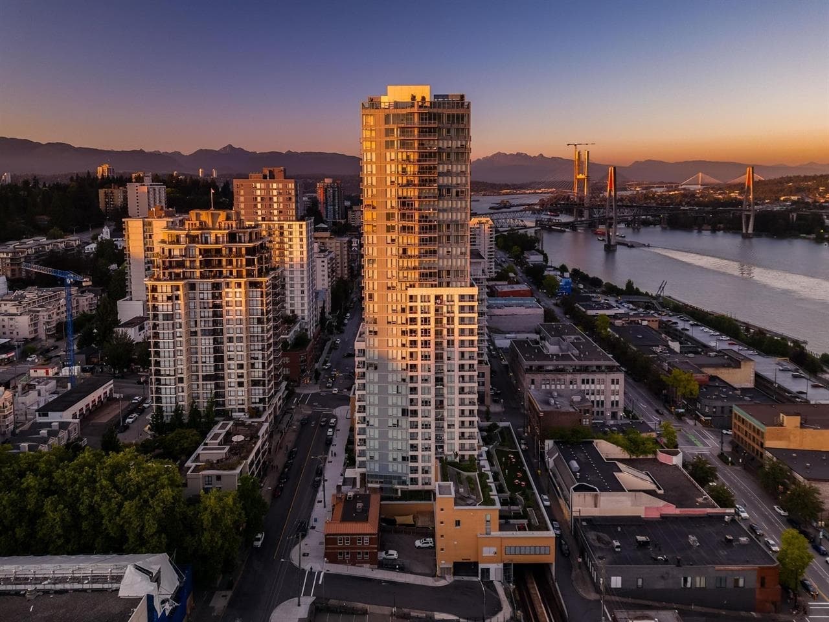
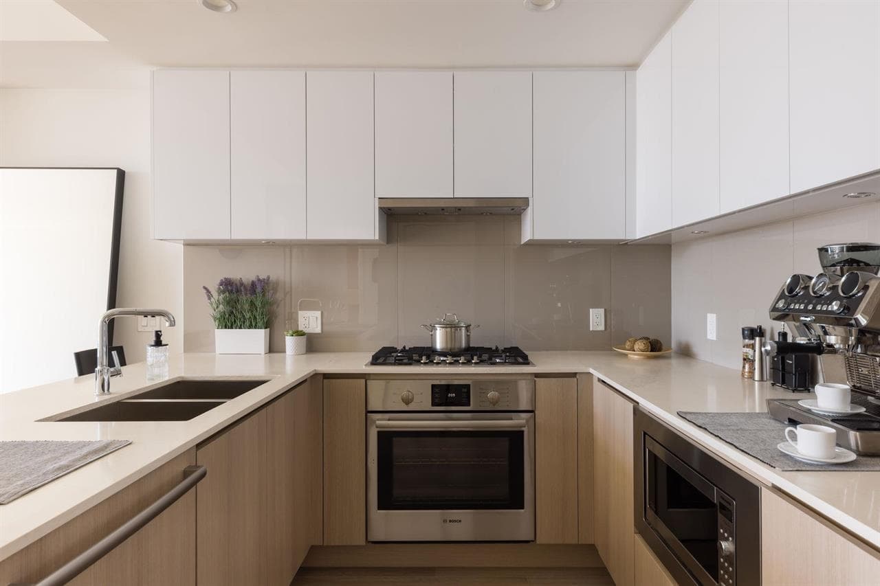
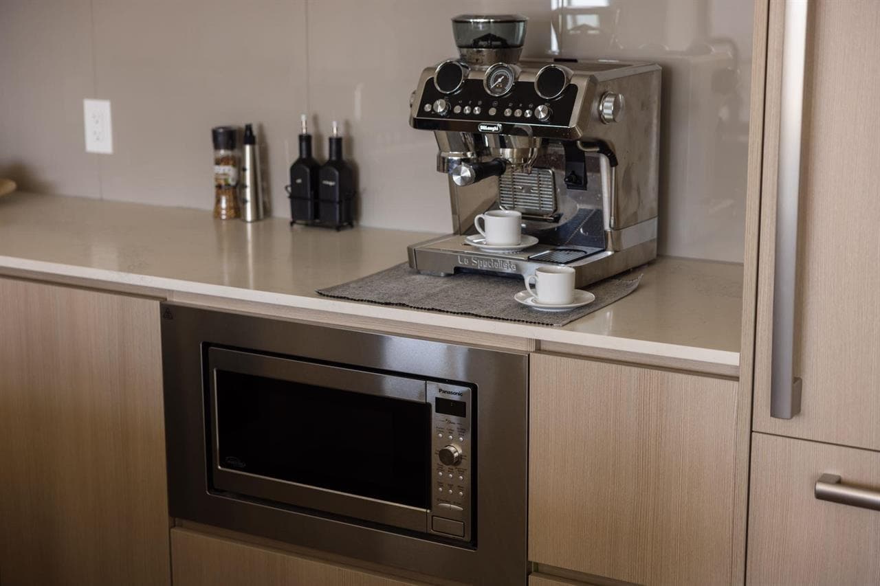
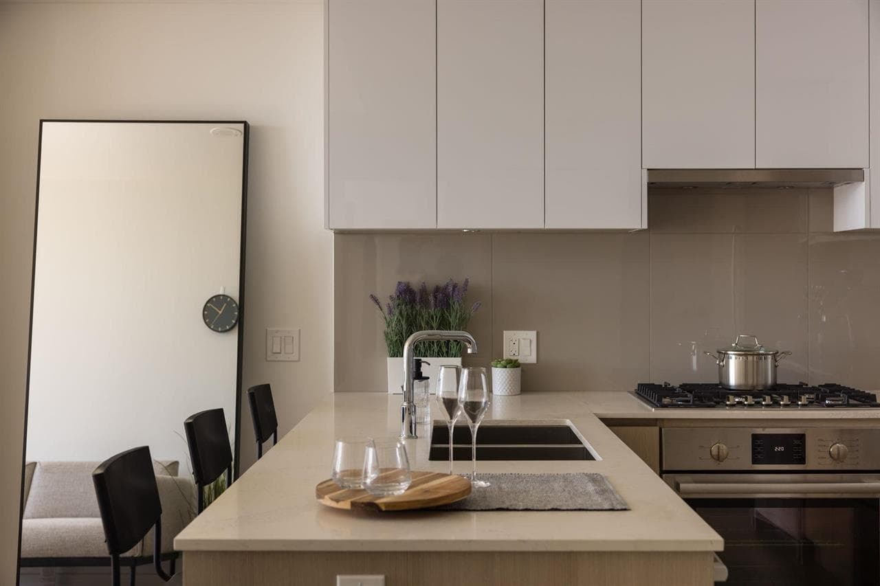
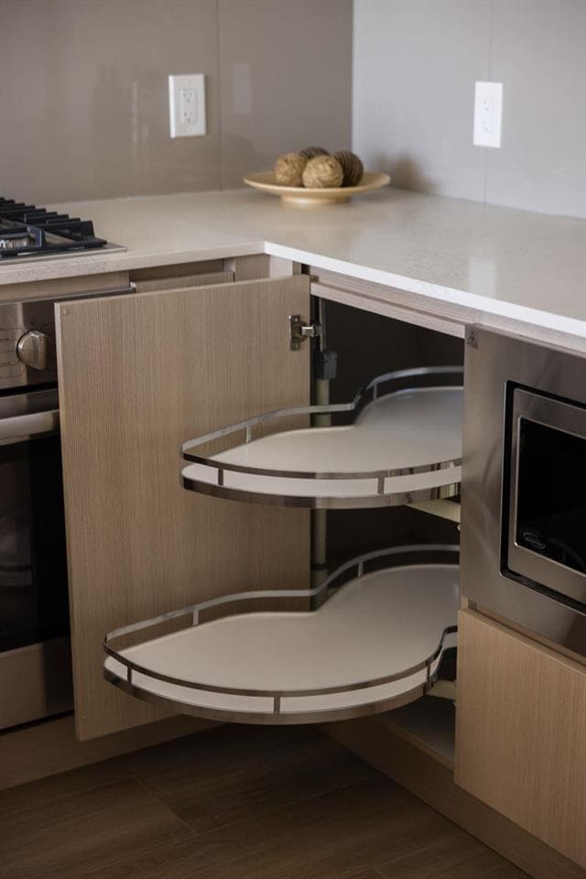
Brand New Move-in ready! Experience elevated living at 618 Carnarvon, where a vibrant lifestyle meets convenience. The "C6" plan features stunning mountain views and unobstructed views of the Fraser River within its 838 sq ft of interior space. With 2 Bedrooms, 2 Full Bathrooms, this south facing suite offers polished quartz countertops, over height ceilings, forced air HEATING & COOLING, sleek KOHLER sinks, energy-efficient BOSCH appliances, 5 burner gas range, modern cabinetry, 1 Parking, & 1 Locker. Amenities include the 2nd, 4th, & 5th floor outdoor courtyards, fitness centre, party room with full kitchen, meeting room, guest suite, & caretaker. With rapid transit, grocery, restaurants, & boundless amenities mere blocks away, you are steps to everything. OPEN HOUSE SEPT 26-27 12-5PM.
MLS® #
R3168485
Status
Active
Type
Residential
Sub-type
Apartment/Condo
Ownership
Freehold Strata
Bedrooms
2
Full Baths
2
Half Baths
0
Living Area
838 sqft
Main Floor
838 sqft
Basement
Yes
Stories
33
Year Built
2024
Age
2 years
Structure
Multi Family, Residential Attached
Parking Stalls
1
Parking Type
Garage Under Building, Lane Access
Strata Fee
$680.23/mo
Taxes
$3,321/yr
MLS® Area
Downtown NW
City
New Westminster
Postal Code
V3M 0N9
Heating
Forced Air
Cooling / A/C
Central Air · Air Conditioning
Appliances
Washer/Dryer · Dishwasher · Refrigerator · Stove
Laundry
In Unit
Interior Features
Elevator · Guest Suite
Exterior Features
Garden · Playground · Balcony
Pets
Yes With Restrictions
View
River, Mountains, City
Lot Features
Central Location, Lane Access, Recreation Nearby
Community
Shopping Nearby
Building Amenities
Exercise Centre · Recreation Facilities · Caretaker · Trash · Heat · Hot Water · Sewer · Water
Coordinates: 49.203642, -122.909259 · Map data © Google
2 bd · 2 ba · 838 sqft
MLS® R3168556 · Rennie & Associates Realty Ltd.
$599,900
Building permit history is currently available for City of Vancouver properties only.