+34 more
$599,900
Listed by: Rennie & Associates Realty Ltd. · MLS®
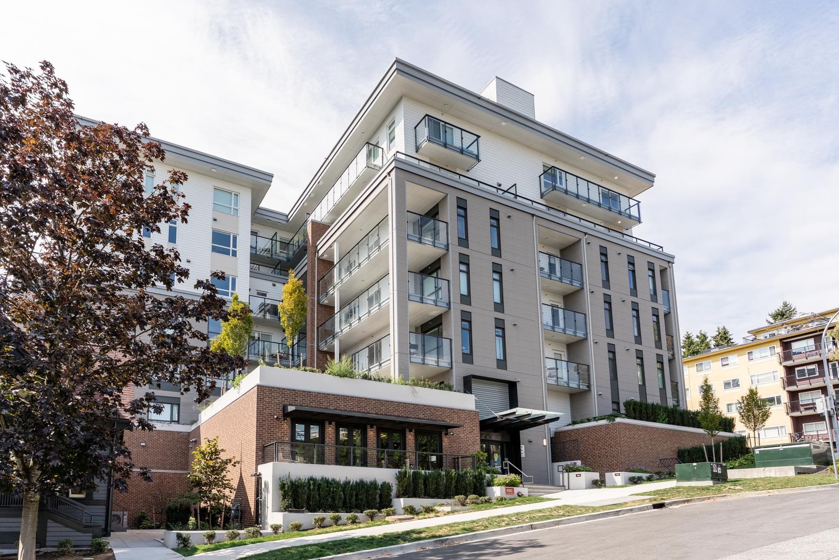
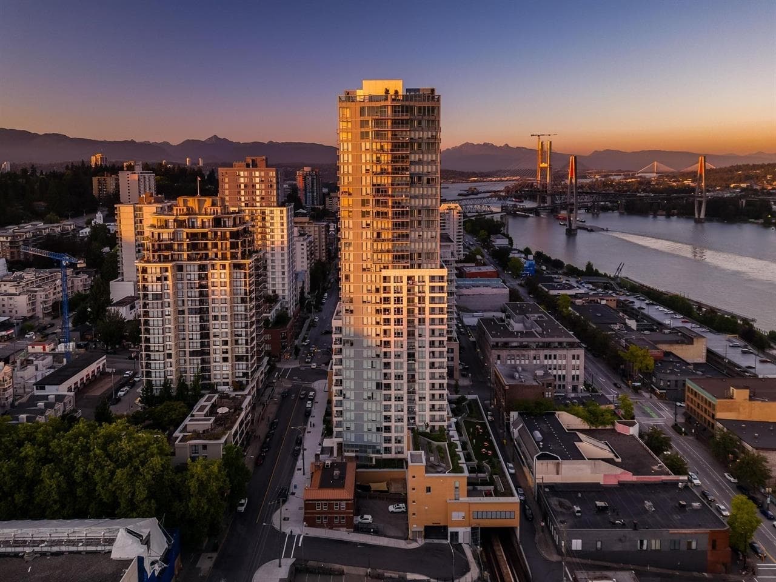
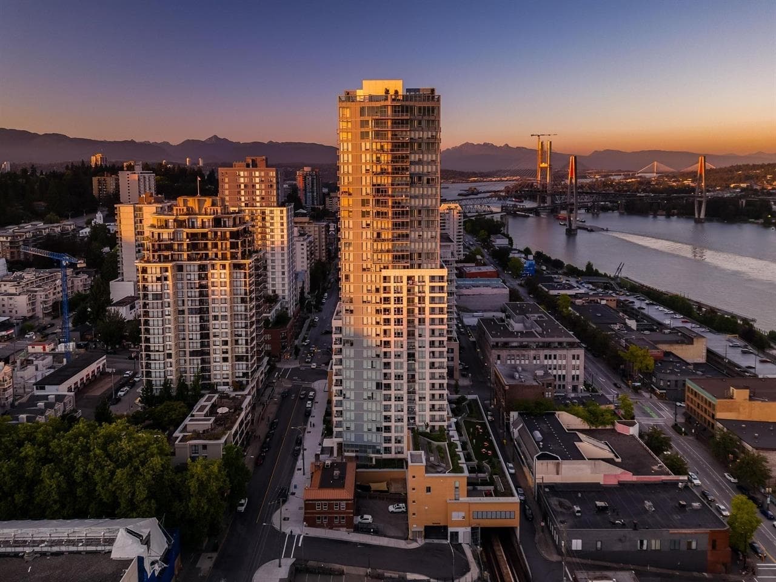
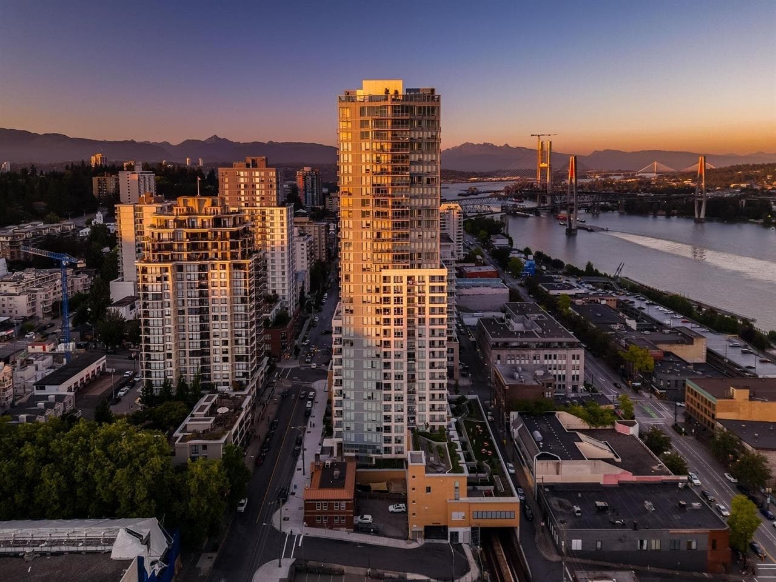
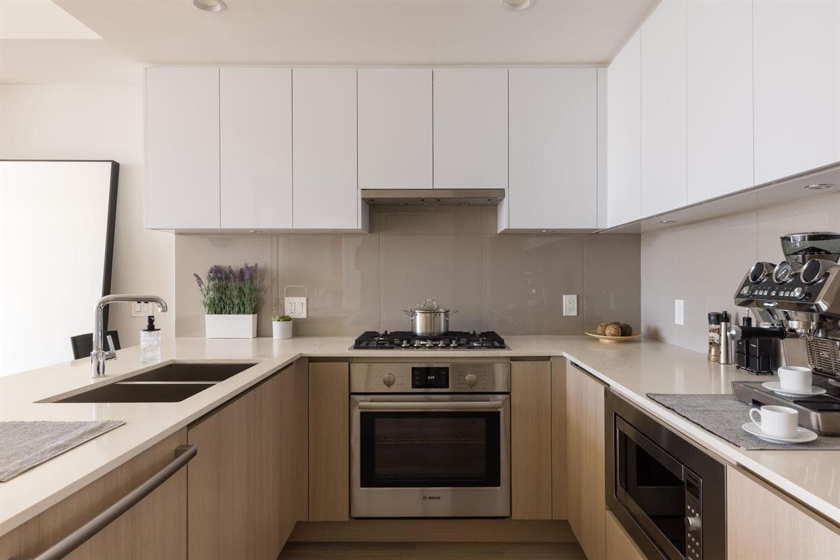
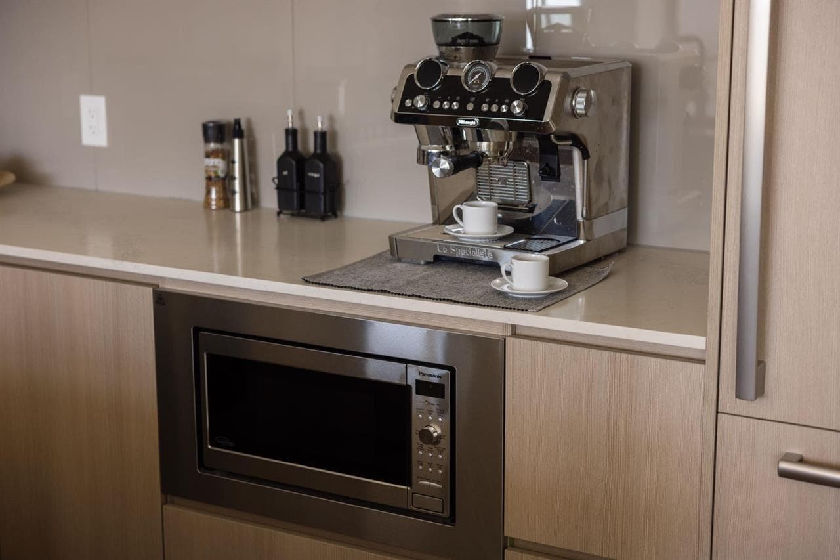
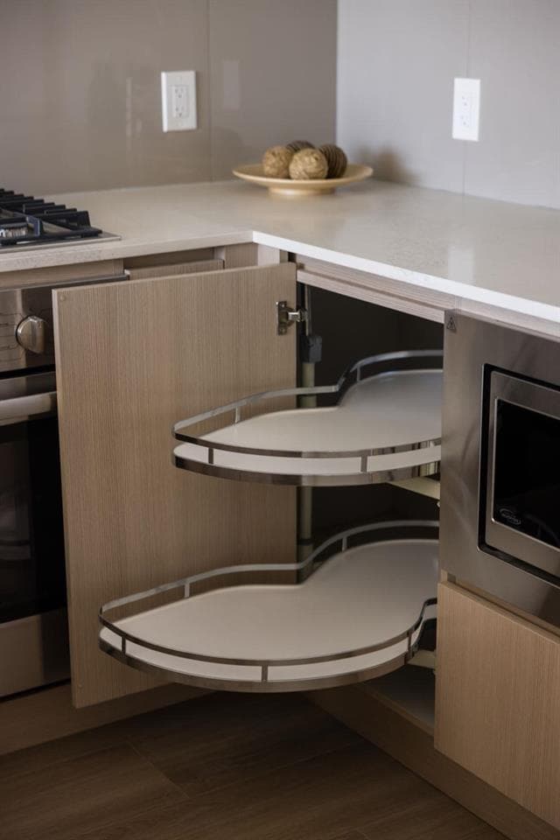
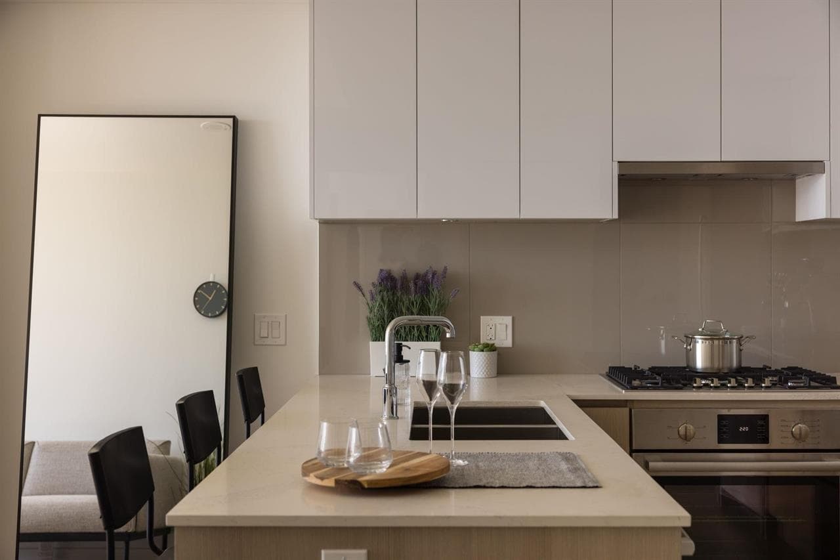
Brand New Move-in ready! Experience elevated living at 618 Carnarvon, where a vibrant lifestyle meets convenience. The "C6" plan features stunning mountain views and unobstructed views of the Fraser River within its 838 sq ft of interior space. With 2 Bedrooms, 2 Full Bathrooms, this south facing suite offers polished quartz countertops, over height ceilings, forced air HEATING & COOLING, sleek KOHLER sinks, energy-efficient BOSCH appliances, 5 burner gas range, modern cabinetry, 1 Parking, & 1 Locker. Amenities include the 2nd, 4th, & 5th floor outdoor courtyards, fitness centre, party with full kitchen, room meeting room, guest suite, & caretaker. With rapid transit grocery, restaurants, & boundless amenities , mere blocks away, you are steps to everything. OPEN HOUSE SEPT 26-27 12-5
MLS® #
R3168556
Status
Active
Type
Residential
Sub-type
Apartment/Condo
Ownership
Freehold Strata
Bedrooms
2
Full Baths
2
Half Baths
0
Living Area
838 sqft
Main Floor
838 sqft
Basement
Yes
Stories
33
Year Built
2024
Age
2 years
Structure
Multi Family, Residential Attached
Parking Stalls
1
Parking Type
Garage Under Building
Strata Fee
$680.23/mo
Taxes
$3,299.18/yr
MLS® Area
Downtown NW
City
New Westminster
Postal Code
V3M 0N9
Heating
Forced Air
Cooling / A/C
Central Air
Laundry
In Unit
Interior Features
Elevator · Guest Suite
Exterior Features
Garden · Playground · Balcony
Pets
Cats OK, Dogs OK, Number Limit (Two), Yes With Restrictions
View
River, Mountains, City
Lot Features
Central Location, Lane Access, Recreation Nearby
Community
Shopping Nearby
Building Amenities
Exercise Centre · Recreation Facilities · Caretaker · Trash · Heat · Hot Water · Sewer · Water
Coordinates: 49.203642, -122.909259 · Map data © Google
2 bd · 2 ba · 862 sqft
MLS® R3168455 · Rennie & Associates Realty Ltd.
$599,900
Building permit history is currently available for City of Vancouver properties only.