No photos available
$519,000
1606 - 2968 Glen Drive, Coquitlam, V3B 0C4
Listed by: Interlink Realty · MLS®
1 Bedrooms 1 Bathrooms 631 sqft Built 2012 ResidentialNew Listing
About This Property
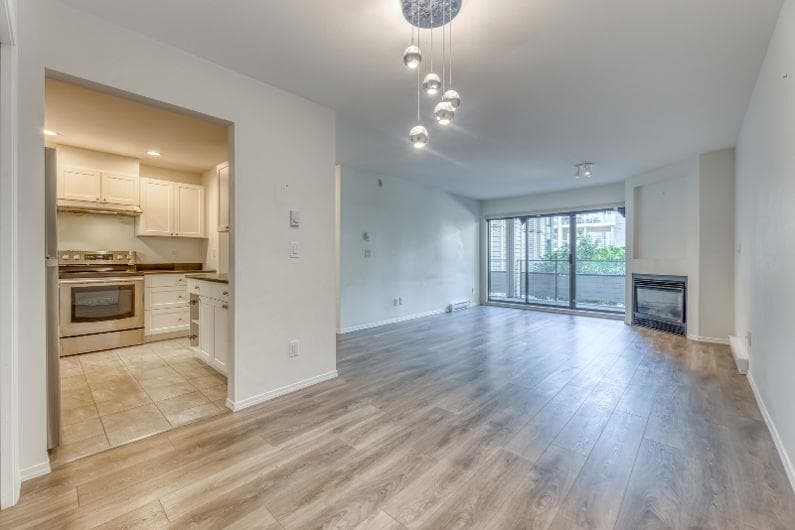
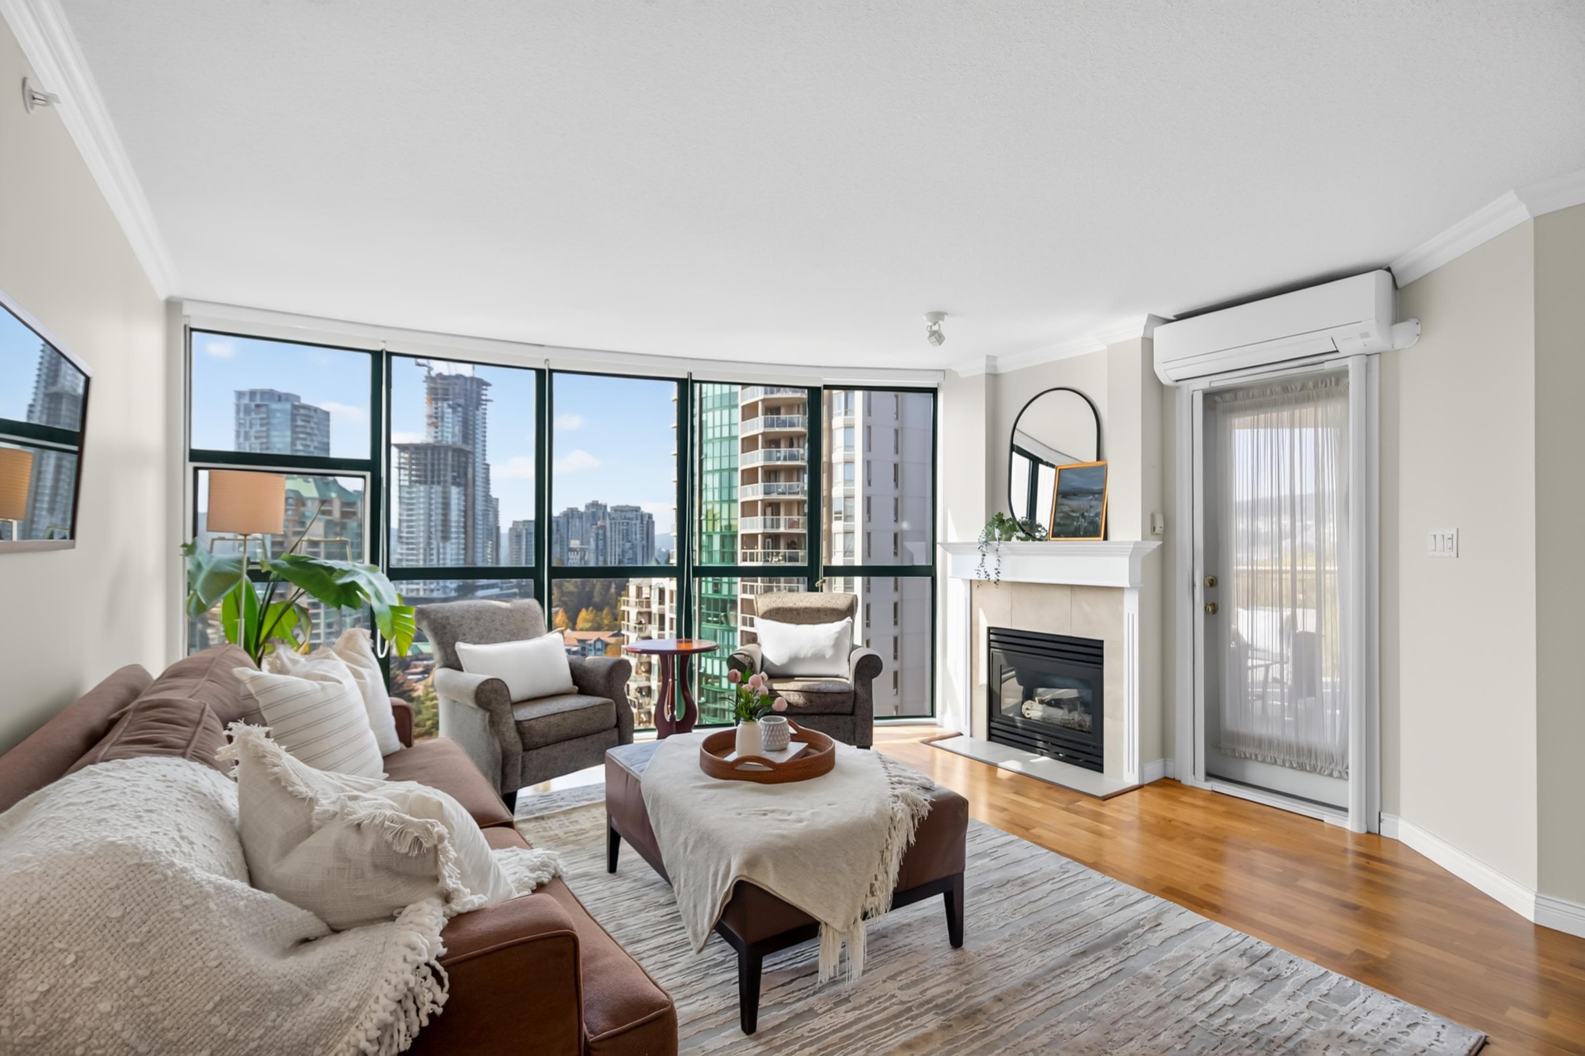
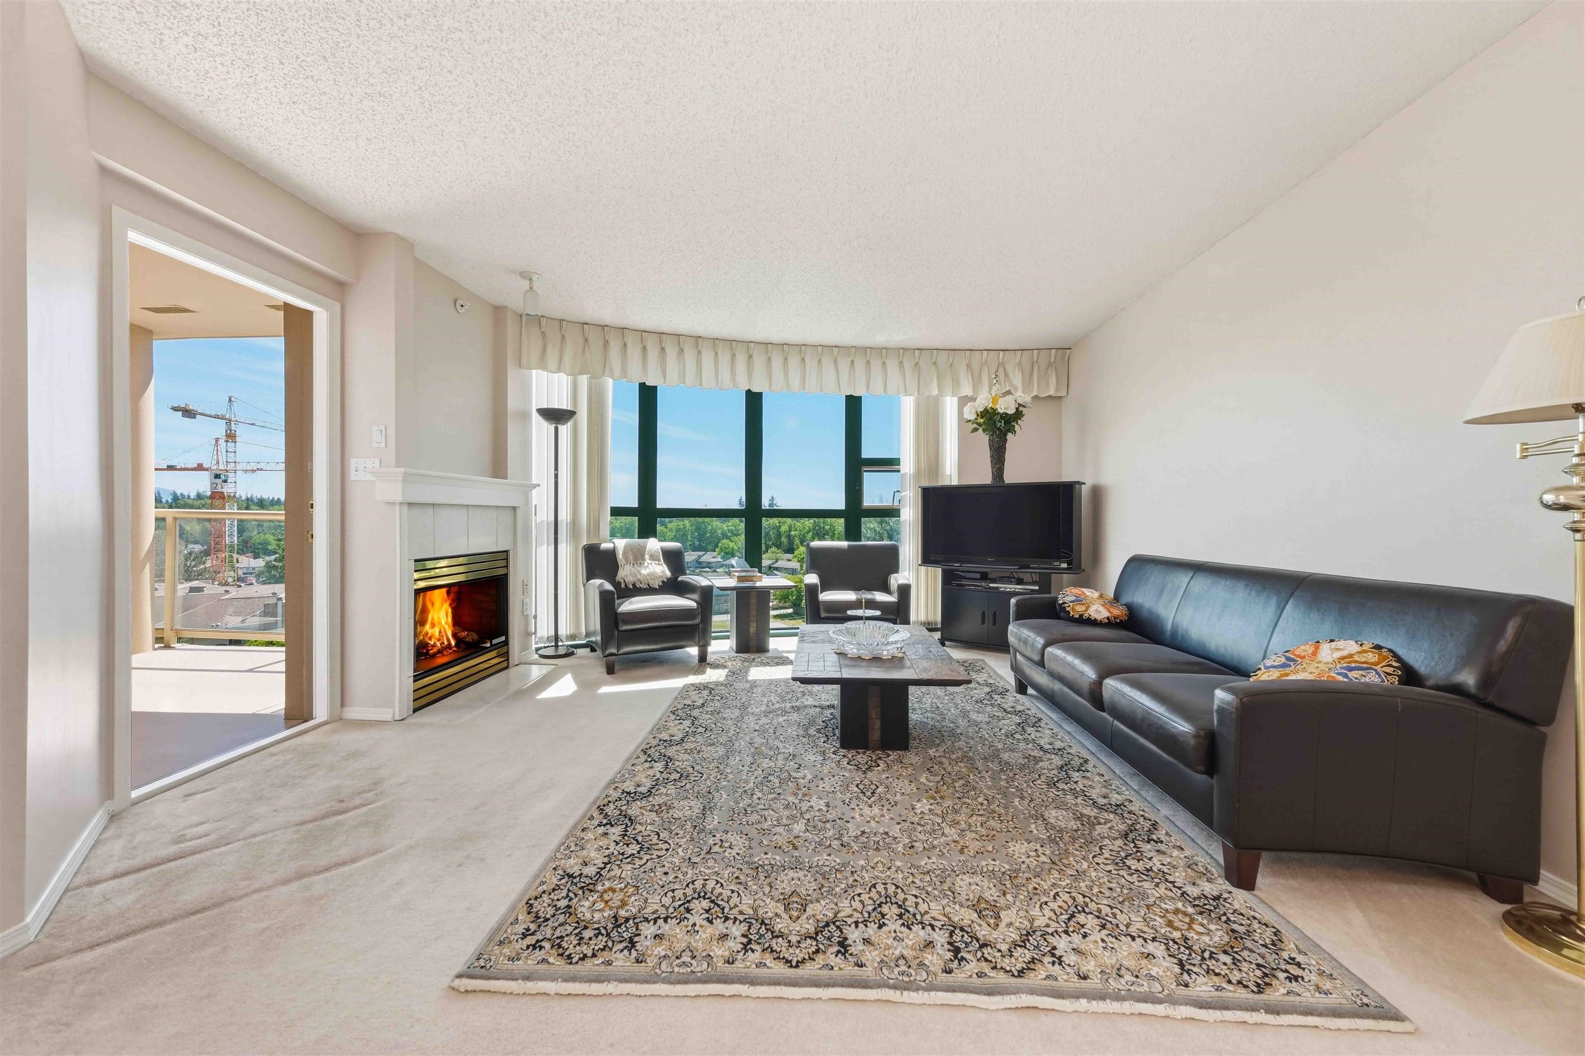
Welcome to Grand Central 2! Located in the heart of North Coquitlam, just steps away from the skytrain, Coquitlam Centre Mall, Douglas College, Lafarge Lake, schools, restaurants, and more. Well-maintained amenities include gym, outdoor swimming pool plus hot tub, roof top garden, and kid's playground.
View
Property Details
MLS® #
R3174722
Status
Active
Type
Residential
Sub-type
Apartment/Condo
Ownership
Freehold Strata
Bedrooms
1
Full Baths
1
Half Baths
0
Living Area
631 sqft
Main Floor
631 sqft
Stories
32
Year Built
2012
Age
14 years
Structure
Multi Family, Residential Attached
Parking Stalls
1
Parking Type
Garage Under Building, Guest, Garage Door Opener
Features & Finishes
Heating
Baseboard · Electric
Appliances
Washer/Dryer · Dishwasher · Refrigerator · Stove · Microwave
Laundry
In Unit
Security
Smoke Detector(s)
Windows
Window Coverings
Interior Features
Elevator · Storage
Exterior Features
Playground · Balcony
Building & Community
Pets
Cats OK, Dogs OK, Yes, Yes With Restrictions
View
MOUNTAIN & CITY
Lot Features
Central Location, Recreation Nearby
Pool
Outdoor Pool
Community
Shopping Nearby
Building Amenities
Bike Room · Clubhouse · Exercise Centre · Recreation Facilities · Caretaker · Trash · Hot Water · Management · Snow Removal
Location
Open in Google MapsCoordinates: 49.282113, -122.797407 · Map data © Google
Draft CPS Offer
Watch this home
Get an email when the price changes, it sells, or a new unit lists in this building. Sign in or create a free account.
Building Scorecard
Strata fee / sqft (median)
$0.50/mo
1% below area median
Year built
2012
Listings on record
11
11 active now
Rules
Pets: Cats OK, Dogs OK, Yes, Yes With Restrictions, Number Limit (Two)
Sale prices, sale-to-list ratio and time to sell for this building are available to registered users. Create a free account or sign in.