+24 more
$699,000
Listed by: Royal LePage Sterling Realty · MLS®
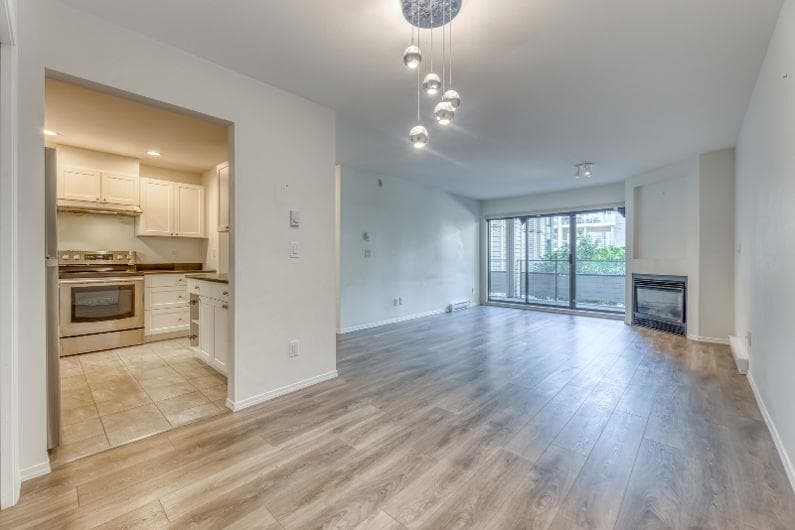
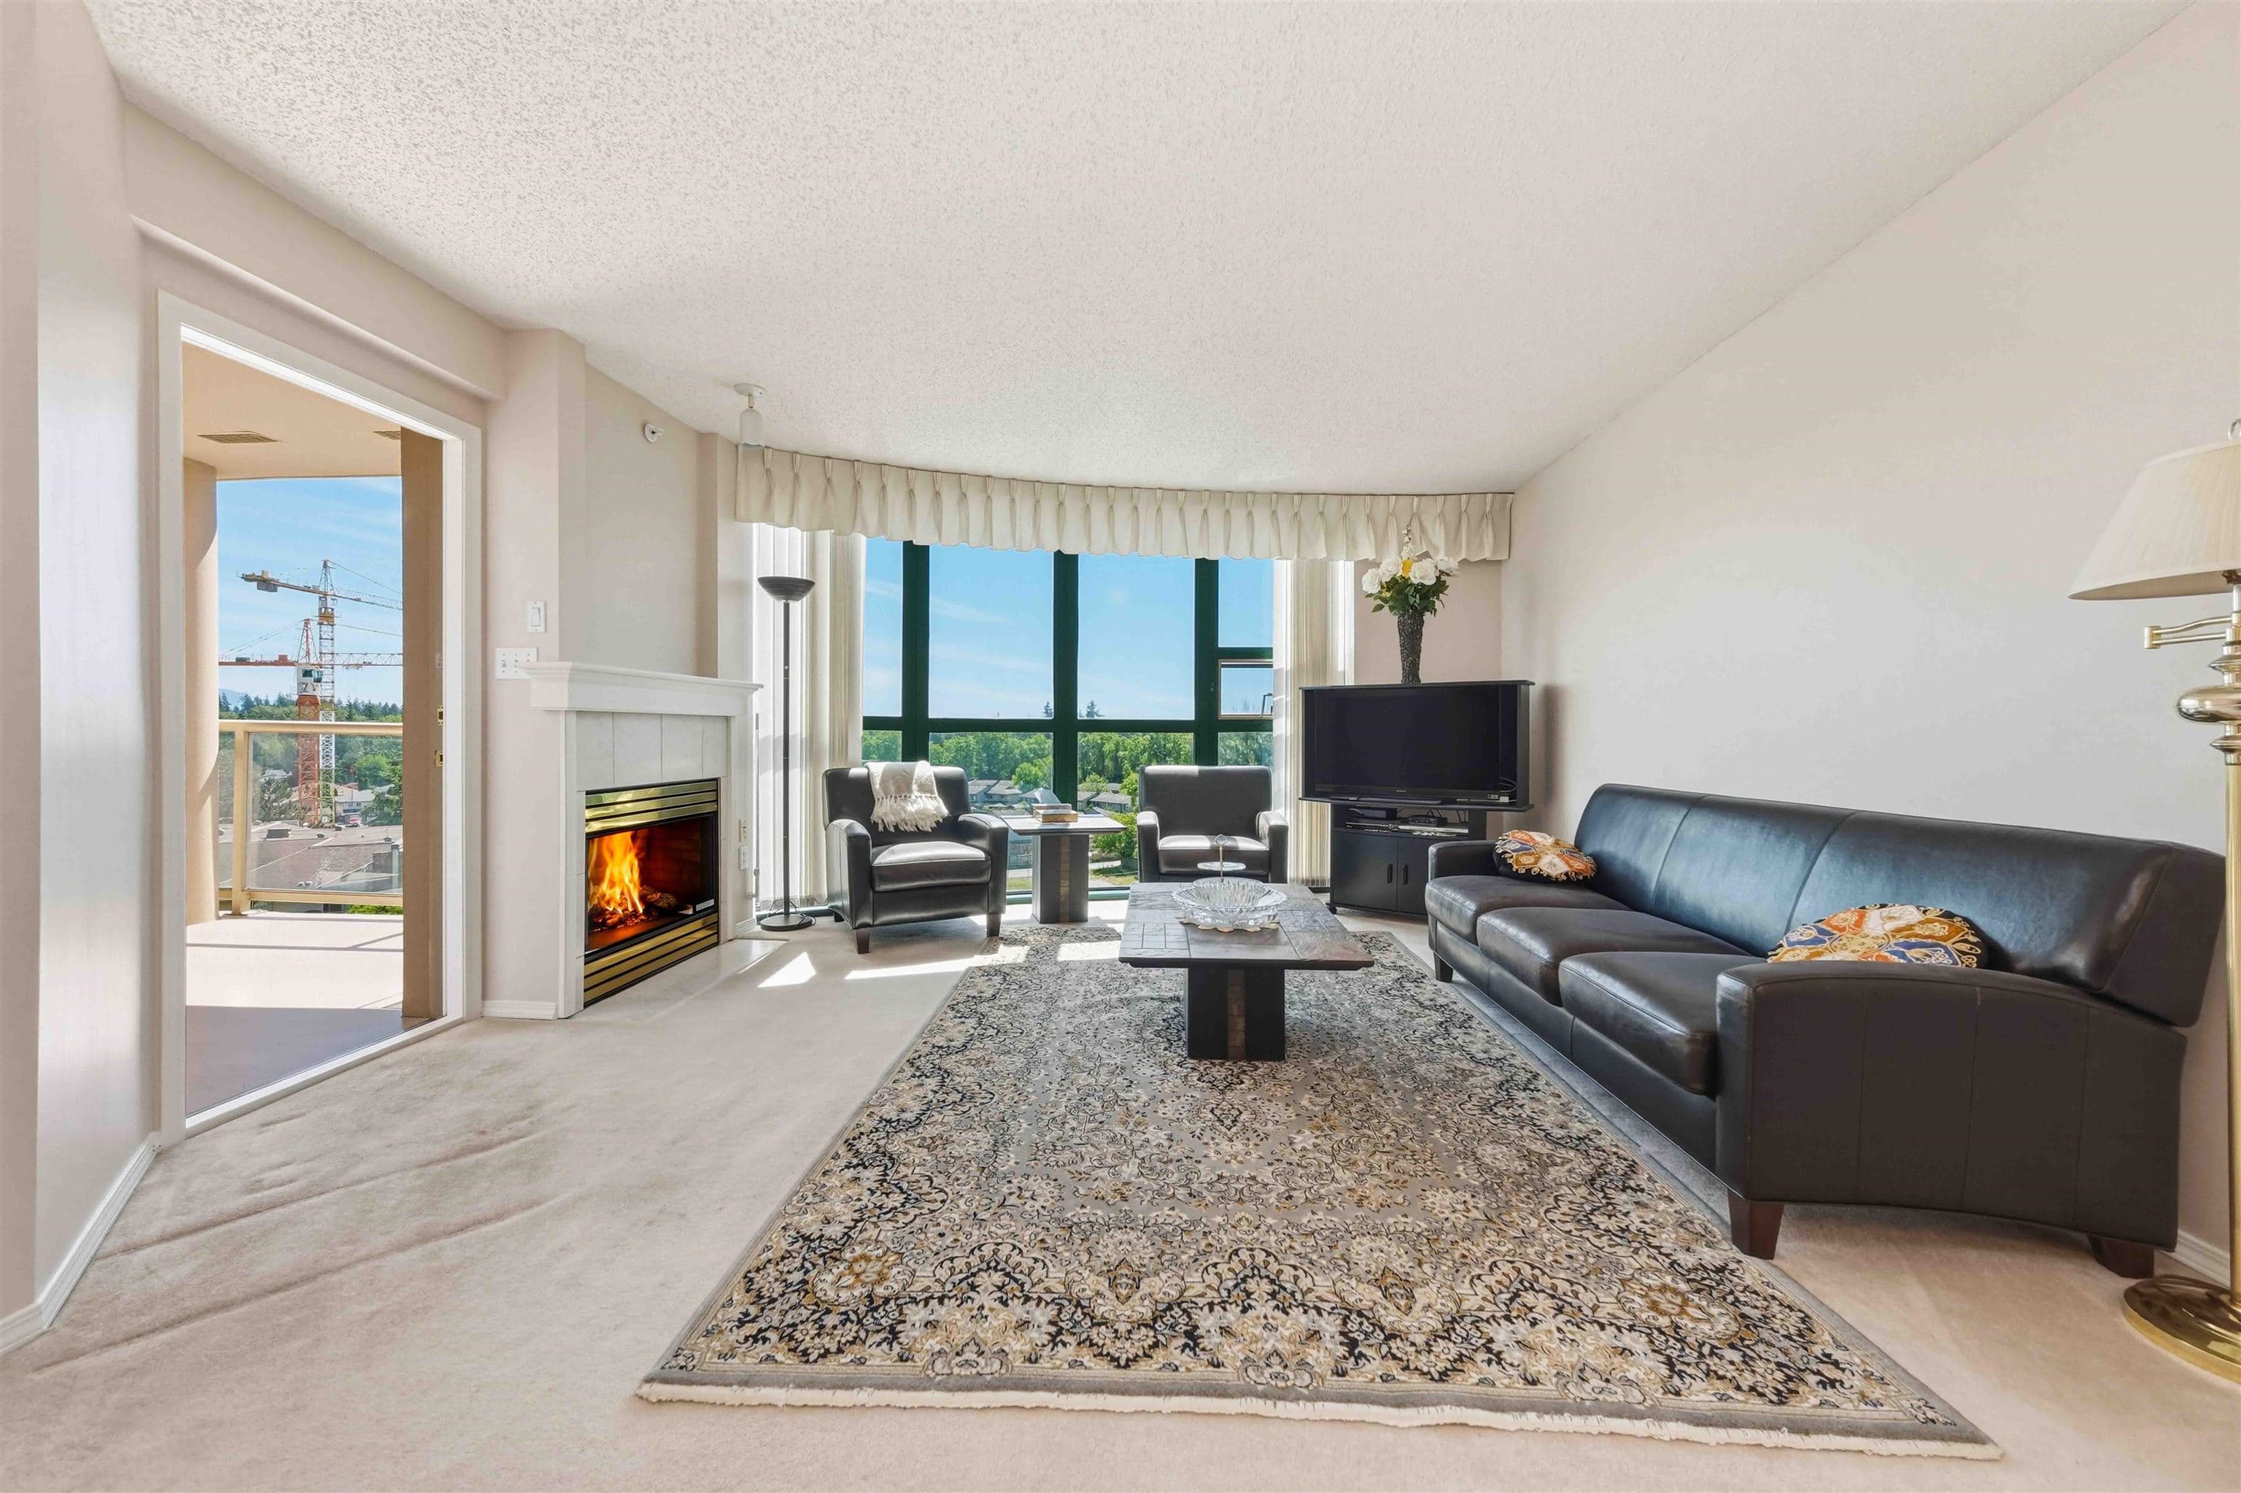
Downsize without compromising on space! Built by Bosa, this freshly painted, over 1300 sqft corner unit offers tons of natural light w/ beautiful mountain & Lafarge Lake views. Enjoy 2 spacious bedrooms & a generous den w/ potential as a 3rd bedroom, office or flex room. Hardwood floors, gas fire, huge balcony & an especially spacious primary bedroom w/ 4 pce ensuite. Bonus, The lake's holiday lights add seasonal sparkle! In Suite laundry, 2 parking & storage locker. Full-time caretaker & building repiped in 2025. Amenities include an indoor pool, sauna, gym & squash court. Walk to SkyTrain, shopping, restaurants, the library & trails. A welcoming home for your next chapter!
MLS® #
R3174735
Status
Active
Type
Residential
Sub-type
Apartment/Condo
Ownership
Freehold Strata
Bedrooms
2
Full Baths
2
Half Baths
0
Fireplaces
1
Living Area
1,311 sqft
Main Floor
1,311 sqft
Year Built
1998
Age
28 years
Structure
Multi Family, Residential Attached
Parking Stalls
2
Parking Type
Underground, Guest, Front Access
Strata Fee
$634.76/mo
MLS® Area
North Coquitlam
City
Coquitlam
Postal Code
V3B 7Z6
Subdivision
The Hudson
Heating
Baseboard · Natural Gas
Cooling / A/C
Air Conditioning
Appliances
Washer/Dryer · Dishwasher · Refrigerator · Stove · Microwave
Laundry
In Unit
Fireplace
Gas
Interior Features
Storage
Exterior Features
Balcony
Pets
Cats OK, Dogs OK, Number Limit (Two), Yes With Restrictions
View
Panoramic Lake & Mountain
Lot Features
Central Location, Private, Recreation Nearby
Accessibility
Wheelchair Access
Pool
Indoor
Community
Shopping Nearby
Building Amenities
Exercise Centre · Sauna/Steam Room · Caretaker · Trash · Maintenance Grounds
Coordinates: 49.284034, -122.786161 · Map data © Google
Watch this home
Get an email when the price changes, it sells, or a new unit lists in this building. Sign in or create a free account.
Strata fee / sqft (median)
$0.48/mo
4% below area median
Year built
1998
Listings on record
3
3 active now
Rules
Pets: Cats OK, Dogs OK, Number Limit (Two), Yes With Restrictions, Yes
Sale prices, sale-to-list ratio and time to sell for this building are available to registered users. Create a free account or sign in.
Based on MLS® listings at this address and active strata listings in the area. Keyword flags come from public listing remarks and aren’t a substitute for strata minutes, the depreciation report or a Form B.
Transit-Oriented Area — Tier 3
~440 m from Lafarge Lake — Douglas SkyTrain station
Provincial law requires the city to allow at least 3.0 FAR and 8 storeys for residential here — well above typical single-family zoning. Potential land-assembly interest from developers.
~440 m straight-line to Lafarge Lake — Douglas SkyTrain
Screening estimate from provincial regulations (TOA station points, B.C. Reg. 263/2023 & 265/2023; small-scale multi-unit housing rules). Distances are straight-line; actual TOA maps are set by municipal bylaw and some parcels (heritage, ALR, exempt areas) are excluded. Confirm with the municipality before relying on it.
Building permit history is currently available for City of Vancouver properties only.