$2,150,000
Listed by: Real Broker · MLS®
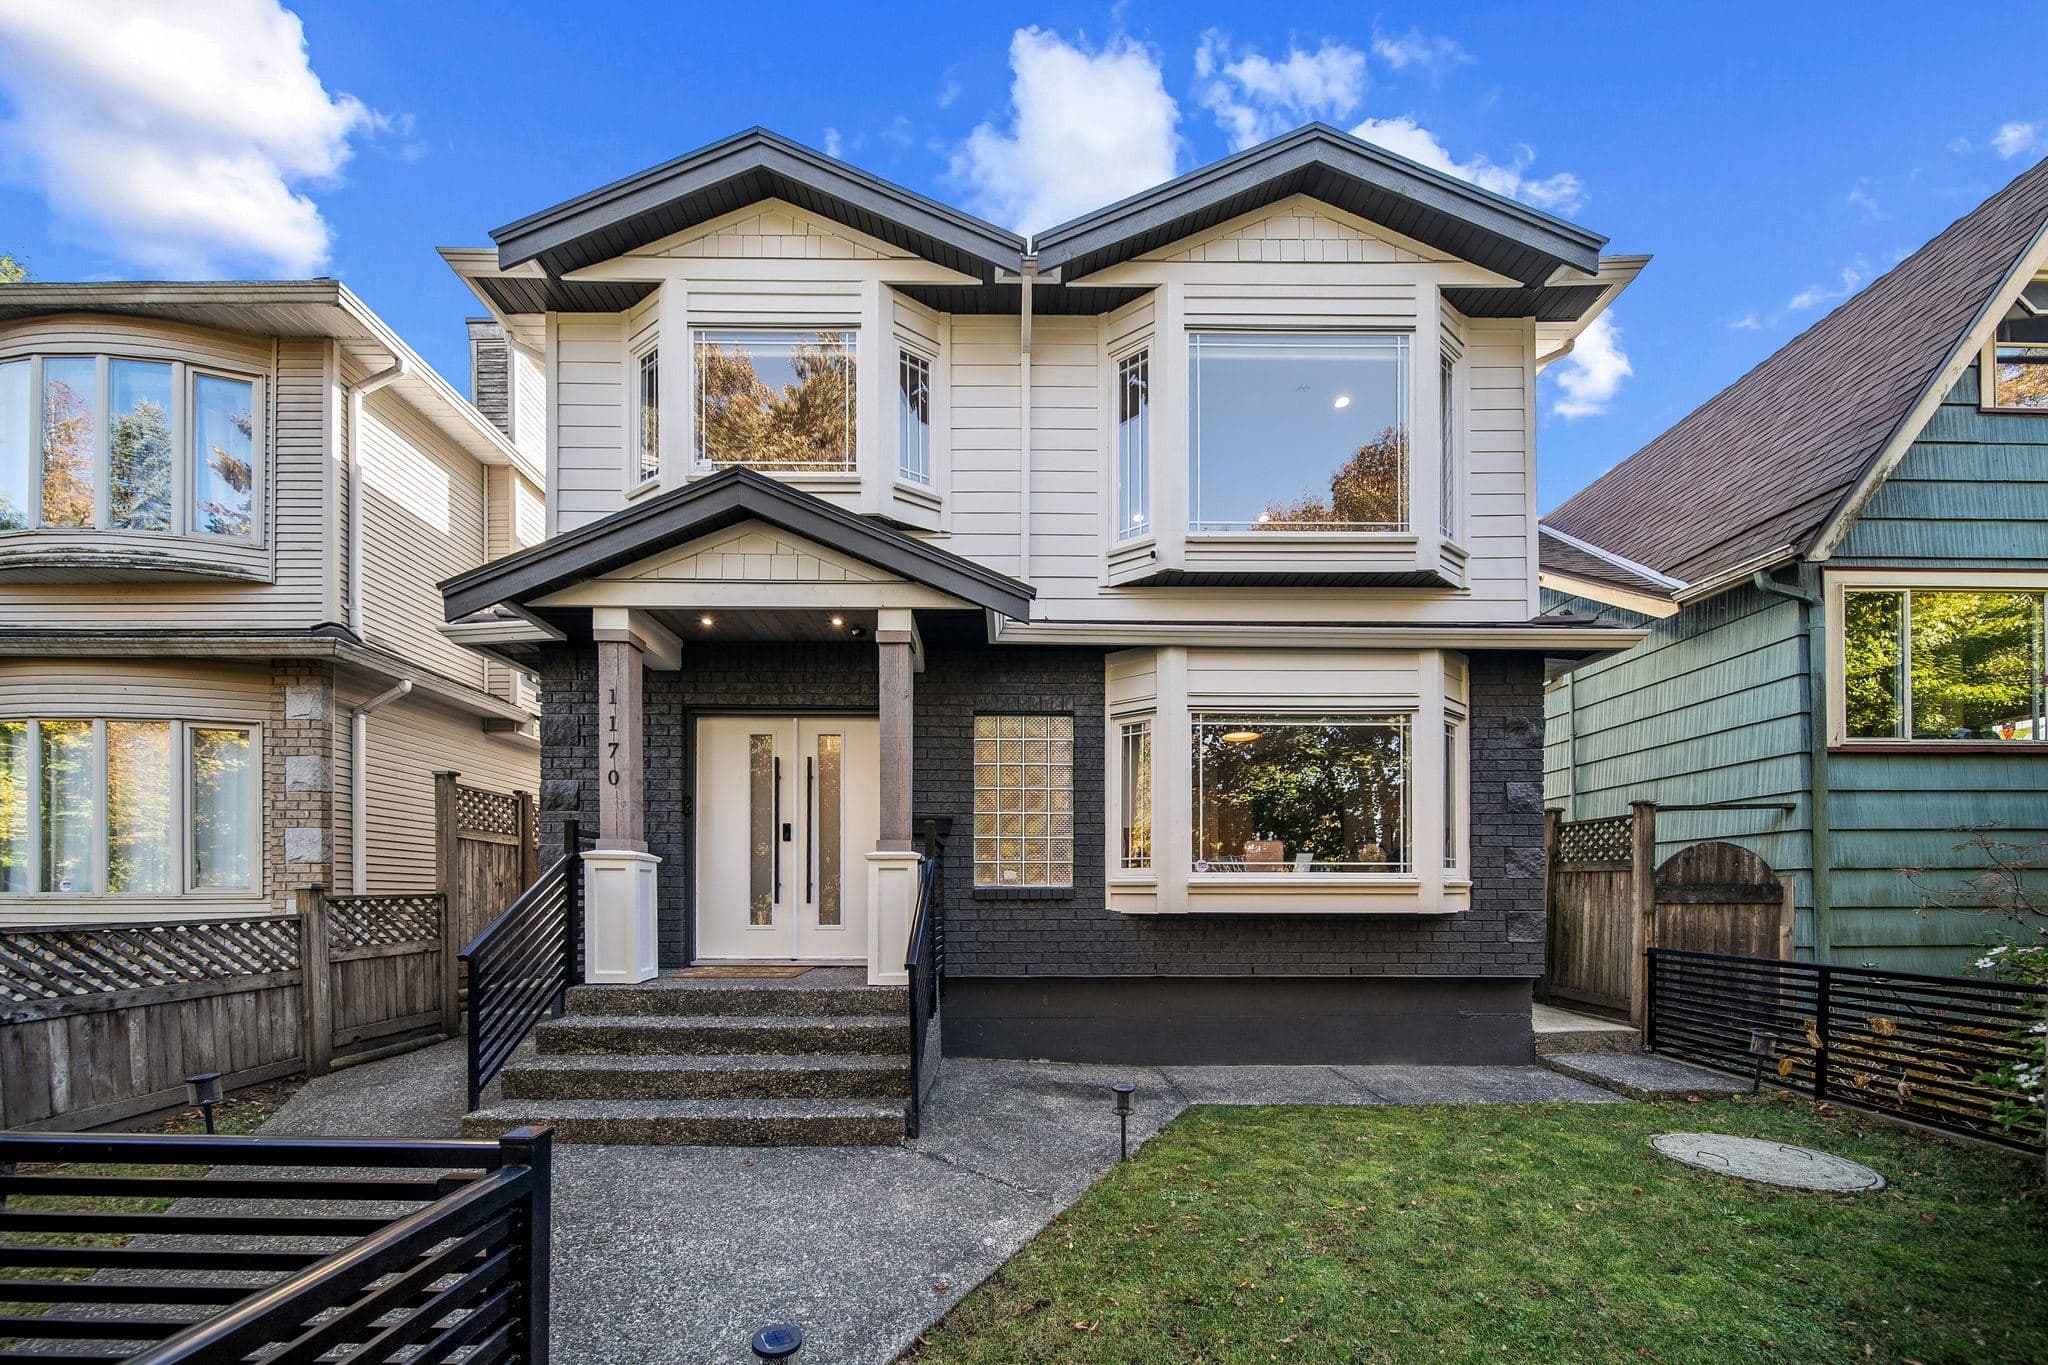
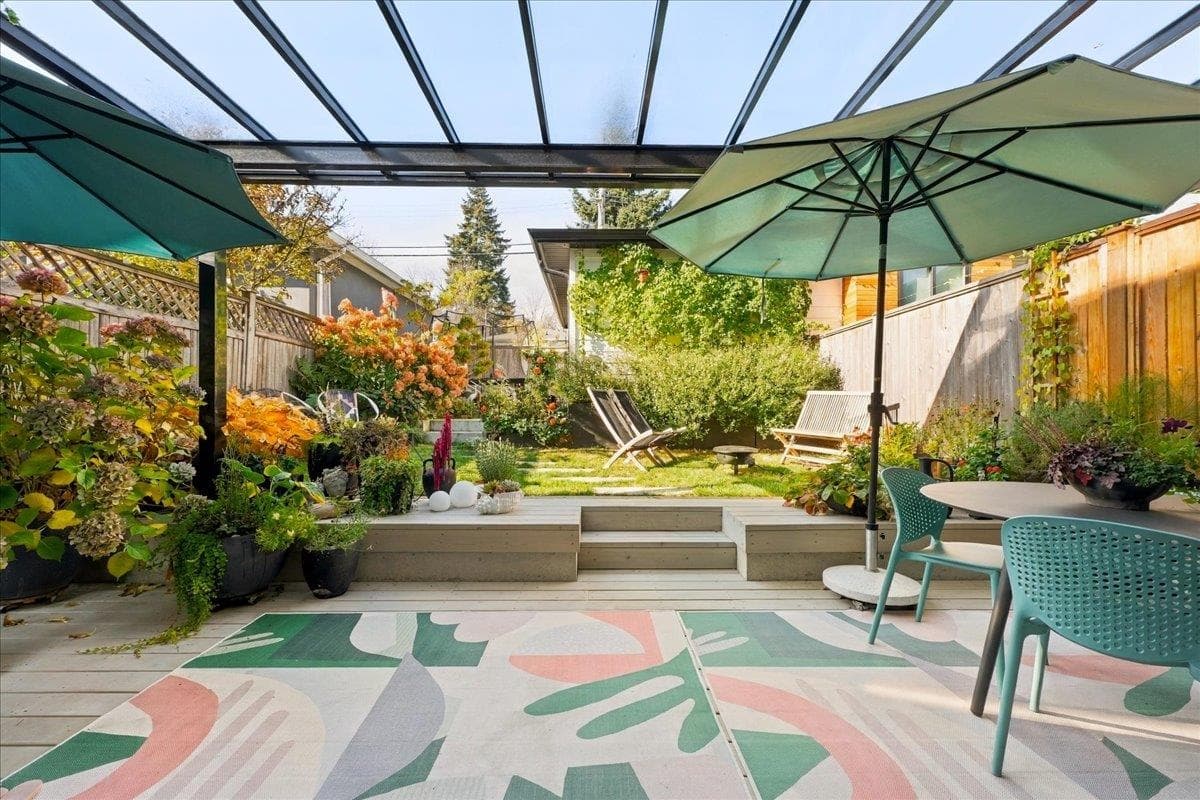
Striking Scandinavian-inspired architecture meets modern West Coast living at 1605 E 21st Avenue in Cedar Cottage. This fully detached, stratified home offers 4 beds, 3 baths, plus a private patio and garden. The open-concept main level flows from the kitchen and dining area to a multi-slide patio, with a rare main-floor bedroom ideal for guests or an office. Upstairs features 3 bedrooms, including a spacious primary with W/I closet and ensuite. Oak hardwood, radiant heat, custom millwork, integrated Bosch appliances, quartz waterfall counters and natural marble gas fireplace. Fully furnished with all brand-new furniture included—move-in ready! Open House: Sunday, October 25th, from 2:00 - 4:00 PM.
MLS® #
R3162702
Status
Active
Type
Residential
Sub-type
Single Family Residence
Ownership
Freehold Strata
Bedrooms
4
Full Baths
3
Half Baths
0
Fireplaces
1
Living Area
1,809 sqft
Main Floor
924 sqft
Lot Size
6,039 sqft
Lot Dimensions
49.5 x 122
Frontage
49.5
Year Built
2026
Structure
Residential Detached
Parking Stalls
1
Garage Spaces
1
Parking Type
Garage Single, Lane Access
MLS® Area
Knight
City
Vancouver
Postal Code
V5N 3V8
Heating
Electric · Natural Gas · Radiant
Cooling / A/C
Air Conditioning
Appliances
Washer/Dryer · Dishwasher · Refrigerator · Stove
Fireplace
Insert · Gas
Security
Security System · Smoke Detector(s) · Fire Sprinkler System
Exterior Features
Balcony
Coordinates: 49.251817, -123.071828 · Map data © Google
Watch this home
Get an email when the price changes, it sells, or a new unit lists in this building. Sign in or create a free account.
Multiplex potential: on a ~561 m² lot, BC’s small-scale housing law requires the municipality to allow at least 4 units (up to 6 near frequent transit), where it applies.
~1.2 km straight-line to Nanaimo SkyTrain
Screening estimate from provincial regulations (TOA station points, B.C. Reg. 263/2023 & 265/2023; small-scale multi-unit housing rules). Distances are straight-line; actual TOA maps are set by municipal bylaw and some parcels (heritage, ALR, exempt areas) are excluded. Confirm with the municipality before relying on it.
Not in the Agricultural Land Reserve.
The listing’s flood plain disclosure is available to registered users. Create a free account or sign in.
ALR from the Agricultural Land Commission via DataBC (point check at the listing’s mapped location). Flood plain is the listing brokerage’s disclosure. Confirm both with the municipality and your lawyer.
Source: City of Vancouver Open Data
High Density Housing / Commercial - New Building - To construct a 2-storey one-family dwelling (Building 3). Note: Parking for the site has been provided under BP-2023-03158 (Building 1) ******THIS PERMIT HAS BEEN REVIEWED AND ISSUED UNDER THE REQUIREMENTS OF VBBL 2019*********** Building Review Branch Notes: 1. Sch. A, Geo. B, Struct. B are submitted. 2. Entire building is sprinklered to NFPA 13D requirements. 3. All dwelling units have separate exterior entrances. 4. All new windows, doors, and skylights shall conform to AAMA/WDMA/CSA101/I.S.2/A440, NAFS.
Single Detached House
$600,000
Sep 4, 2024
BP-2023-03383
Enquiry Centre - Demolition / Deconstruction - 1605 E 21st Avenue To demolish to grade this existing Single Detached House (1931) with an attached Carport on this site. Demolition Contractor: Nirmal Brar of Canadian Excavating Ltd. Related to: DP-2022-00575: Issued BP-2023-03158: In Review BP-2023-03382: In Review BP-2023-03383: In Review Note: 1) This permit is subject to the Green Demolition Bylaw with a recycling requirement of 75 percent of non-hazardous construction materials. 2)The deconstruction shall be in accordance with the submitted deconstruction plan and to be confirmed through an acceptable Deconstruction Compliance Report form with copies of recycling and disposal facility receipts. Attach all receipts and submit by email to [email protected]. All deconstruction is to be completed to the satisfaction of the Director of Planning prior to the issuance of the building permit. 3) Notice of Demolition must be provided to District Building Inspector 24 hours in advance of demolition by calling 3-1-1 or 604-873-7000 outside of Vancouver. 4) All work must be conducted in accordance with Safe Work Procedures approved by Qualified Professional and WorkSafeBC requirements. 5) Demo to grade only. No soil disturbance or excavation of soil other than that which is incidental to the demolition is permitted under this permit.
Single Detached House
$25,000
Jun 10, 2024
BP-2024-01015
Enquiry Centre - Salvage and Abatement - Interior alterations to allow salvage of non-structural building components prior to or during abatement work and removal of non-structural hazardous materials in this existing Single Detached House; to be completed under the supervision of a Qualified Professional. Related to demolition permit BP-2024-01015. Issued separately. QP: Tarlochan (Terry) Sunar, BSc, AScT of MCA Environmental Consulting Inc.
Single Detached House
$0
Jun 4, 2024
BP-2024-01016