$2,358,000
Listed by: Qualico Realty · MLS®
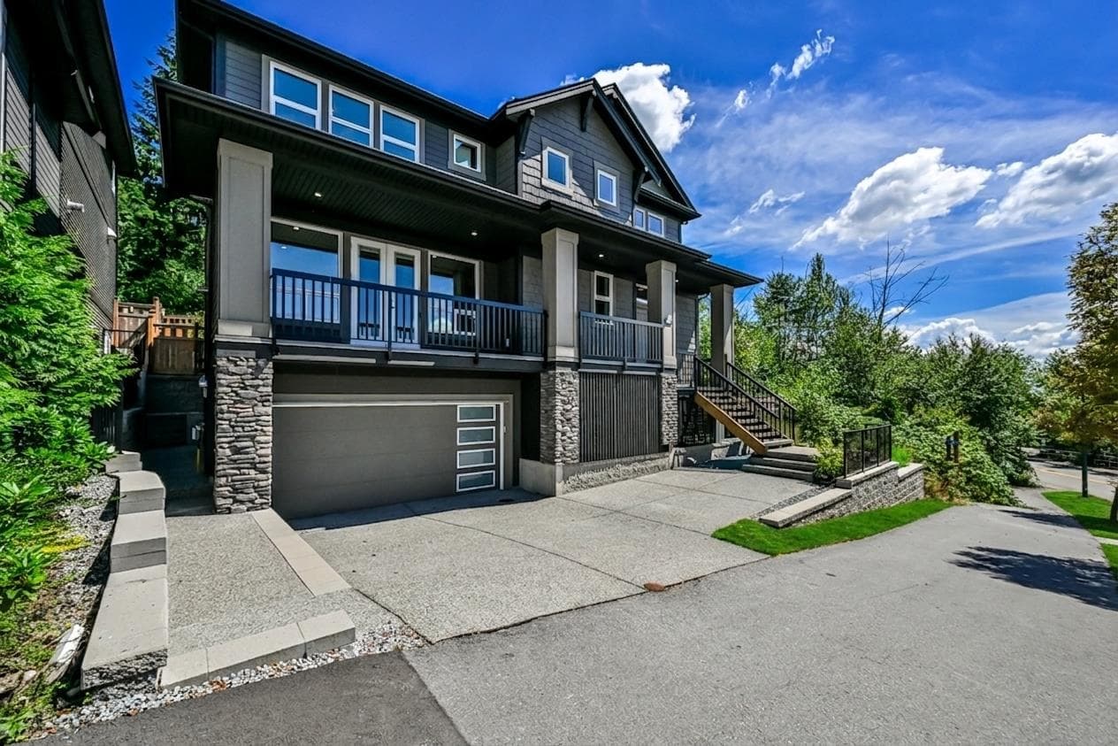
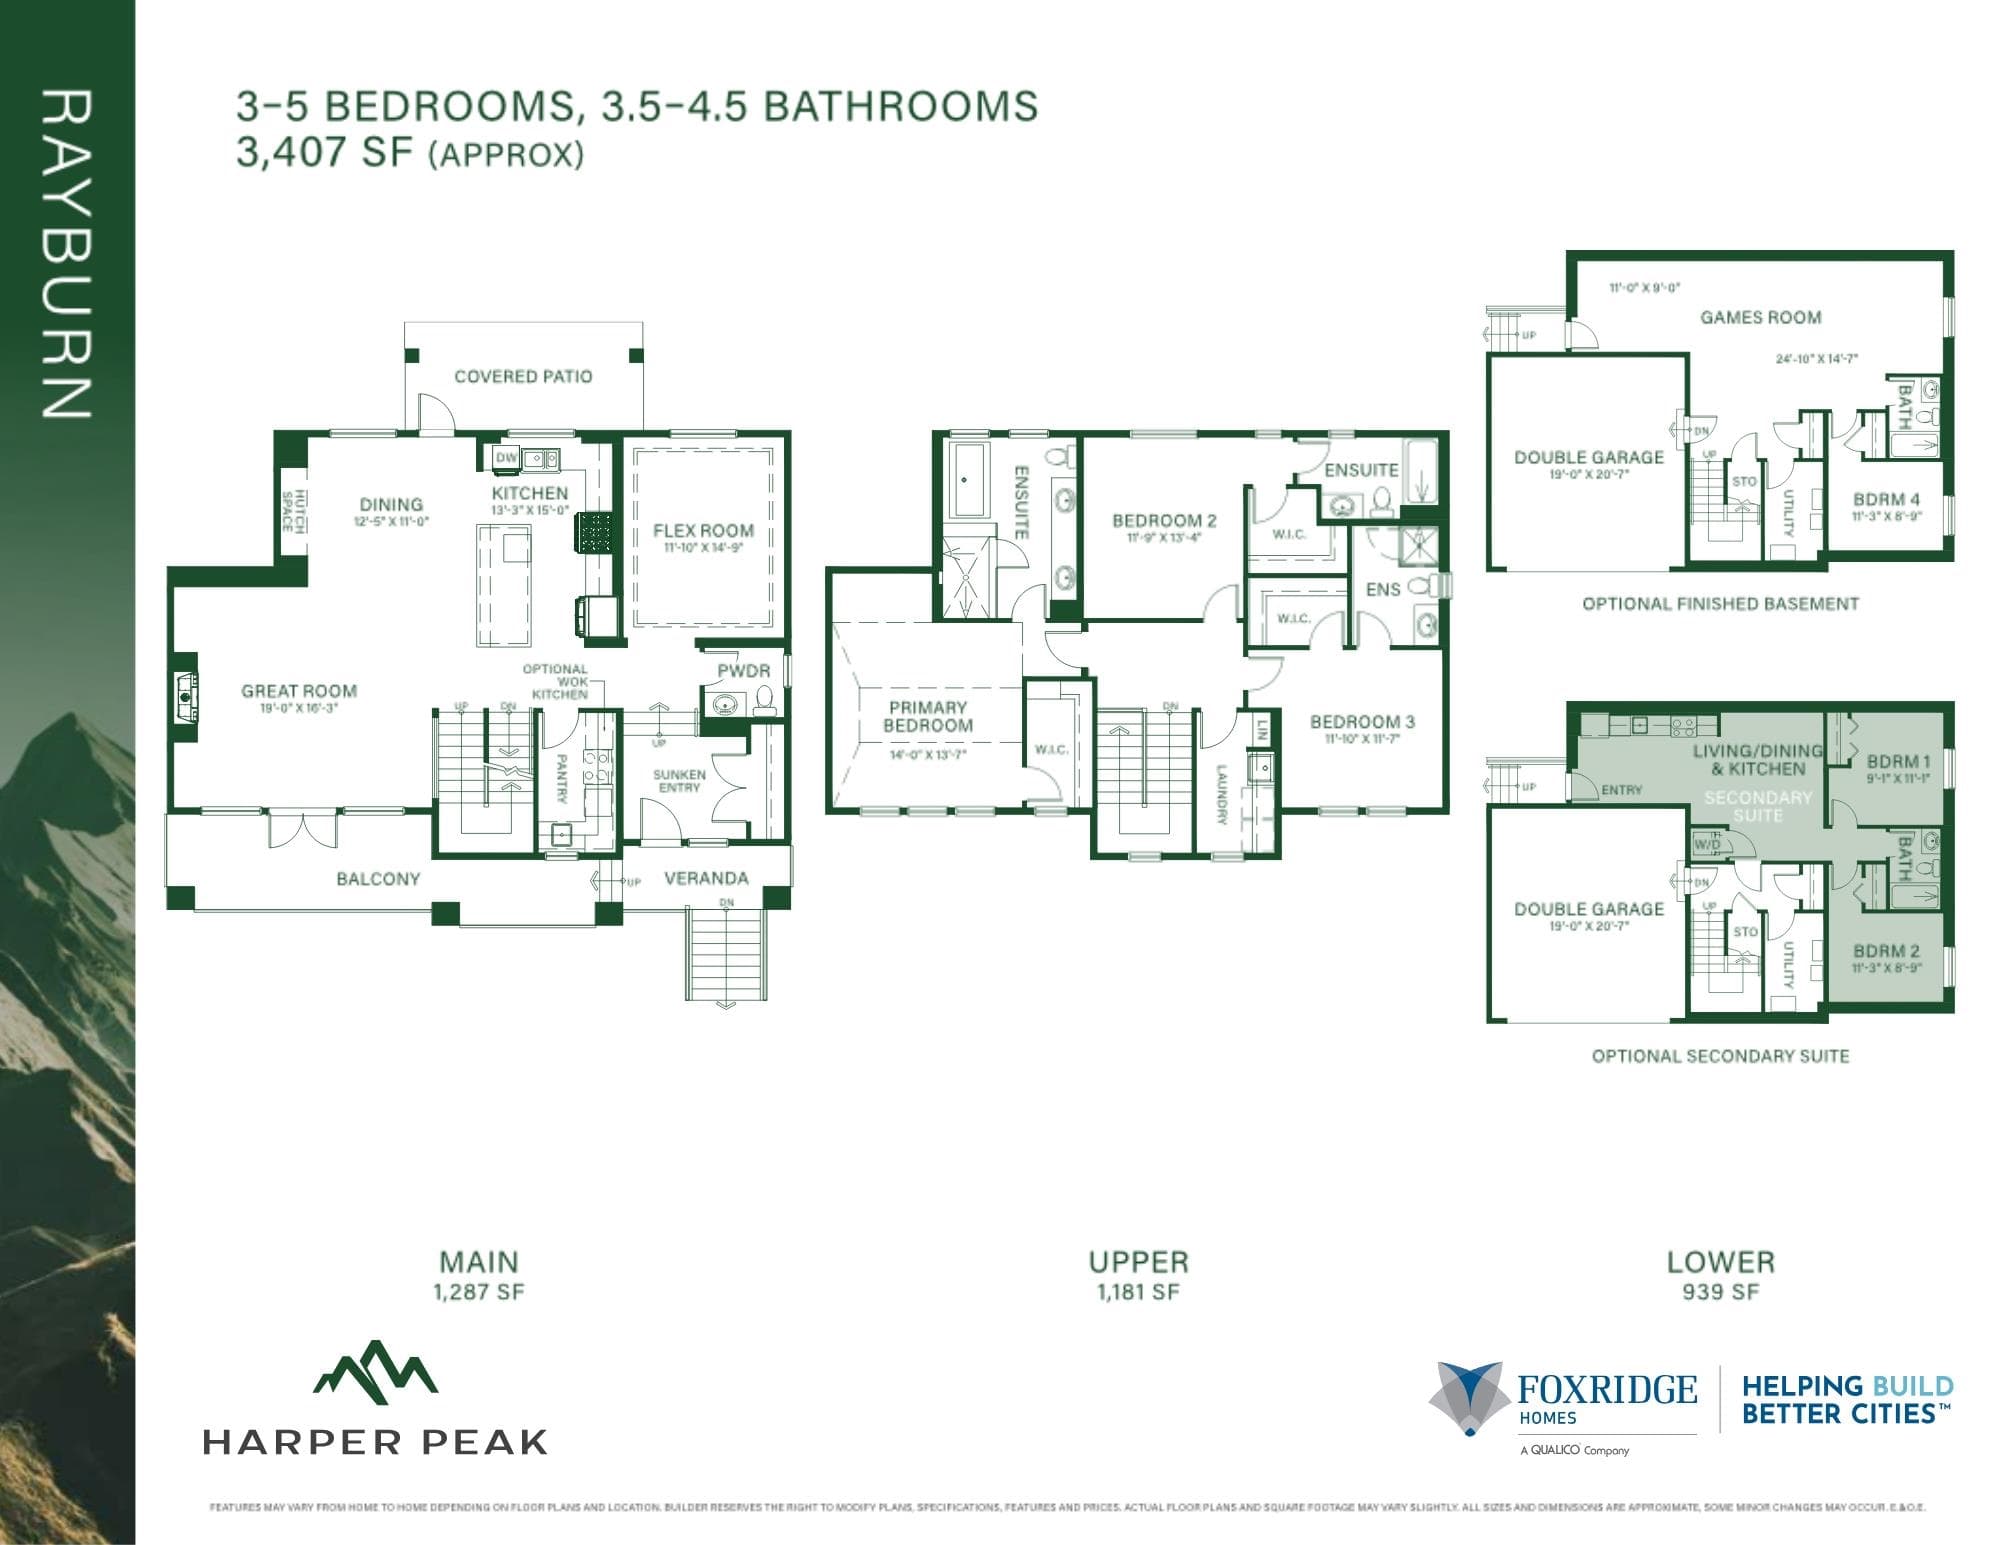
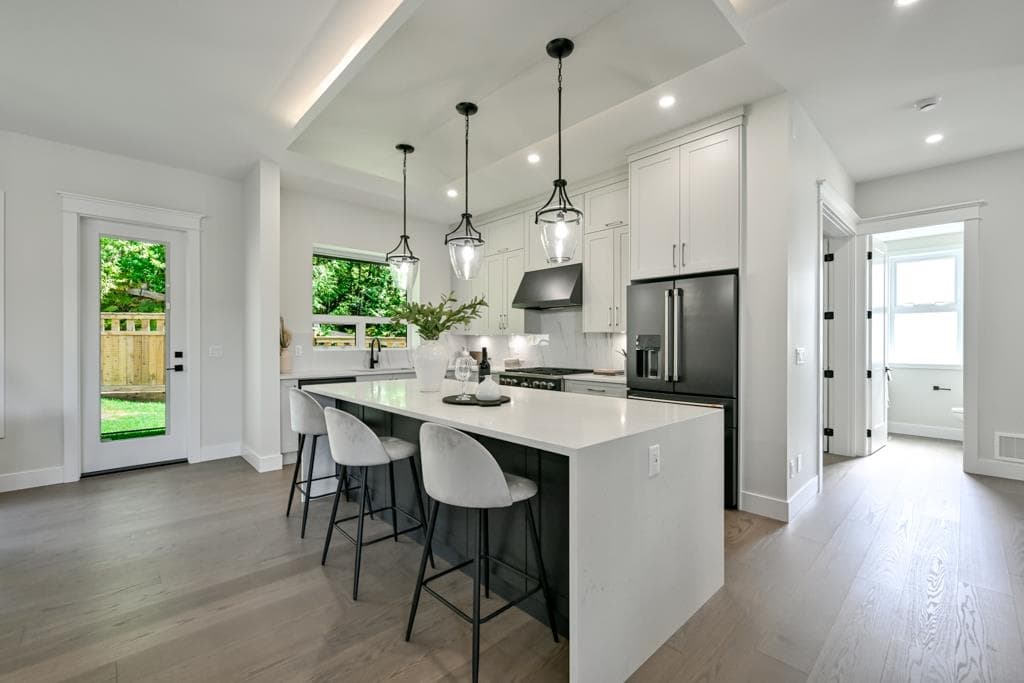
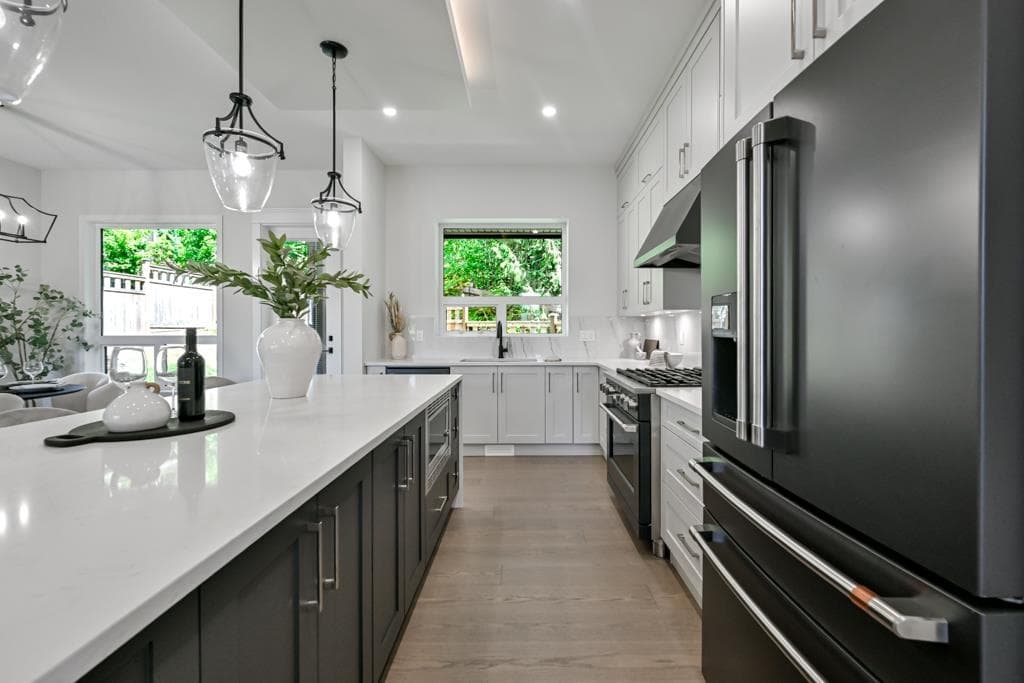
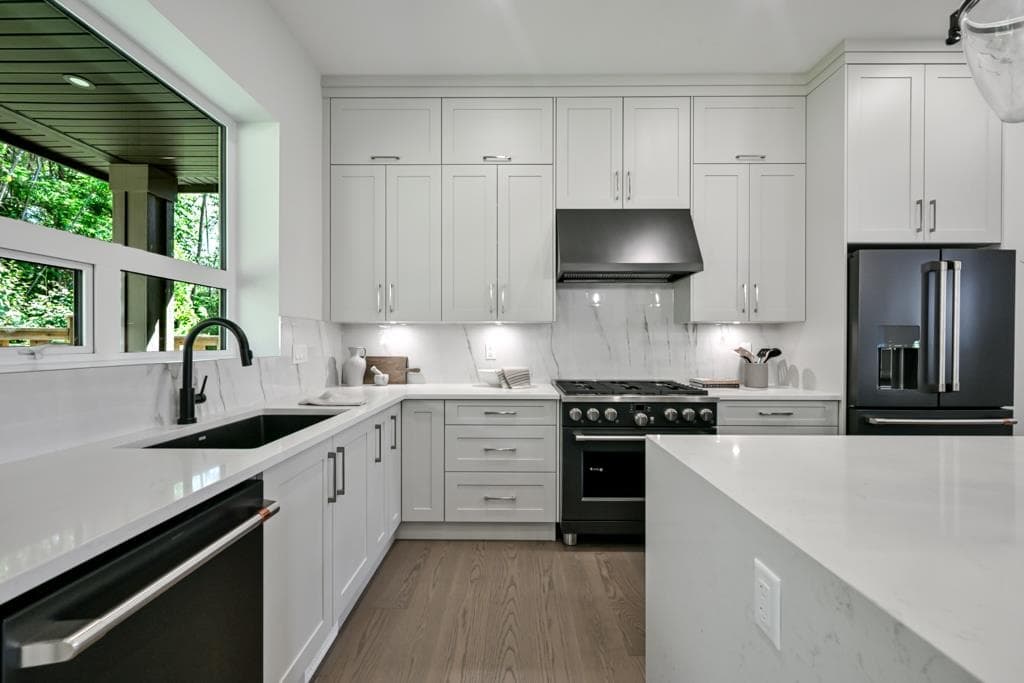
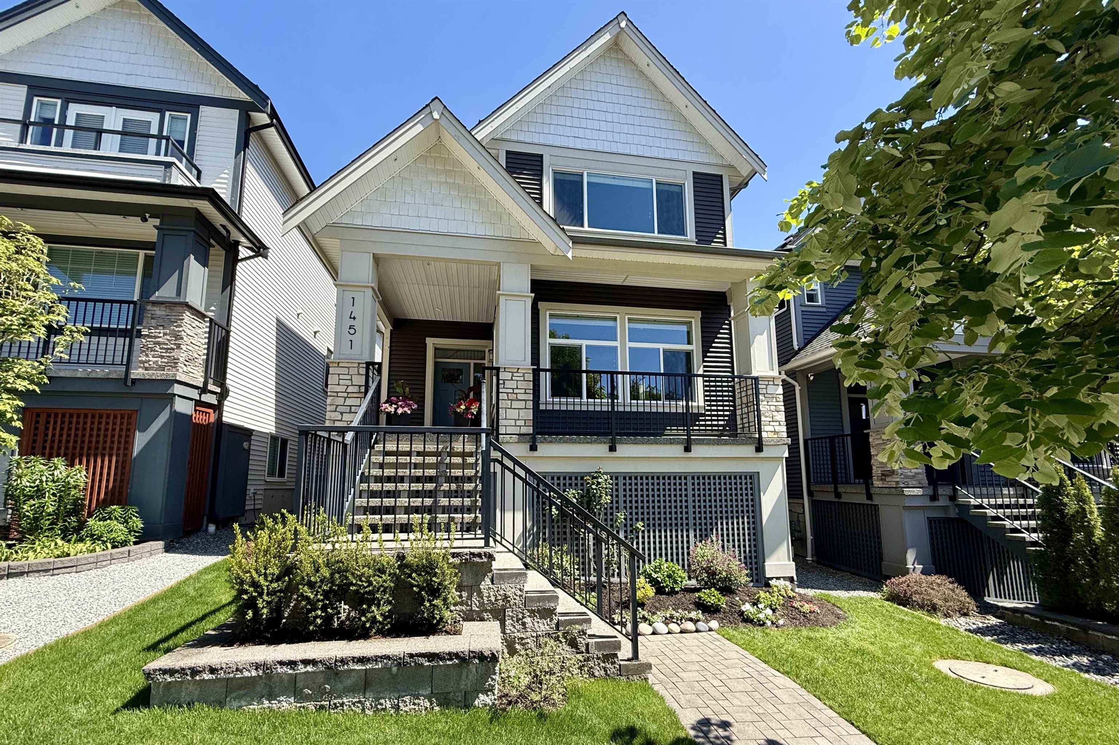
This Foxridge Rayburn plan only has one neighbour backing on to a protected green space. This contemporary craftsman-style home boasts a lavish 10' ceilings on the main, c/w natural gas fireplace & a french door leading out to the covered balcony, perfect for sitting & enjoying nature. The gourmet family kitchen & dining area is perfectly situated for large gatherings & features a large island, pantry, & ample counter space. All appliances are included throughout. The upper floor has a 2 large bedrooms c/w walk-in closets & ensuites. The upper primary suite is complete with a large walk-in closet & a deluxe ensuite with freestanding soaker tub & full glass surround shower. The basement is finished as a two bedroom legal suite complete with appliances.
MLS® #
R3151589
Status
Active
Type
Residential
Sub-type
Single Family Residence
Ownership
Freehold NonStrata
Bedrooms
5
Full Baths
4
Half Baths
1
Fireplaces
1
Living Area
3,407 sqft
Main Floor
1,287 sqft
Basement
Yes
Lot Size
4,372 sqft
Year Built
2025
Age
1 years
Structure
Residential Detached
Parking Stalls
5
Garage Spaces
2
Parking Type
Additional Parking, Garage Double, Front Access, Aggregate, Garage Door Opener
MLS® Area
Burke Mountain
City
Coquitlam
Postal Code
V3E 0L2
Heating
Forced Air · Heat Pump
Cooling / A/C
Air Conditioning
Appliances
Washer/Dryer · Dishwasher · Refrigerator · Stove · Microwave
Fireplace
Gas
Security
Prewired · Smoke Detector(s)
Interior Features
Pantry · Central Vacuum Roughed In · Vaulted Ceiling(s)
Lot Features
Wooded
Coordinates: 49.306173, -122.752051 · Map data © Google
Building permit history is currently available for City of Vancouver properties only.