+27 more
$1,248,800
Listed by: Sutton Group-West Coast Realty · MLS®
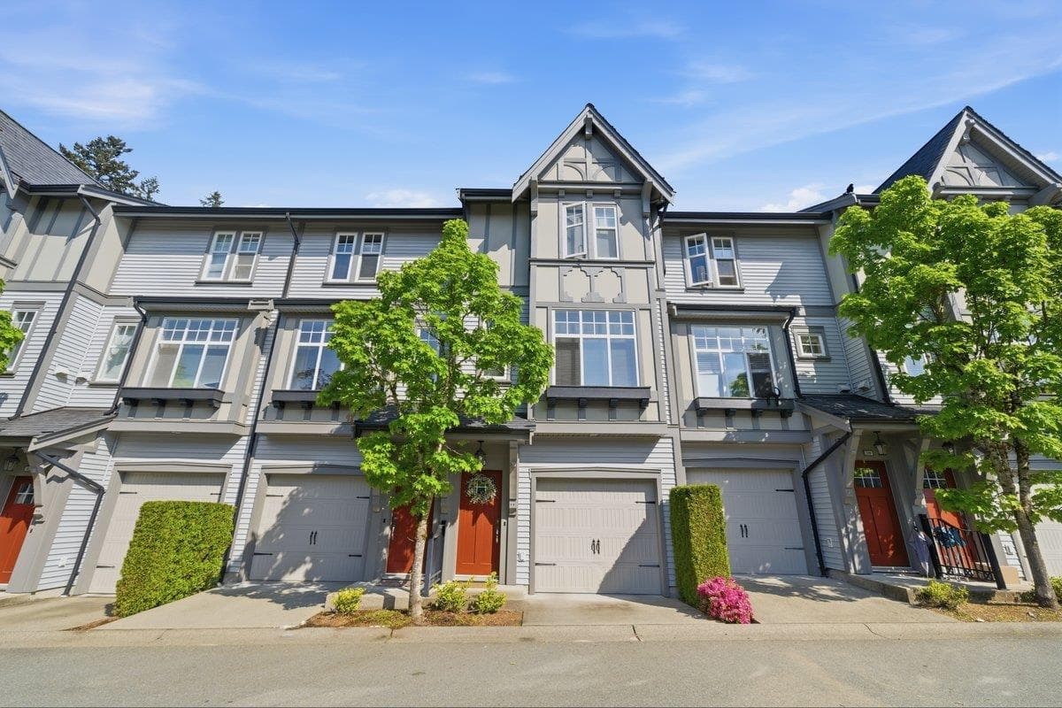
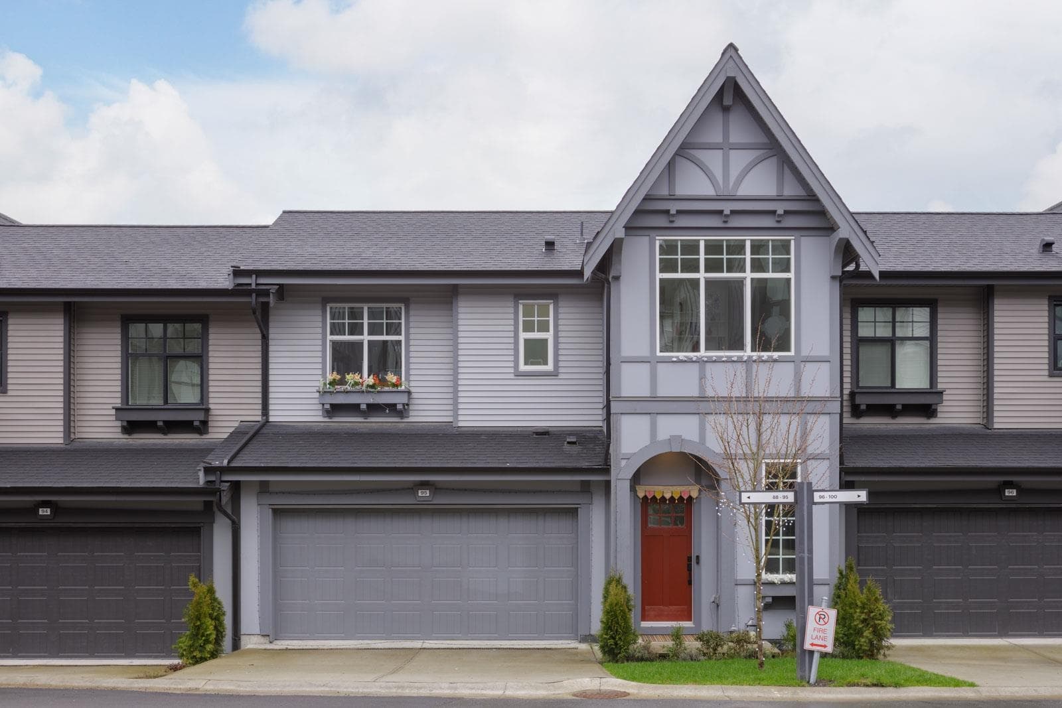
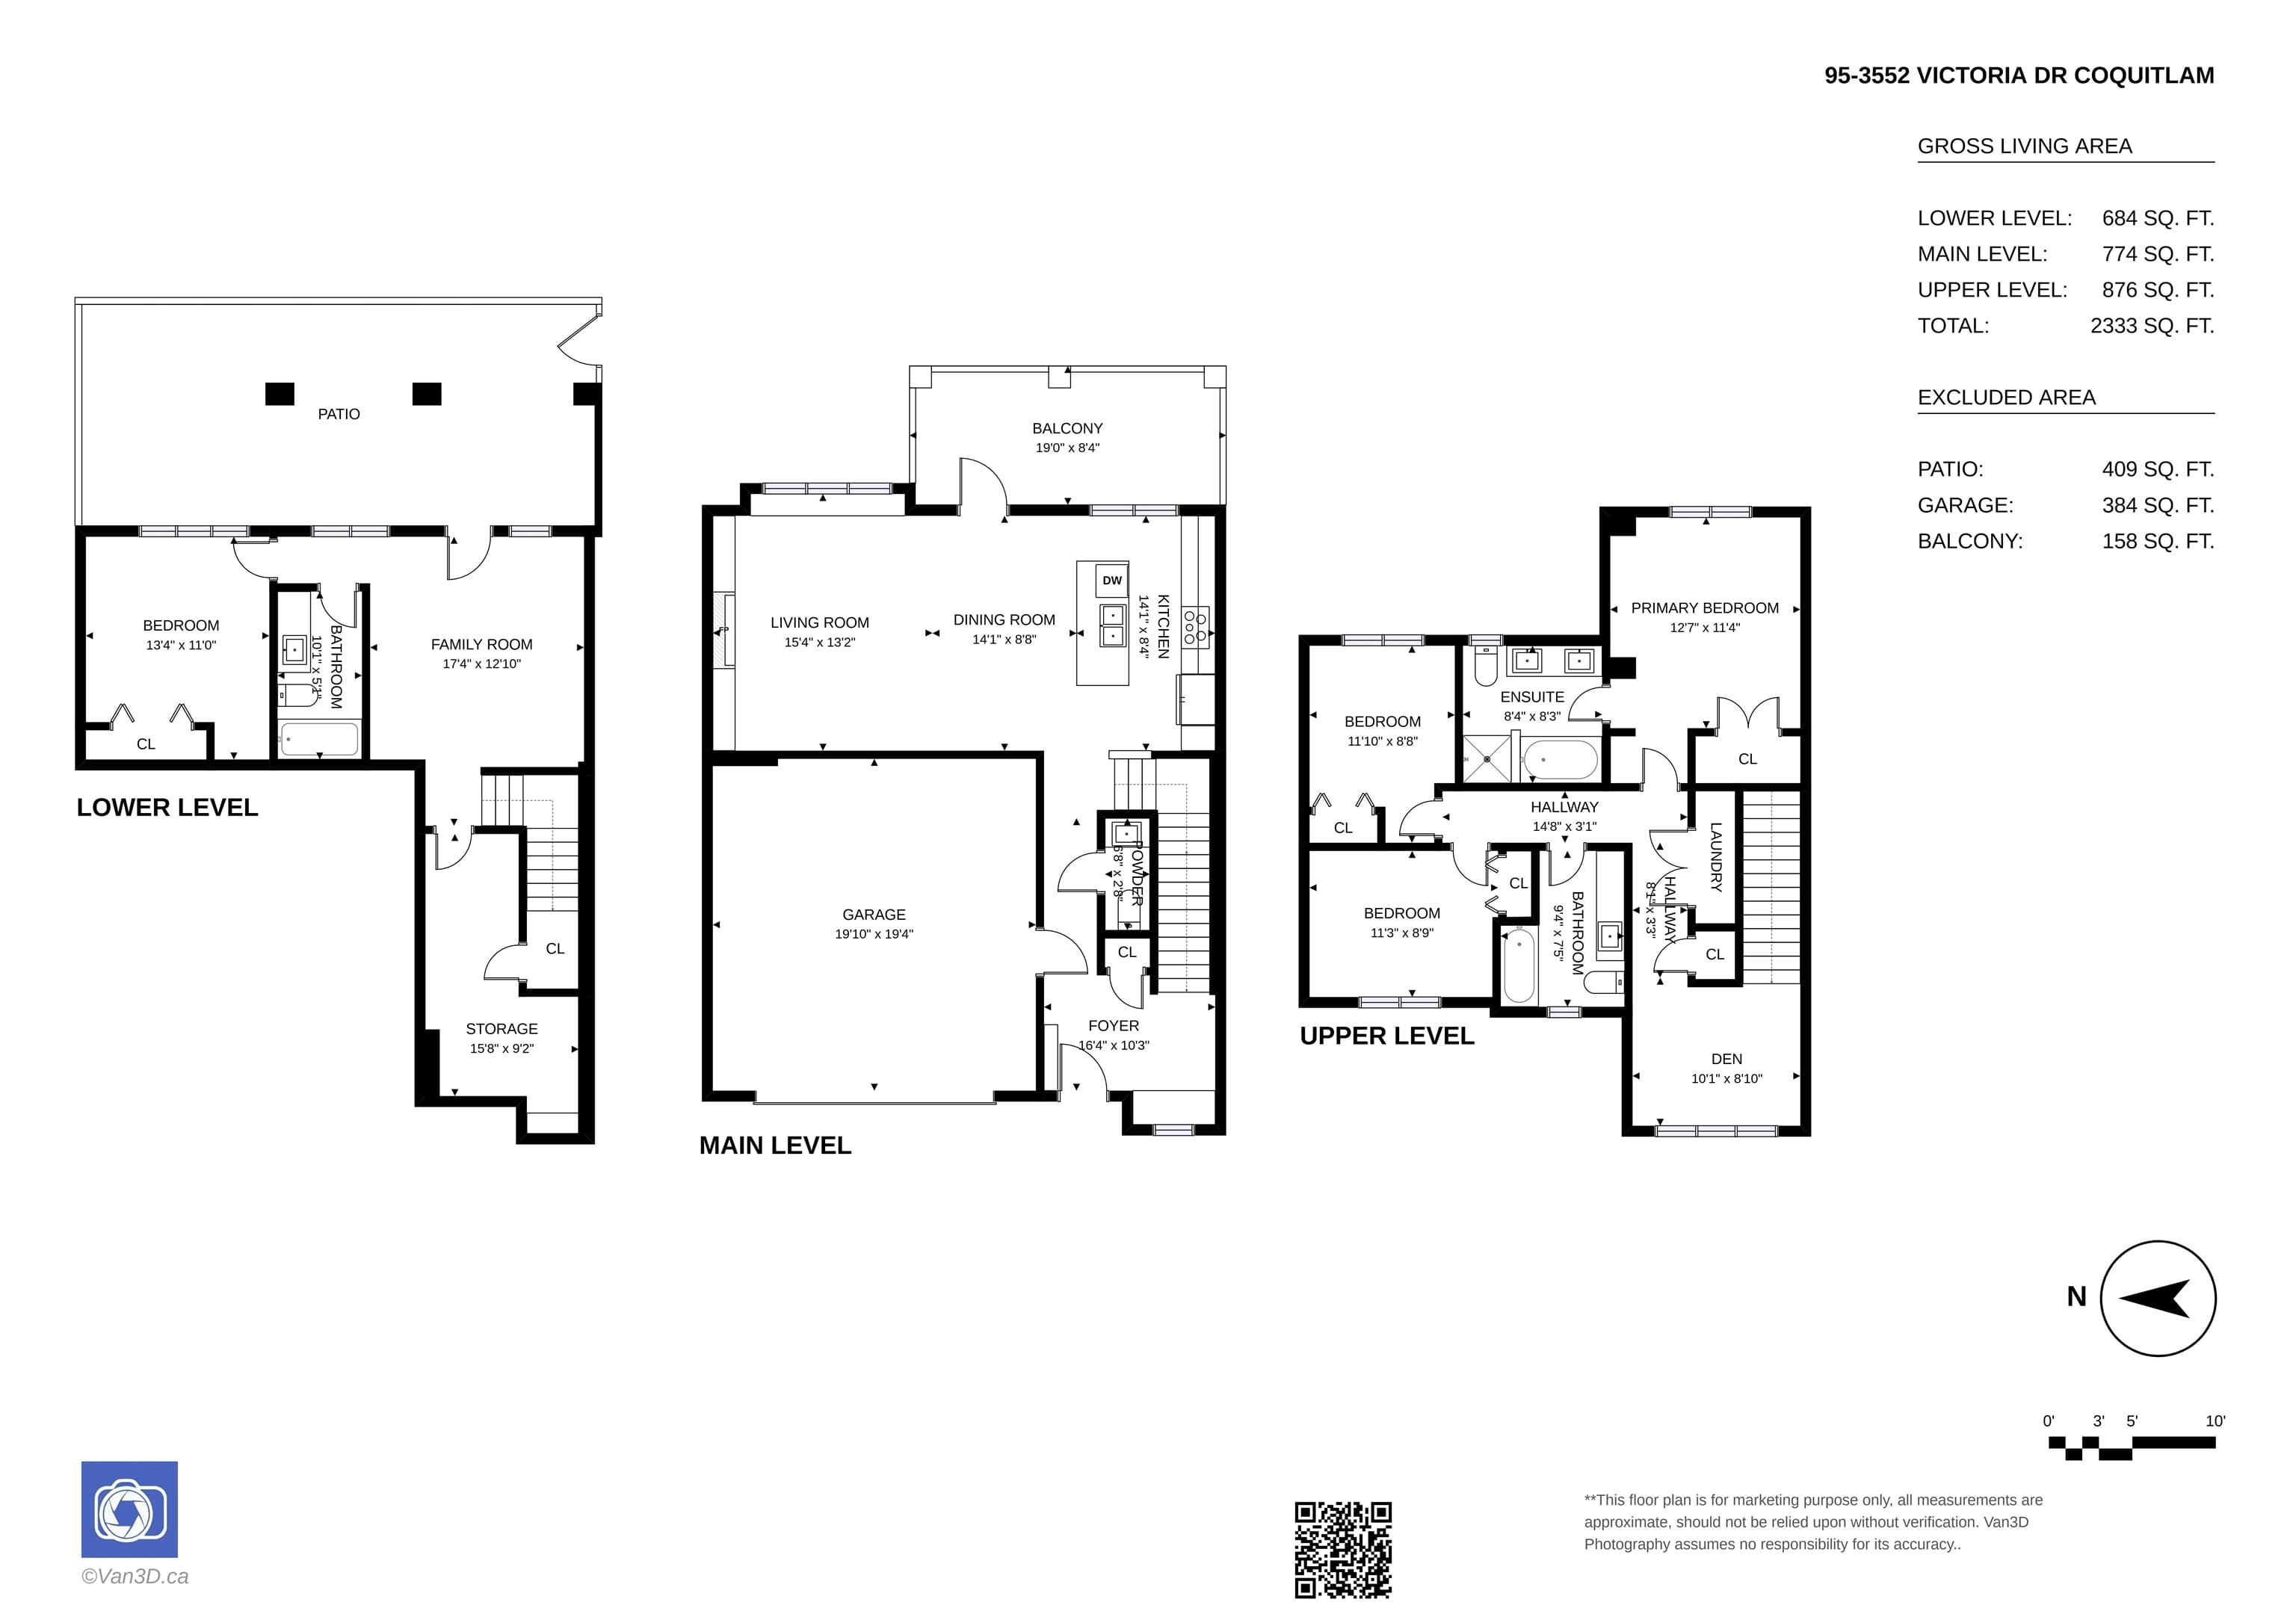
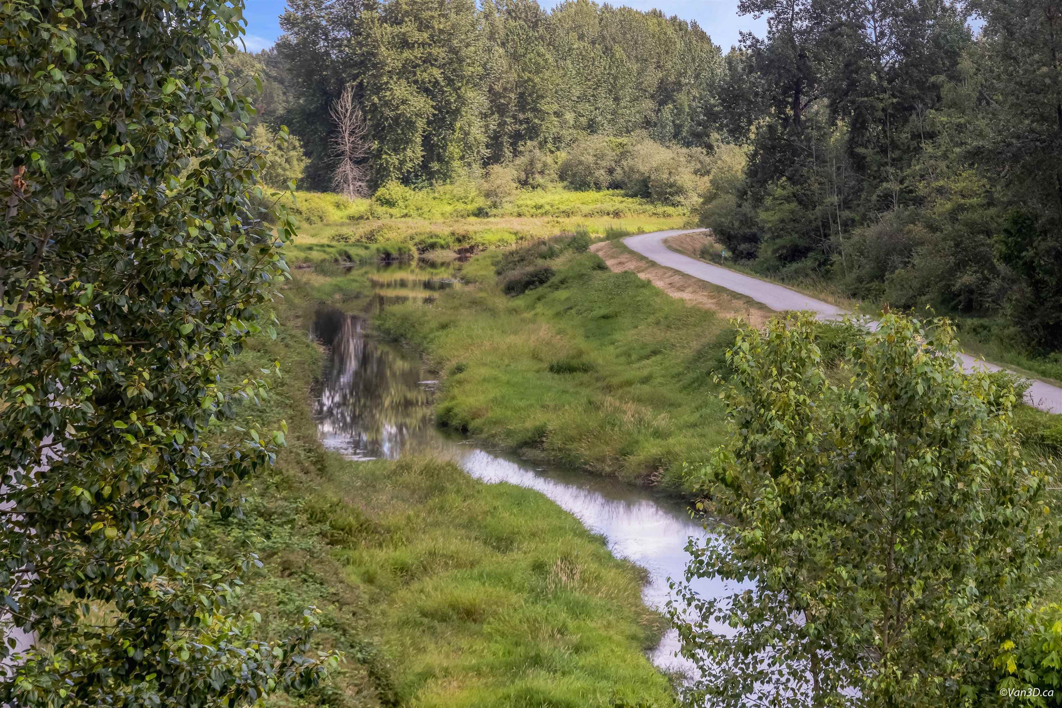
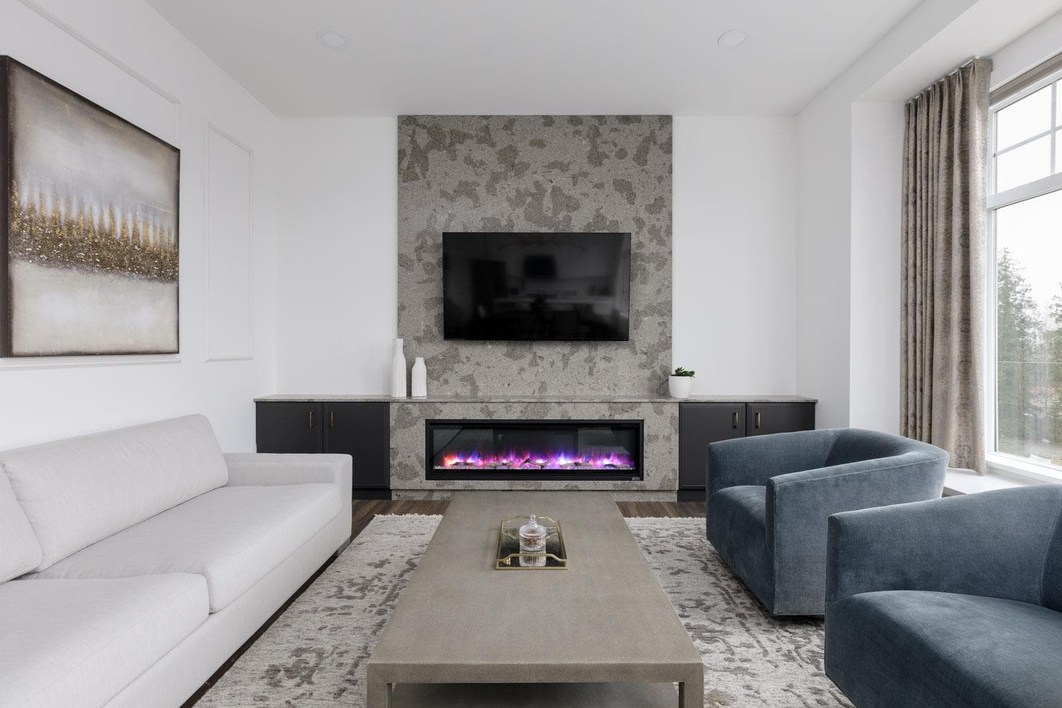
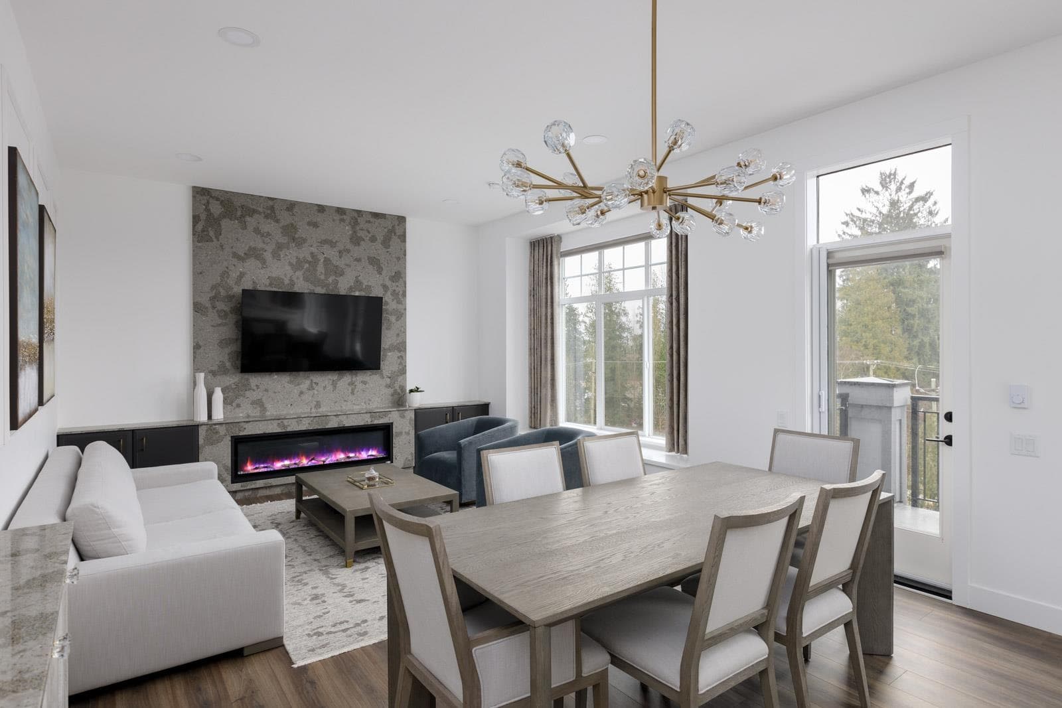
Welcome to one of the most desirable units in the final phase of the Victoria development with a water view of Deboville Slough! Only 5 years old, this large 2 level + basement home lives like a single house, with 3 beds 2 baths up and a bed and bath in the walk out basement below. The open main floor layout, double garage, stainless steel appliances compliment the classic Tudor architecture beautifully. Owners have put in numerous upgrades including: California Closets systems, built-ins with fireplace, motorized blinds, updated lighting fixtures throughout, and more. Being at the very end of the complex, the property offers the best privacy with no view of neighbours from all spaces. Located close to several schools and parks, the home is ideal for families! Open house Sep 19, 1-4pm!
MLS® #
R3165264
Status
Active
Type
Residential
Sub-type
Townhouse
Ownership
Freehold Strata
Bedrooms
4
Full Baths
3
Half Baths
1
Fireplaces
1
Living Area
2,334 sqft
Main Floor
774 sqft
Basement
Yes
Stories
3
Year Built
2021
Age
5 years
Structure
Residential Attached
Parking Stalls
2
Garage Spaces
2
Parking Type
Garage Double, Front Access, Concrete
Strata Fee
$438/mo
Taxes
$4,681.72/yr
MLS® Area
Burke Mountain
City
Coquitlam
Postal Code
V3E 0N7
Subdivision
Victoria
Heating
Baseboard · Electric
Appliances
Washer/Dryer · Dishwasher · Refrigerator · Stove · Freezer · Microwave
Fireplace
Insert · Electric
Windows
Window Coverings
Exterior Features
Playground · Balcony · Private Yard
Pets
Cats OK, Dogs OK, Number Limit (Two), Yes
View
Water
Lot Features
Central Location, Recreation Nearby
Community
Shopping Nearby
Building Amenities
Clubhouse · Trash · Maintenance Grounds · Management · Recreation Facilities · Snow Removal
Coordinates: 49.286080, -122.734231 · Map data © Google
4 bd · 4 ba · 2,335 sqft
MLS® R3158203 · Dexter Realty
$1,269,000
Building permit history is currently available for City of Vancouver properties only.