+10 more
$499,000
Listed by: Macdonald Realty · MLS®
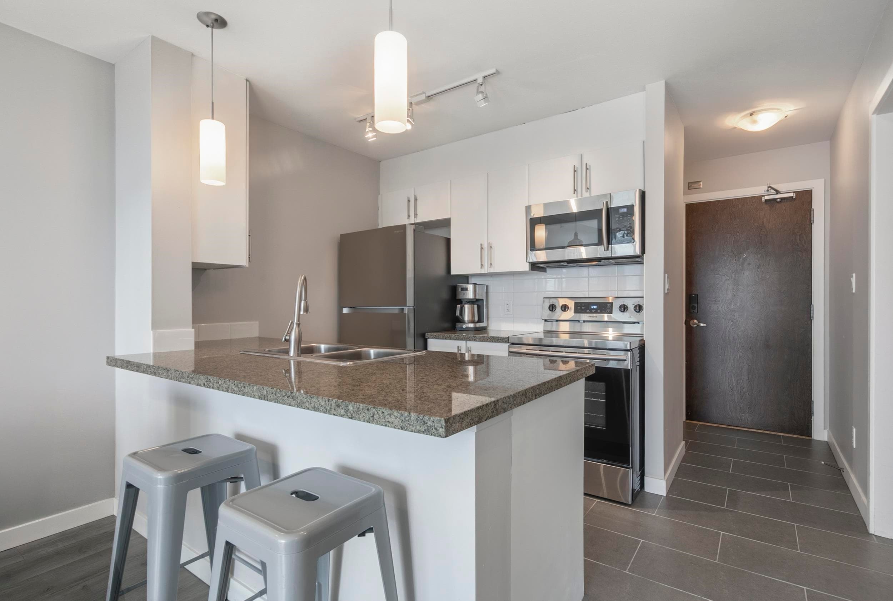
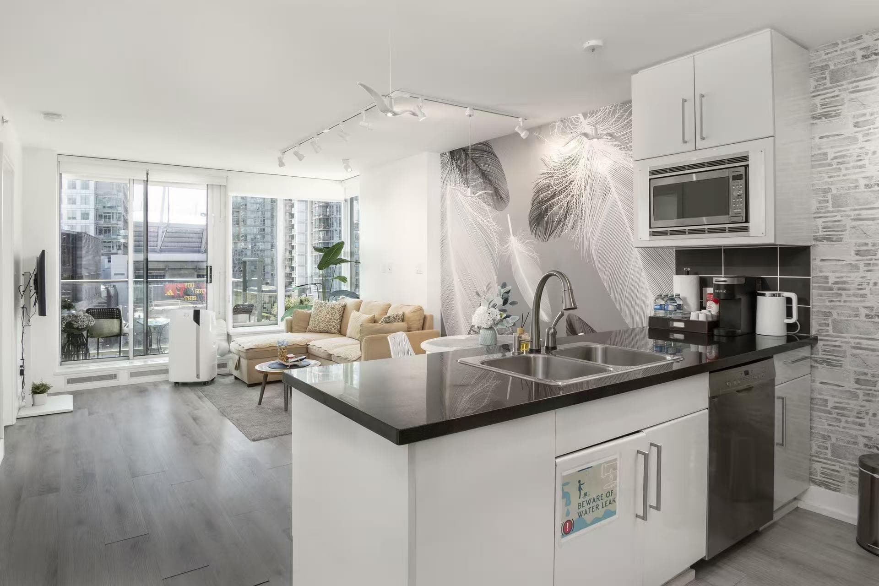
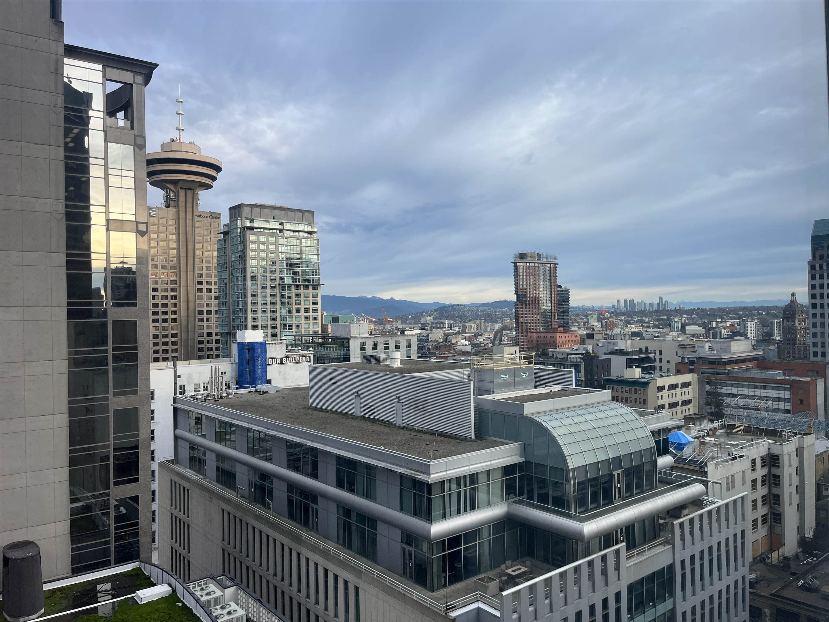
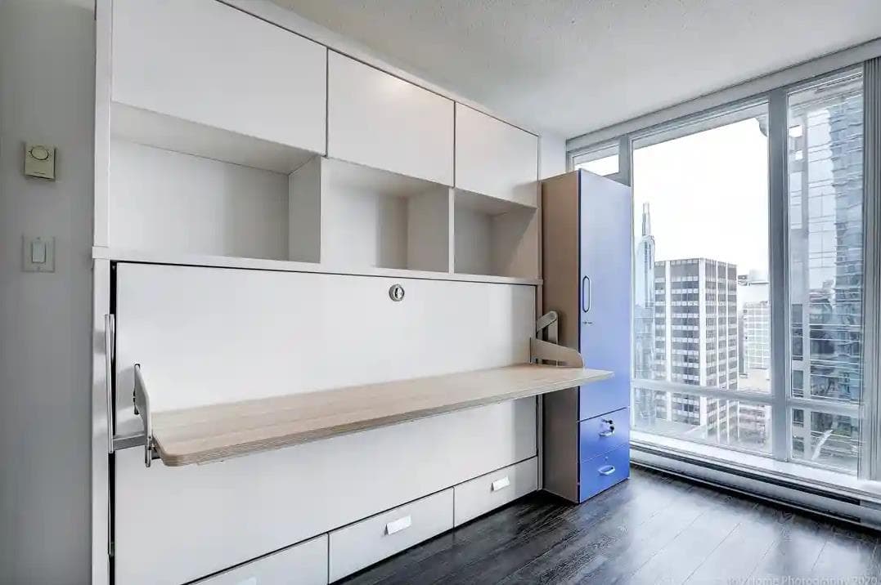
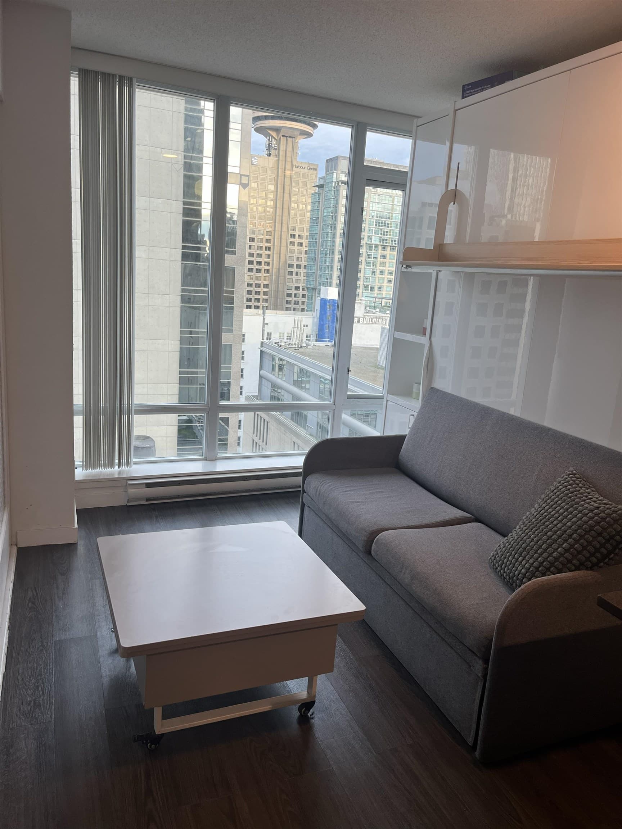
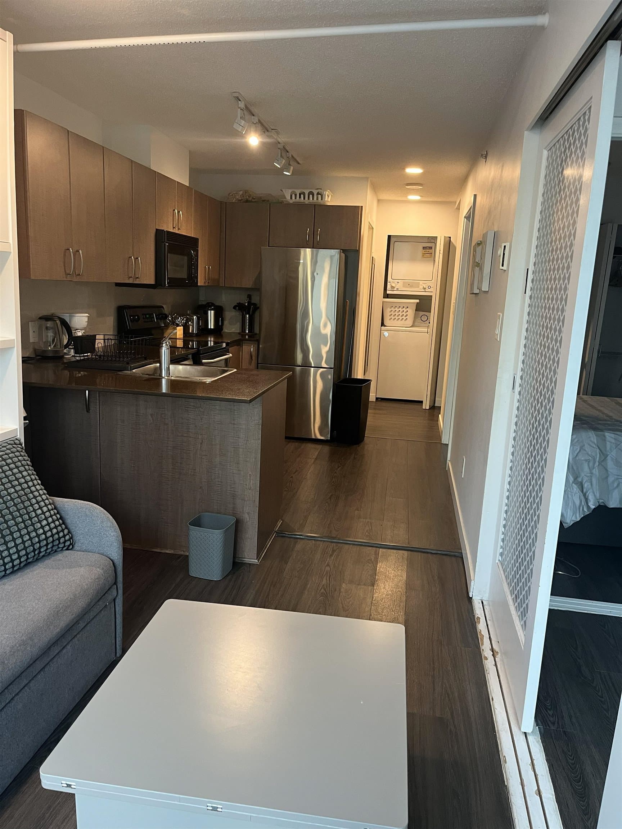
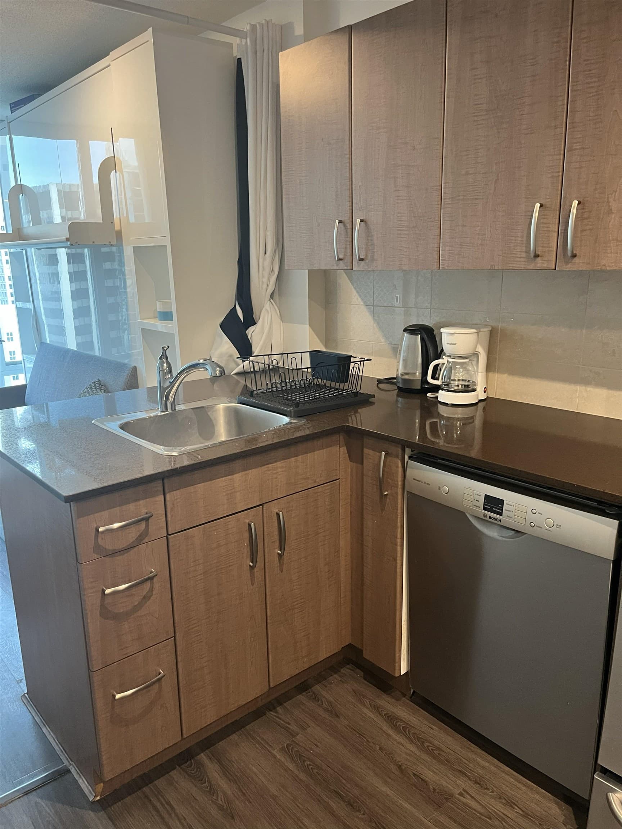
PERFECT MATCH for SERIOUS INVESTORS! NE exposure 1-bed + den at The Hudson in the prime Vancouver downtown financial & schools campus district. Fully furnished with smart furniture and move-in ready for own residence or income-generating. Building has direct access to Skytrain & Pacific Mall Centre from concourse level, half a block to Canada Line. Winners/Holt Renfrew/restaurants are only steps away. 99/100 Walk Score. Unit upgraded to laminate flooring, building offers biker locker, EV chargers, 24/7 concierge, fitness room, and lounge rooms. This superb location offers the ultimate downtown lifestyle. Developer: Wall Financial. All measurements are approx.
MLS® #
R3152201
Status
Active
Type
Residential
Sub-type
Apartment/Condo
Ownership
Freehold Strata
Bedrooms
1
Full Baths
1
Half Baths
0
Fireplaces
0
Living Area
533 sqft
Main Floor
533 sqft
Stories
33
Year Built
2006
Age
20 years
Structure
Multi Family, Residential Attached
Parking Stalls
1
Parking Type
Underground, Lane Access
Strata Fee
$317.01/mo
Taxes
$1,792.99/yr
MLS® Area
Downtown VW
City
Vancouver
Postal Code
V6C 3T3
Subdivision
The Hudson
Heating
Baseboard · Electric
Appliances
Washer/Dryer · Dishwasher · Refrigerator · Stove · Microwave
Laundry
In Unit
Windows
Window Coverings
Interior Features
Elevator
Exterior Features
No Outdoor Area
Pets
Cats OK, Dogs OK, Number Limit (One), Yes With Restrictions
View
CITY VIEW
Lot Features
Central Location, Recreation Nearby
Community
Shopping Nearby
Building Amenities
Bike Room · Exercise Centre · Concierge · Caretaker · Trash · Hot Water · Management · Recreation Facilities · Snow Removal · Water
Coordinates: 49.283166, -123.116279 · Map data © Google
0 bd · 1 ba · 422 sqft
MLS® R3152218 · Macdonald Realty
$434,000
$2,998,000
Downtown VW
MLS® R3167228 · Listed by RE/MAX Crest Realty
Source: City of Vancouver Open Data
Direct to Inspections - Addition / Alteration - #2301 - 610 GRANVILLE ST Interior alterations to provide residential improvement to an existing dwelling unit at #2301 - 610 Granville St. on the twenty third floor of this existing multiple dwelling building on the site. Okay for DTI per A. Best July 21, 2026
Multiple Dwelling
$20,000
Jul 28, 2026
BP-2026-02462
Field Review - Addition / Alteration - P-3 level Interior alterations to provide tenant improvements to this existing P3 level of this existing parking garage in this Municipally Designated Vancouver Heritage 'B' mixed-use building. Scope of work: Install new bulk storage with two storage lockers. OK for Field Review per Jamie Z. on Jun 6/25.
Mixed-Use Residential Building
$7,000
Aug 1, 2025
DB-2025-02601
Field Review - Addition / Alteration - Interior alterations to provide tenant improvements to this existing P7 level of this existing parking garage in this Municipally Designated Vancouver Heritage 'B' mixed-use building. Scope of work to include: Build new Bulk storage area on the P7 level, with 11 storage lockers. Ok For Field Review as per Kirat Kang - September 9, 2022
Multiple Dwelling
$9,000
Oct 12, 2022
DB-2022-04369
Field Review - Addition / Alteration - #1914 - 19th floor Interior alterations to renovate kitchen in this existing unit #1914 on the 19th floor of this existing multiple dwelling building. Scope of work includes remove island and relocate sink. OK for Field Review per L.Telefson Feb.13, 2020 Selected energy upgrade: L2: SWH - Install low flow shower heads in all showers
Multiple Dwelling
$2,000
Mar 3, 2020
BP-2020-00568
Field Review - Addition / Alteration - To permit interior alterations to provide tenant improvements to this existing P6 level of this existing parking garage in this mixed use building. Scope of work to include: Build new Bulk storage area on the P6 level, roughly 825 Sq.ft with 16 storage lockers. OK For Field Review as per A.Campbell & A.Cashato - June , 18,2019 No Energy Upgrade Required
Not Applicable
$19,600
Jul 23, 2019
DB-2019-02707
Field Review - Addition / Alteration - #602 & #603-6th & 7th floors Interior alterations only to demise #603 into two suites (to be addressed as #602 and #603), to construct demising walls, including the demolition of millwork, with the retention of unit #603 for the current tenant dba Prime Interiors Inc., and #602 to be re-assigned in this existing Municipally Designated Heritage M - mixed-use commercial and residential building. Separate permit(s) and ASHRAE checklist required for any future tenant improvements to these units. TENANT: #602 - vacant #602 - Prime Interiors Inc. Schedule A and Architectural Schedule B submitted by Robert A. Salikan, AIBC, 604.688.0100. OK for field review as per H. Chow, May 3, 2019. Building Sprinklered – Building inspector to determine on site if a separate sprinkler permit is required. Energy upgrade: L4 - Lighting - Upgrade all Lighting Controls (per 9.4.1 of ASHRAE 90.1-2016)
General Office
$5,000
May 21, 2019
BP-2019-01871
Field Review - Addition / Alteration - Interior alterations to provide kitchen, bathroom renovations, to remove the bedroom walls to create a bachelor suite and exterior alterations to replace patio doors to balcony and to add an a/c unit on the balcony. All exterior work to match existing in material and colour Exterior changes reviewed and cleared per P.Chan. Energy Upgrade: Exempt - Reached Energy Efficiency Target
Multiple Dwelling
$220,000
Jan 12, 2017
DB-2016-03573