+21 more
$599,000
Listed by: Sotheby's International Realty Canada · MLS®
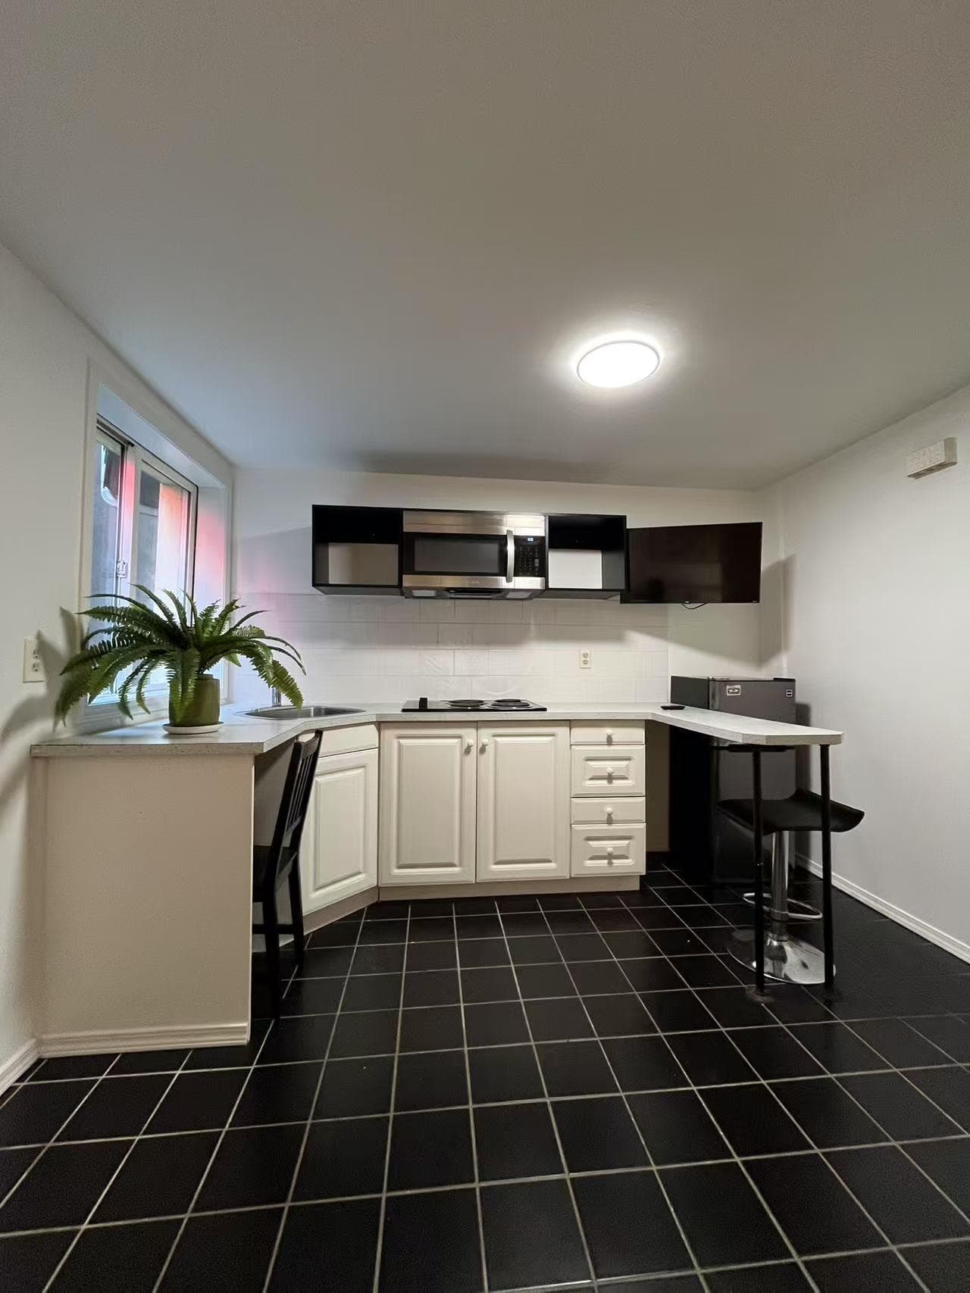
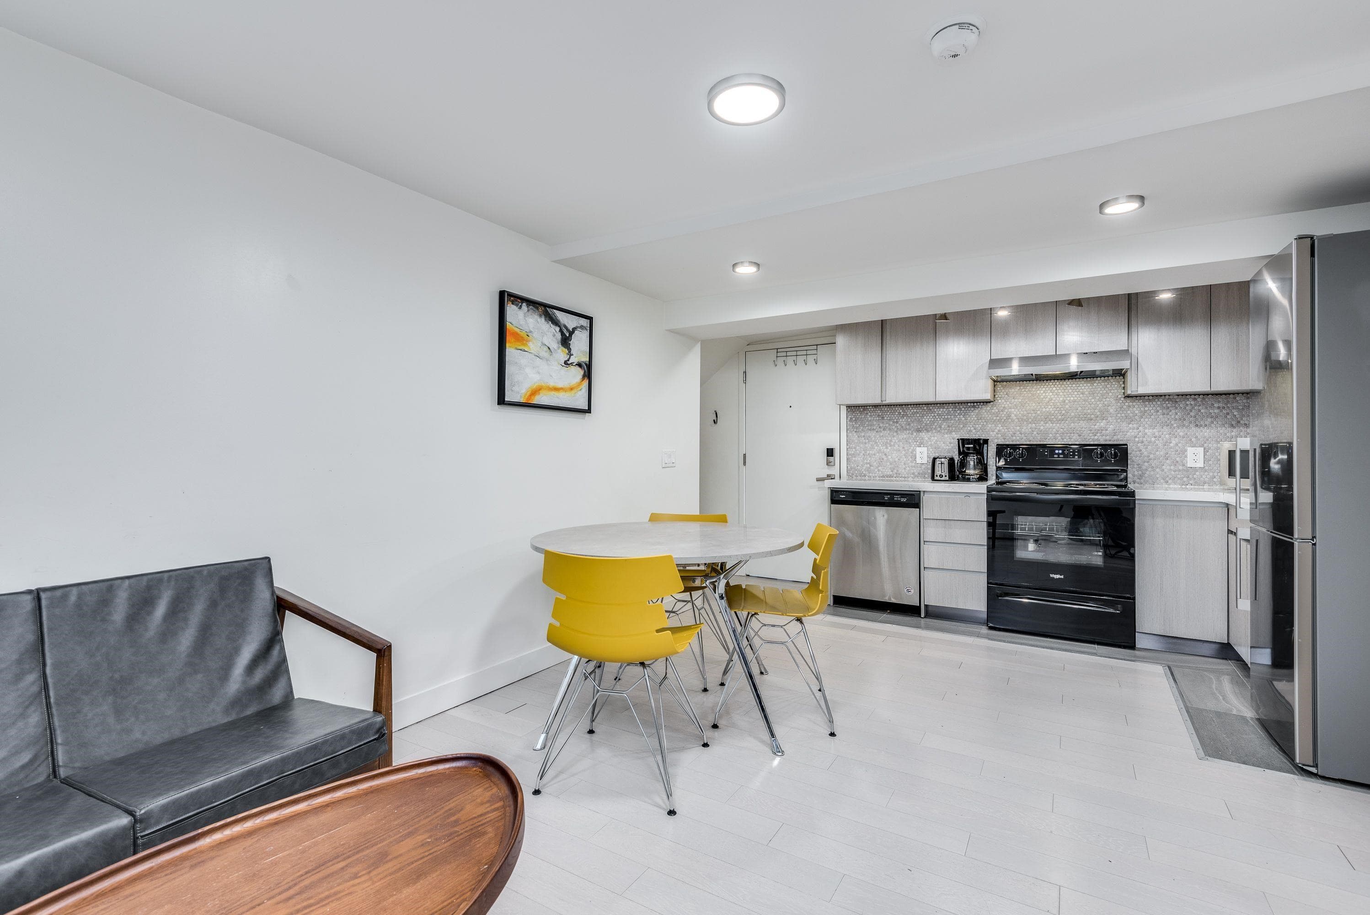
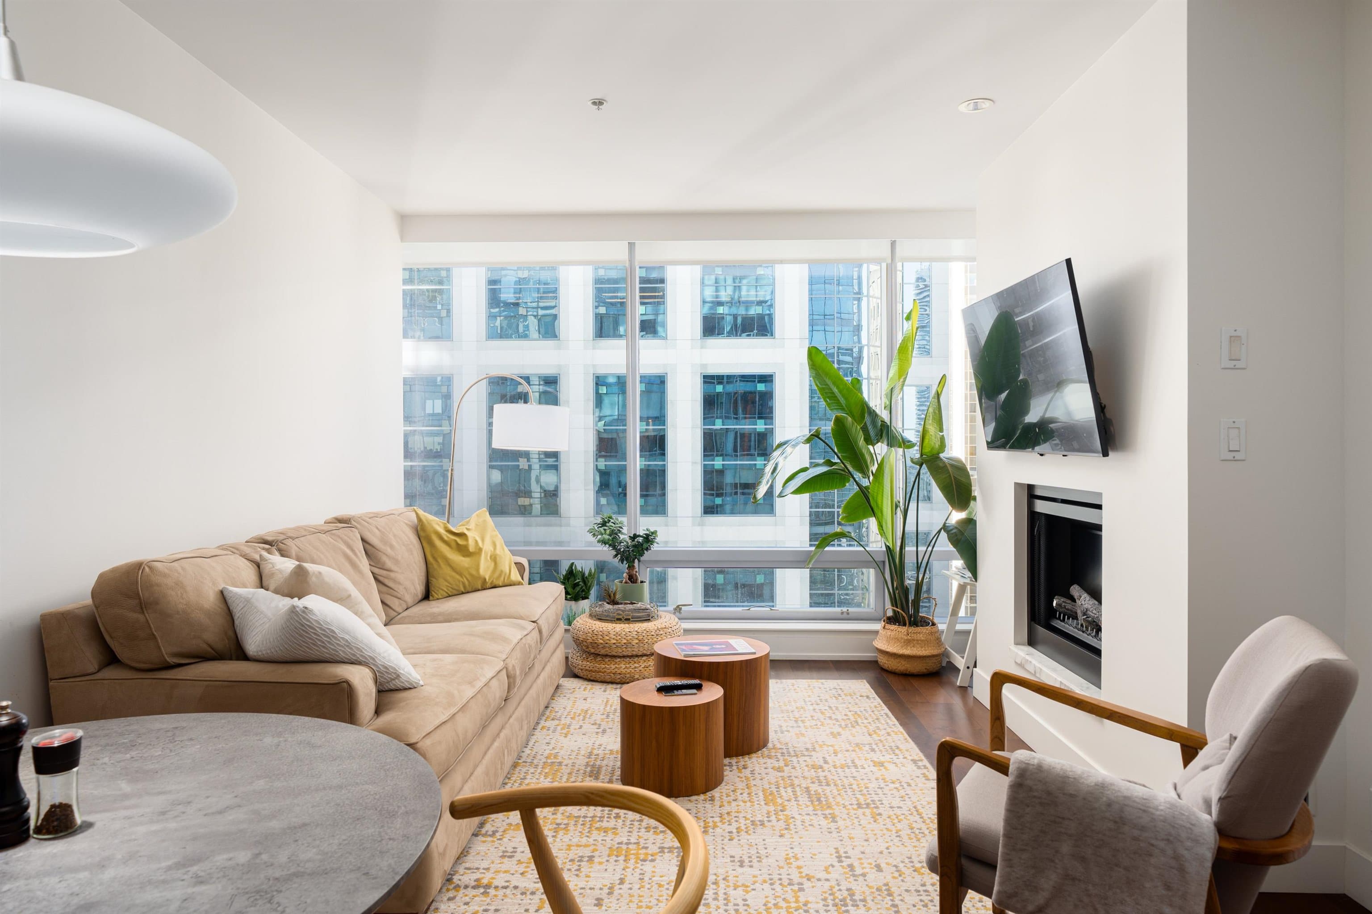
Welcome to The George. This bright and thoughtfully designed 1 bedroom + den + solarium home offering over 680 sq ft, one of the larger layouts in this well-run building. Features include stainless steel appliances, quartz countertops, and engineered hardwood flooring throughout. The smart floor plan provides excellent flexibility with two separate workspaces — a private den ideal for a home office and a spacious solarium perfect for a second office, reading nook, or guest area. Enjoy pleasant West End and city outlooks with a peek-a-boo view toward English Bay. Unbeatable location just steps to the seawall, Stanley Park, Robson & Denman, and Coal Harbour. Rentals allowed, no pets. Includes 1 parking and storage.
MLS® #
R3172294
Status
Active
Type
Residential
Sub-type
Apartment/Condo
Ownership
Freehold Strata
Bedrooms
1
Full Baths
1
Half Baths
0
Living Area
682 sqft
Main Floor
682 sqft
Year Built
2003
Age
23 years
Structure
Multi Family, Residential Attached
Parking Stalls
1
Parking Type
Underground, Side Access
Strata Fee
$516.8/mo
Taxes
$2,170.32/yr
MLS® Area
West End VW
City
Vancouver
Postal Code
V6G 3K4
Subdivision
The George
Heating
Electric
Appliances
Washer/Dryer · Dishwasher · Refrigerator · Stove
Laundry
In Unit
Interior Features
Elevator
Exterior Features
No Outdoor Area
Pets
No
View
City View
Lot Features
Central Location, Marina Nearby, Recreation Nearby
Community
Shopping Nearby
Building Amenities
Exercise Centre · Caretaker · Trash · Maintenance Grounds · Hot Water · Management · Recreation Facilities · Snow Removal
Coordinates: 49.289036, -123.128792 · Map data © Google
Watch this home
Get an email when the price changes, it sells, or a new unit lists in this building. Sign in or create a free account.
Strata fee / sqft (median)
$0.77/mo
12% below area median
Year built
2002
Listings on record
3
3 active now
Rules
Pets: No, No Cats, No Dogs
Sale prices, sale-to-list ratio and time to sell for this building are available to registered users. Create a free account
Based on MLS® listings at this address and active strata listings in the area. Keyword flags come from public listing remarks and aren’t a substitute for strata minutes, the depreciation report or a Form B.
Transit-Oriented Area — Tier 3
~780 m from Burrard SkyTrain station
Provincial law requires the city to allow at least 3.0 FAR and 8 storeys for residential here — well above typical single-family zoning. Potential land-assembly interest from developers.
~780 m straight-line to Burrard SkyTrain
Screening estimate from provincial regulations (TOA station points, B.C. Reg. 263/2023 & 265/2023; small-scale multi-unit housing rules). Distances are straight-line; actual TOA maps are set by municipal bylaw and some parcels (heritage, ALR, exempt areas) are excluded. Confirm with the municipality before relying on it.
Source: City of Vancouver Open Data
Field Review - Addition / Alteration - #803 - Floor 8 Interior alterations to provide improvements to this unit (803) in this existing multiple dwelling building on this site. Scope of work: Full kitchen and two bathroom re and re. Master bath, replace tub with stand up shower. New flooring and paint throughout. new appliances. ENERGY UPGRADE: Kitchen Appliances will be replaced with Energystar/Energy Guide units. OK for field review as per Rosa Astorino July 8, 2021 Building not sprinklered Energy checklist is currently no longer required with your Building Permit (BP) application. Some supporting documents are still required at BP stage, specifically Envelope and HVAC, if applicable. Service Water Heating and Lighting supporting documents, if applicable, must be submitted with your related trades permits (e.g. electrical and plumbing). All energy upgrades will be checked during inspections stage. It is the applicant’s responsibility to identify and note all required upgrades including energy upgrades on their BP drawings at BP stage.
Multiple Dwelling
$85,000
Aug 10, 2021
BP-2021-03500