+17 more
$548,000
Listed by: RE/MAX Crest Realty · MLS®
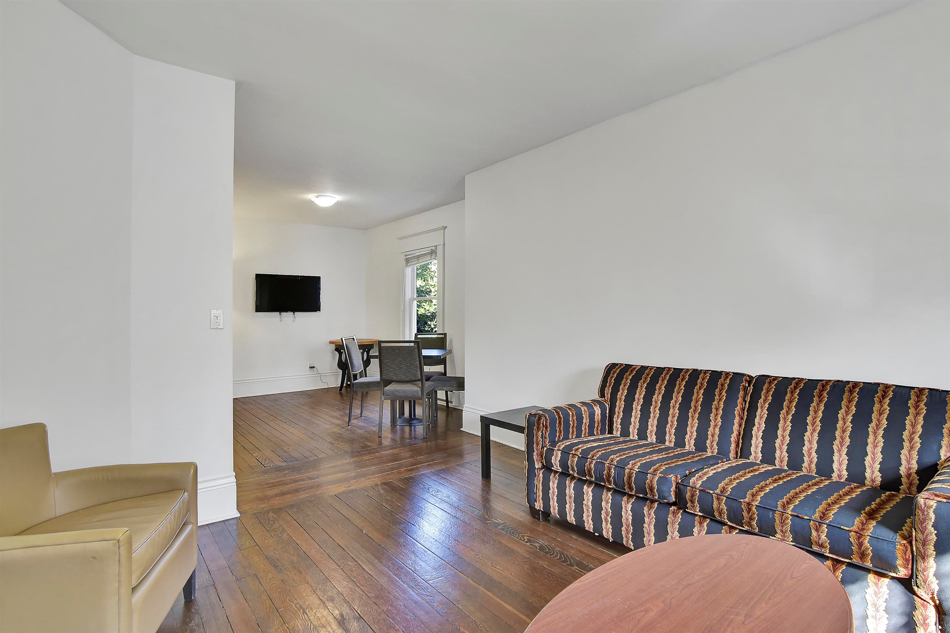
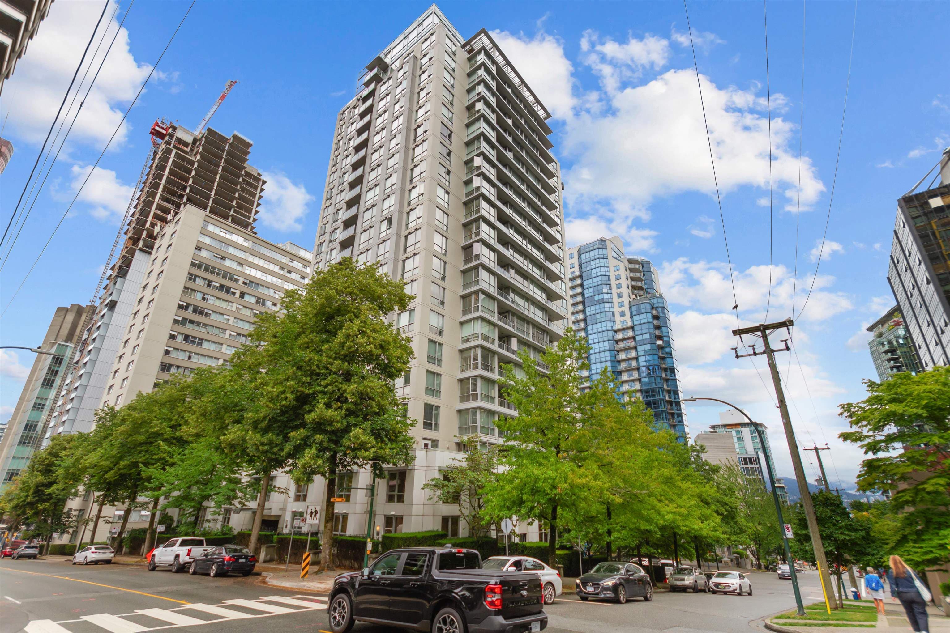
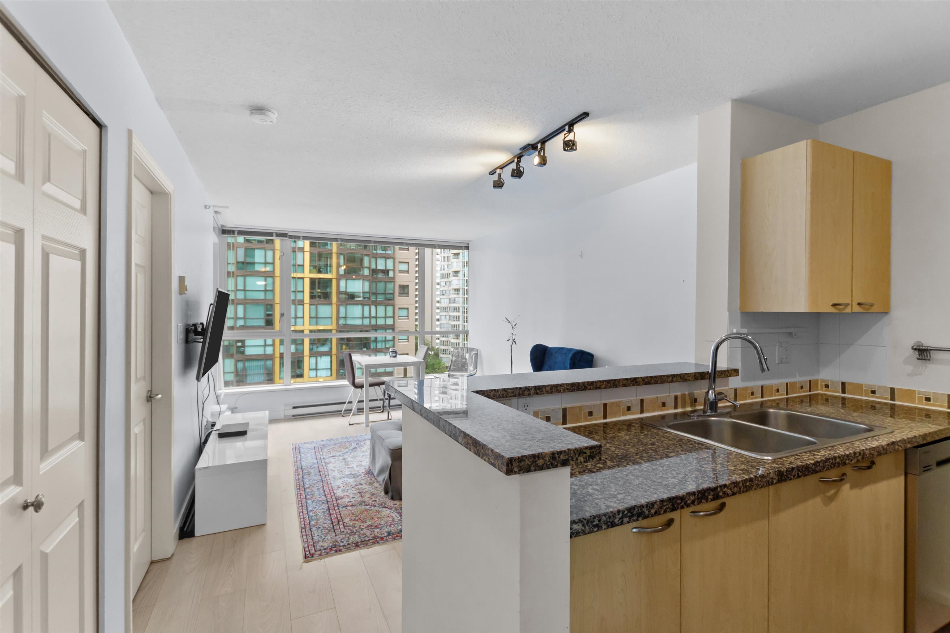
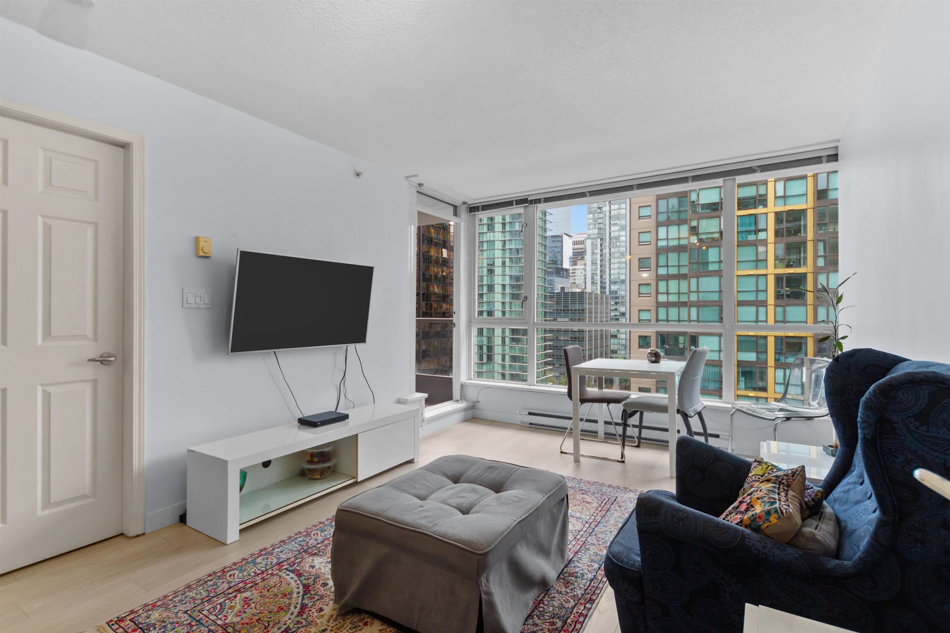
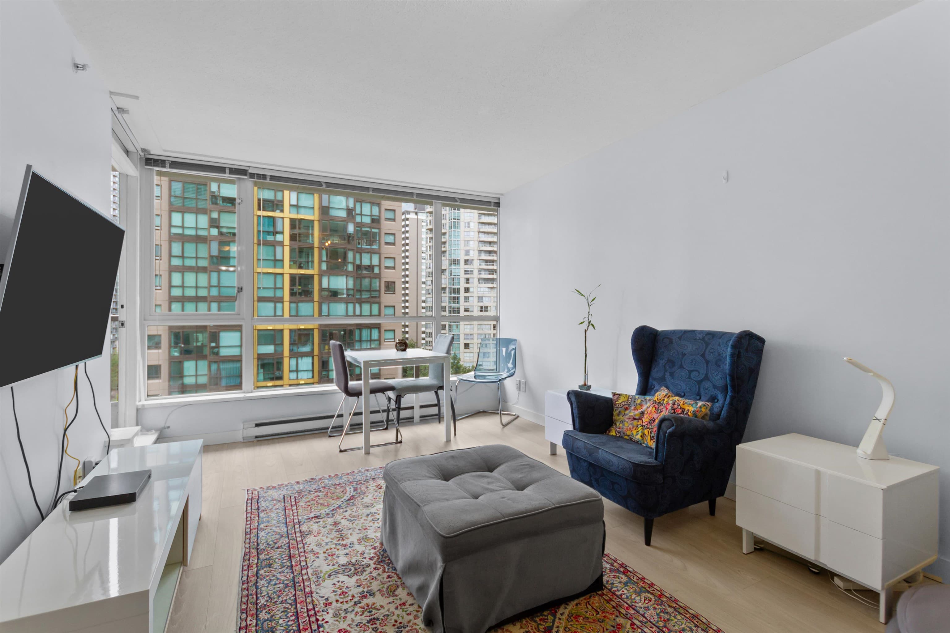
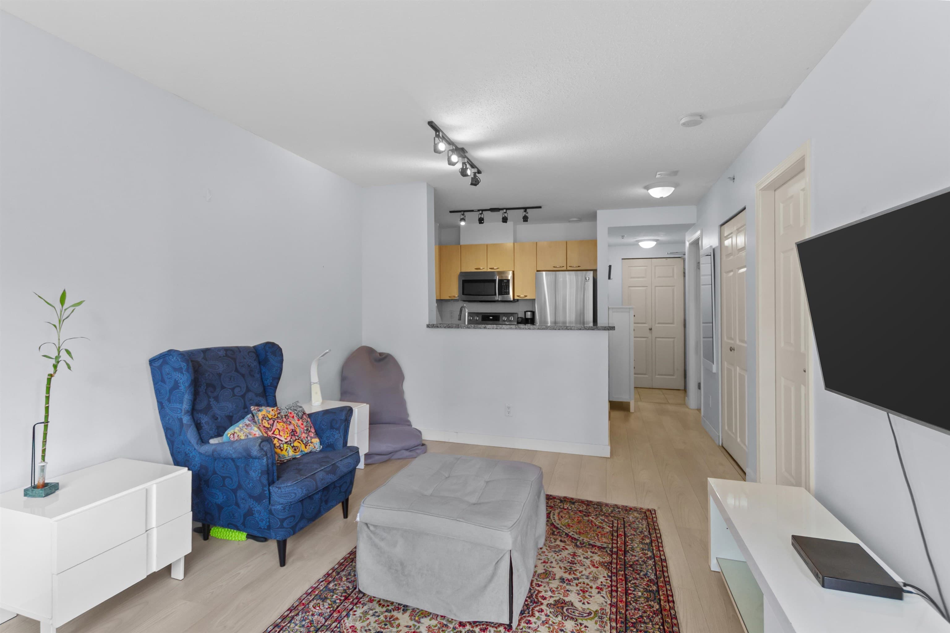
Discover downtown living at its finest. This captivating one-bedroom-plus-den condo frames stunning views of the city skyline, Coal Harbour, and the North Shore mountains. Thoughtfully crafted floorplan makes the most of every square foot, filled with natural light and no wasted space. Elevated finishes with easy-care laminate throughout, and tile. Extra large windows illuminate the living area. Enjoy the well sized bedroom and the versatile den/storage area. Generous balcony invites you to savour sweeping city, water, and mountain vistas. Just steps from the lively cafes, boutiques, and restaurants of Robson Street, as well as Stanley Park, the Seawall, Coal Harbour, and so much more. You will love living here! Sorry-no pets. Prof measured by Excelsior. Buyer to confirm all info.
MLS® #
R3151050
Status
Active
Type
Residential
Sub-type
Apartment/Condo
Ownership
Freehold Strata
Bedrooms
1
Full Baths
1
Half Baths
0
Living Area
536 sqft
Main Floor
536 sqft
Year Built
2002
Age
24 years
Structure
Multi Family, Residential Attached
Parking Stalls
1
Parking Type
Garage Under Building
Strata Fee
$420.2/mo
Taxes
$1,933.32/yr
MLS® Area
West End VW
City
Vancouver
Postal Code
V6G 3K4
Subdivision
The George
Heating
Baseboard · Electric
Appliances
Washer/Dryer · Dishwasher · Refrigerator · Stove · Microwave
Laundry
In Unit
Interior Features
Elevator
Exterior Features
Balcony
Pets
No Cats, No Dogs, No
View
Water, City, and Mtns!!
Lot Features
Central Location, Lane Access, Marina Nearby, Recreation Nearby
Community
Shopping Nearby
Building Amenities
Exercise Centre · Caretaker · Trash · Maintenance Grounds · Hot Water · Management · Recreation Facilities · Sewer
Coordinates: 49.289036, -123.128792 · Map data © Google
1 bd · 1 ba · 682 sqft
MLS® R3129460 · Sotheby's International Realty Canada
$649,000
Source: City of Vancouver Open Data
Field Review - Addition / Alteration - #803 - Floor 8 Interior alterations to provide improvements to this unit (803) in this existing multiple dwelling building on this site. Scope of work: Full kitchen and two bathroom re and re. Master bath, replace tub with stand up shower. New flooring and paint throughout. new appliances. ENERGY UPGRADE: Kitchen Appliances will be replaced with Energystar/Energy Guide units. OK for field review as per Rosa Astorino July 8, 2021 Building not sprinklered Energy checklist is currently no longer required with your Building Permit (BP) application. Some supporting documents are still required at BP stage, specifically Envelope and HVAC, if applicable. Service Water Heating and Lighting supporting documents, if applicable, must be submitted with your related trades permits (e.g. electrical and plumbing). All energy upgrades will be checked during inspections stage. It is the applicant’s responsibility to identify and note all required upgrades including energy upgrades on their BP drawings at BP stage.
$85,000
Aug 10, 2021
BP-2021-03500