$929,000
Listed by: Macdonald Realty Westmar · MLS®
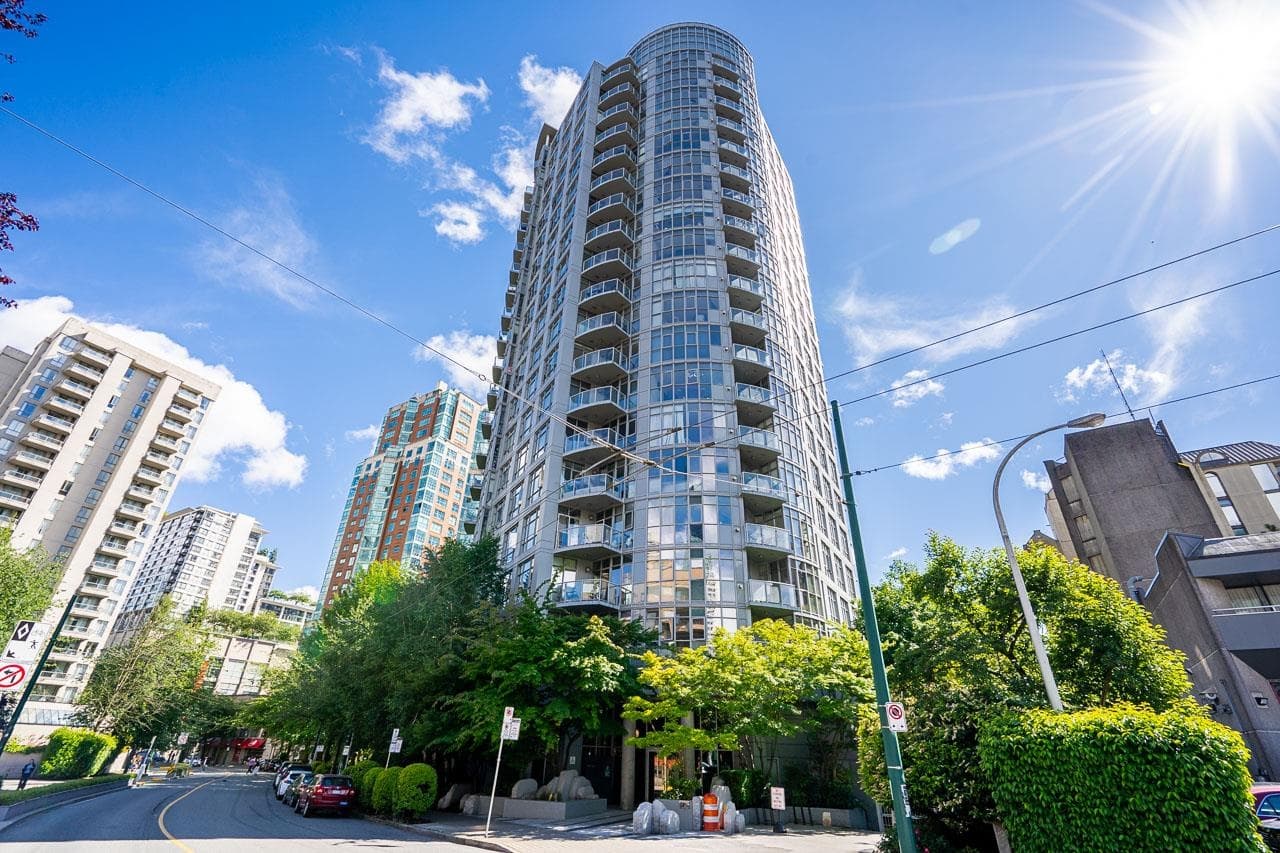
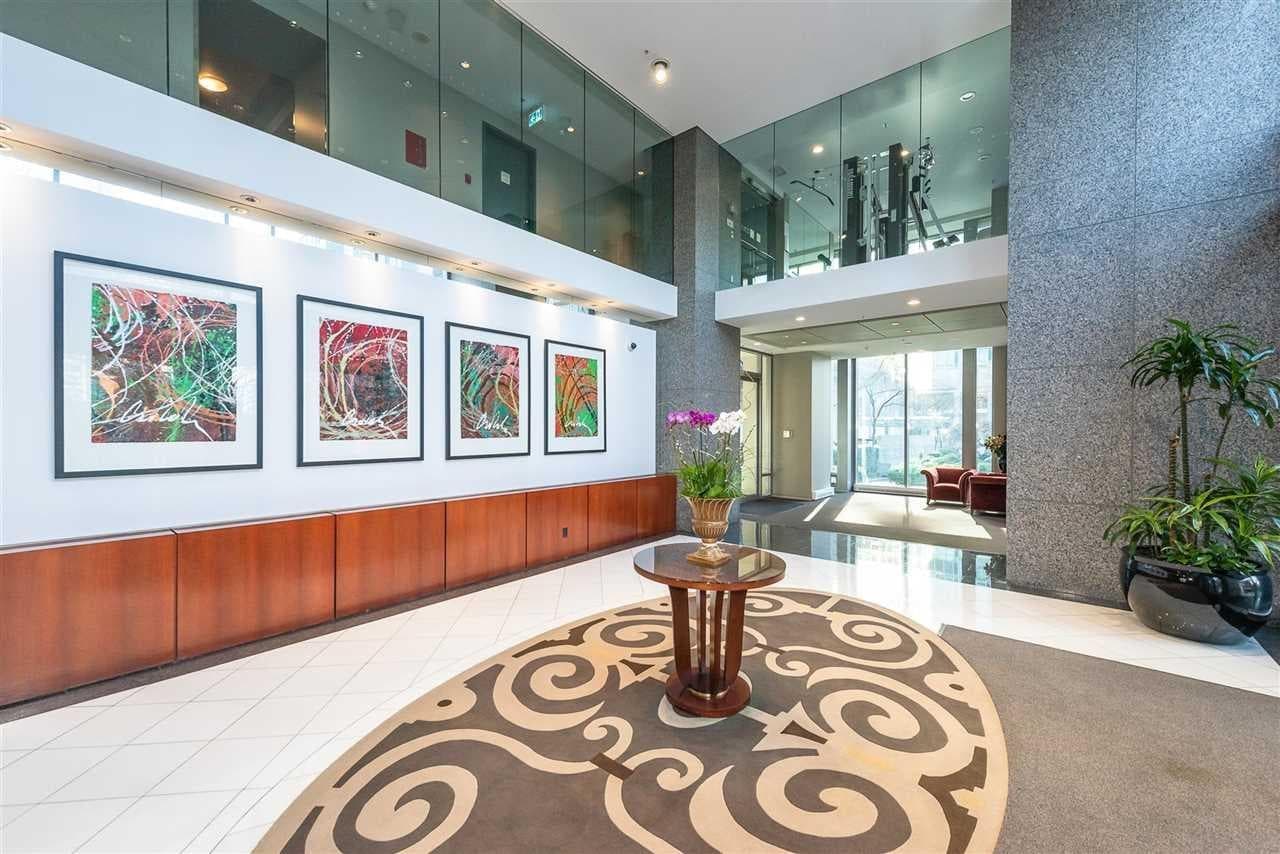
Rare and in demand (05) Northeast facing unit in the Sterling Residence. Offering a bright living space, true floor-to-ceiling windows in every room. Boasting breathtaking stunning panoramic city views from every vantage point in the unit. Updated kitchen cabinetry, closet organizers & shelving units in each bedroom and the hallway closet. Enjoy great amenities, concierge desk, fitness centre, steam room, jacuzzi, ample bike storage, and an oversized party room. Perfectly situated at the centre of it all. near Robson’s shops, cafes, and all the best restaurants. Just minutes to Stanley Park and the Financial District. The West End is one of the most livable catchments in all of Metro Vancouver. *new* lockers being installed for resident use on P1/2 levels. OH this Sun 2-4
MLS® #
R3133916
Status
Active
Type
Residential
Sub-type
Apartment/Condo
Ownership
Freehold Strata
Bedrooms
2
Full Baths
2
Half Baths
0
Fireplaces
1
Living Area
871 sqft
Main Floor
871 sqft
Stories
20
Year Built
2005
Age
21 years
Structure
Multi Family, Residential Attached
Parking Stalls
1
Parking Type
Underground, Front Access
Strata Fee
$686.16/mo
Taxes
$2,784.61/yr
MLS® Area
West End VW
City
Vancouver
Postal Code
V6E 4T4
Heating
Baseboard · Electric · Natural Gas
Appliances
Washer/Dryer · Dishwasher · Refrigerator · Stove · Microwave
Laundry
In Unit
Fireplace
Gas
Windows
Window Coverings
Interior Features
Elevator
Exterior Features
Balcony
Pets
Cats OK, Dogs OK, Number Limit (Two), Yes
View
City
Lot Features
Central Location, Recreation Nearby
Community
Shopping Nearby
Building Amenities
Bike Room · Exercise Centre · Sauna/Steam Room · Concierge · Caretaker · Trash · Maintenance Grounds · Gas · Hot Water · Management · Recreation Facilities · Snow Removal · Water
Coordinates: 49.283216, -123.125663 · Map data © Google
1 bd · 1 ba · 661 sqft
MLS® R3103961 · Engel & Volkers Vancouver
$665,000
Source: City of Vancouver Open Data
Direct to Inspections - Addition / Alteration - Exterior alteration to replace the roofs of 2 translink rectifier stations on this existing lot. OK for DTI per S. Dugaro, July 31st, 2025.
Not Applicable
$85,000
Oct 15, 2025
BP-2025-03468
High Density Housing / Commercial - Addition / Alteration - Interior alterations for an elevator upgrade to an existing high-rise residential building to meet the CSA-B44 requirements. Note: Permit reviewed and approved to VBBL #12511 (2019)
Multiple Dwelling
$641,230
Feb 14, 2024
BP-2023-03234
Direct to Inspections - Addition / Alteration - Interior alterations to renovate this existing dwelling unit #1701 on the 17th floor of this existing Multiple Dwelling building on this site. OKAY FOR DTI BY J. ZHANG.
Dwelling Unit
$60,000
Sep 7, 2023
BP-2023-03118
Field Review - Addition / Alteration - #906 - Interior alterations to provide residential tenant improvements to #906 on the 9th floor of this existing mixed-used hotel/residential building on this site. Work to include replacement of kitchen cabinets & appliances, removal of non-load bearing closet, install LED pot lights, replacement of bathroom vanity & toilet. Energy Upgrade Selected: L2 - Lighting - Install energy efficient lighting fixtures (single occupied space area) Okay for Field Review per M. Lee
Dwelling Unit
$120,000
Jul 17, 2018
BP-2018-03553
Field Review - Addition / Alteration - Exterior alterations to replace the membrane at the north west planter area of the site. Replacement trees required to be planted in accordance with Tree Removal Permit No. TP-2017-00157. OK for field review per T.Ng, Aug 15, 2017. Architectural, Structural & Plumbing Schedule B and Building Envelope Schedule D-1 submitted by Pierre-Michel Busque, P.Eng., 604.277.7787 Energy Upgrade Exempt: Exterior Site Alterations
Multiple Dwelling
$100,000
Sep 11, 2017
BP-2017-04240