+35 more
$2,899,000
Listed by: Royal LePage West Real Estate Services · MLS®
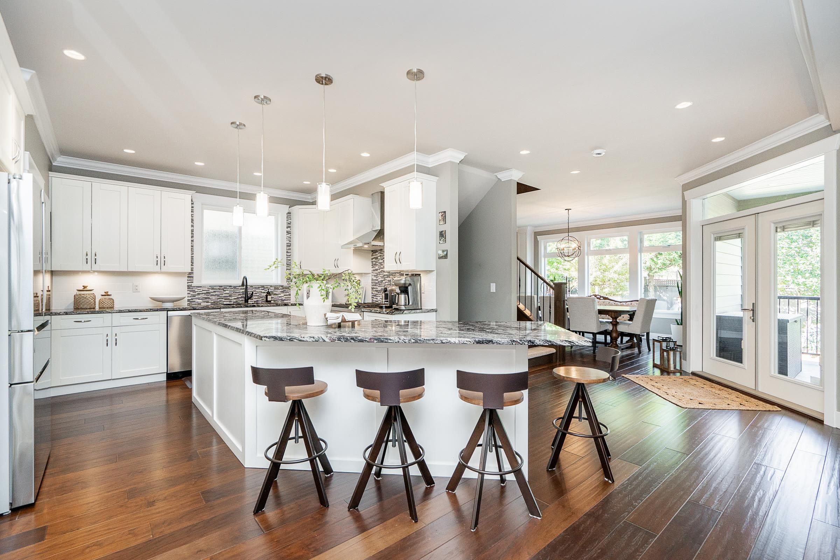
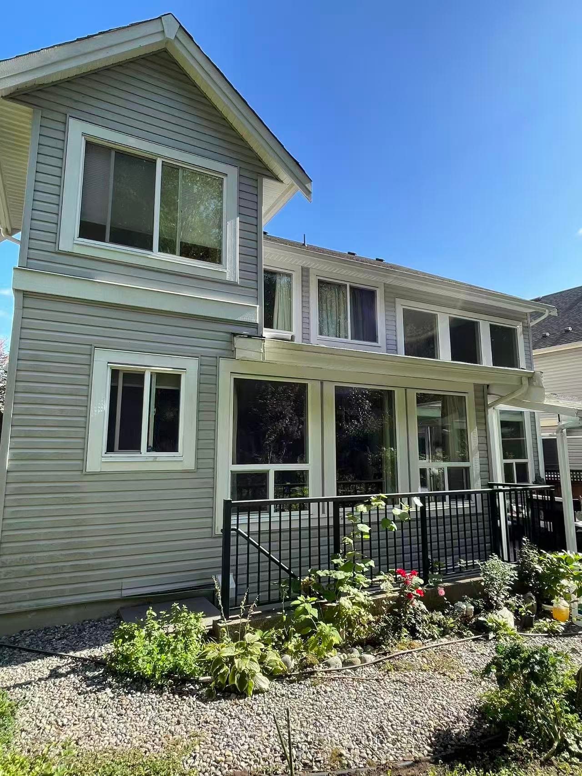
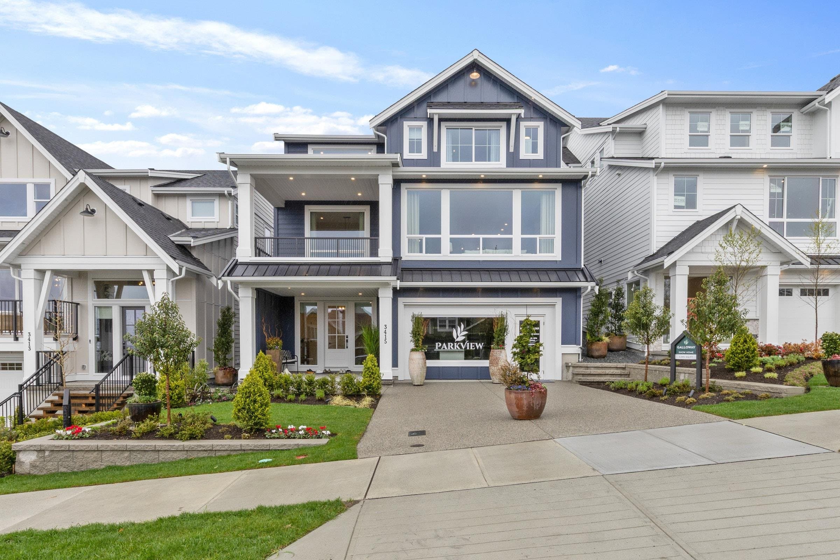
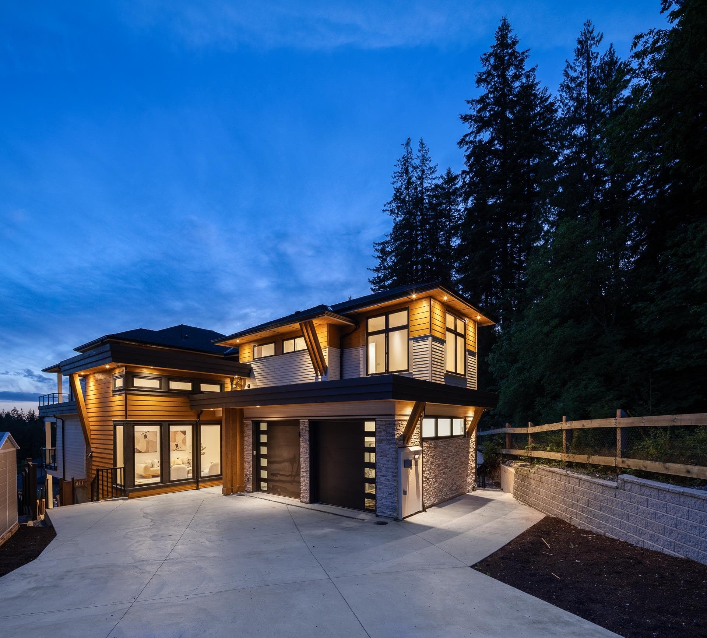
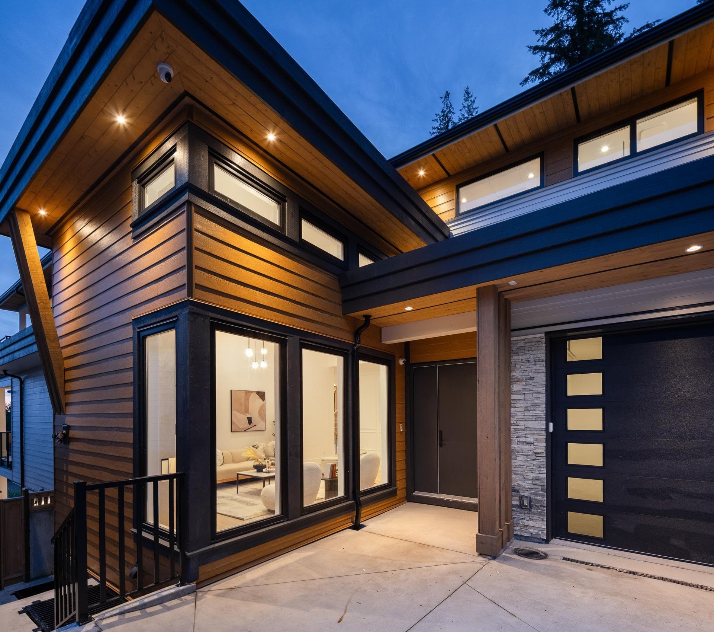
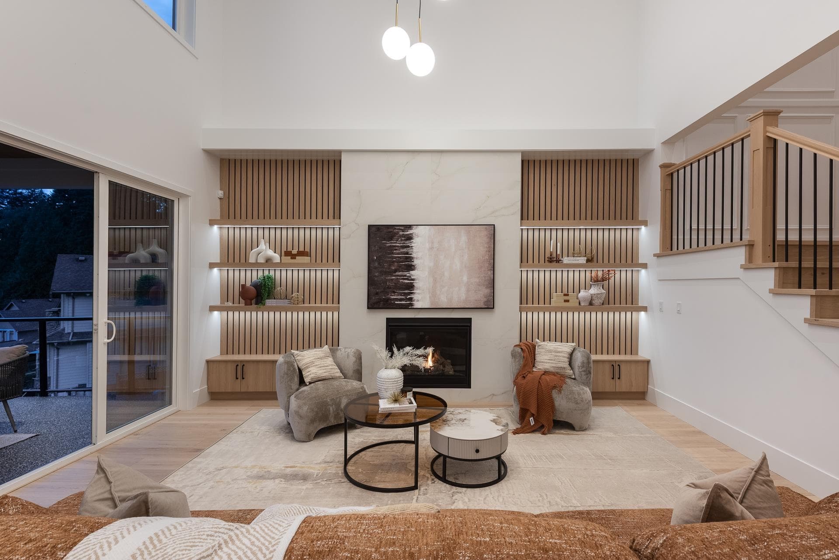
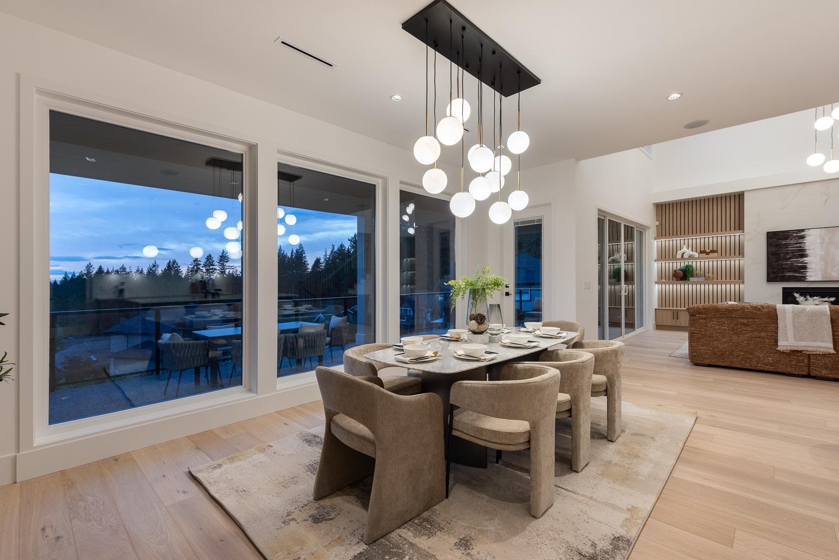
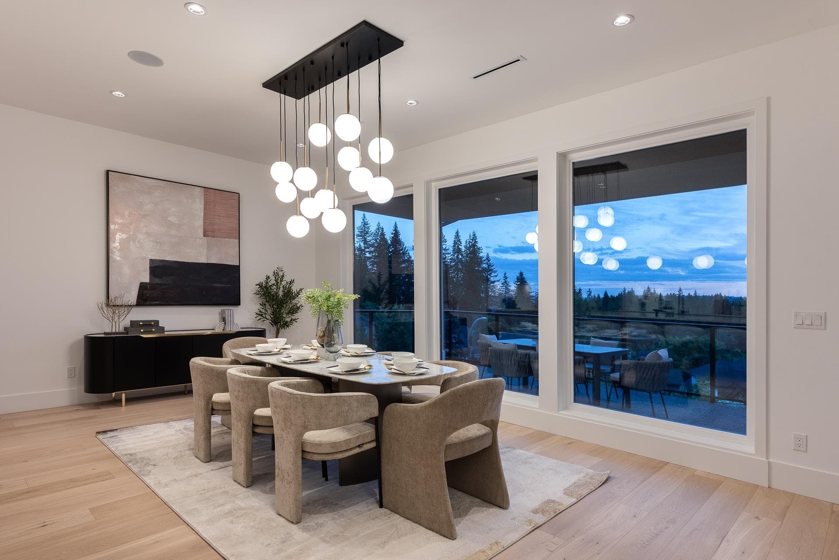
FINAL HOME at Forest's Edge! Nestled alongside a greenbelt, this residence blends luxury w/ modern functionality. This 8 bed + 6.5 bath home boasts 5,500+ sqft of living space & features throughout incl. radiant in-floor heating, A/C, integrated speakers & nearly 1,600 sqft of outdoor living. The entertainer's kitchen feat. premium JennAir appliances, a waterfall island & spice kitchen. The dining area opens to the expansive great room w/ 14' ceilings & access to one of several balconies. Upstairs, the opulent primary suite offers a large walk-in closet & spa-inspired ensuite, plus 3 additional bedrooms all with views of nature! The bsmt offers 2 spacious rec areas w/ wet bar, a guest bedroom & 2-bed legal suite! Easy to view by appointment. *OPEN HOUSE CANCELLED*
MLS® #
R3152547
Status
Active
Type
Residential
Sub-type
Single Family Residence
Ownership
Freehold NonStrata
Bedrooms
8
Full Baths
6
Half Baths
1
Fireplaces
1
Living Area
5,551 sqft
Main Floor
2,000 sqft
Basement
Yes
Lot Size
8,070 sqft
Lot Dimensions
0 x
Frontage
0
Year Built
2026
Structure
Residential Detached
Parking Stalls
6
Garage Spaces
2
Parking Type
Garage Double, Front Access, Concrete, Garage Door Opener
Taxes
$5,651.8/yr
MLS® Area
Burke Mountain
City
Coquitlam
Postal Code
V3E 0C4
Heating
Natural Gas · Radiant
Appliances
Washer/Dryer · Dishwasher · Refrigerator · Stove
Fireplace
Electric · Gas
Security
Security System
Interior Features
Central Vacuum Roughed In
Exterior Features
Balcony · Private Yard
View
SW and greenbelt
Lot Features
Recreation Nearby
Building permit history is currently available for City of Vancouver properties only.