+35 more
$2,099,000
Listed by: Royal LePage Elite West · MLS®
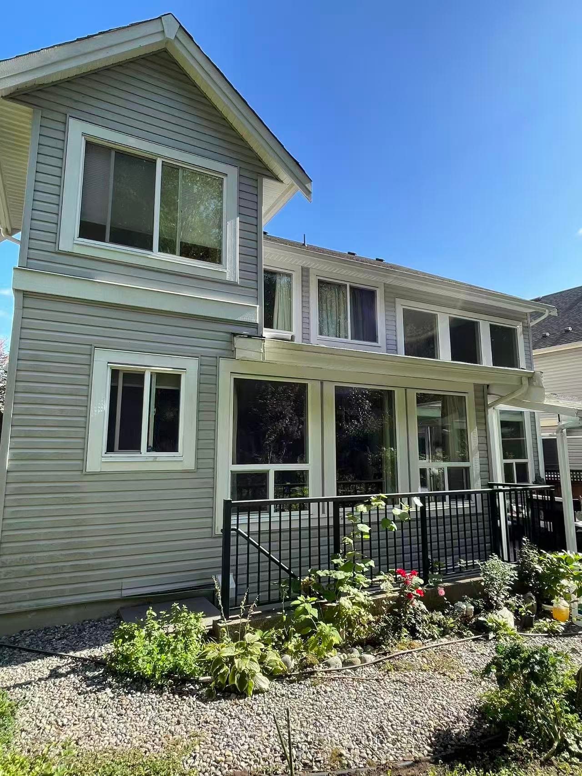
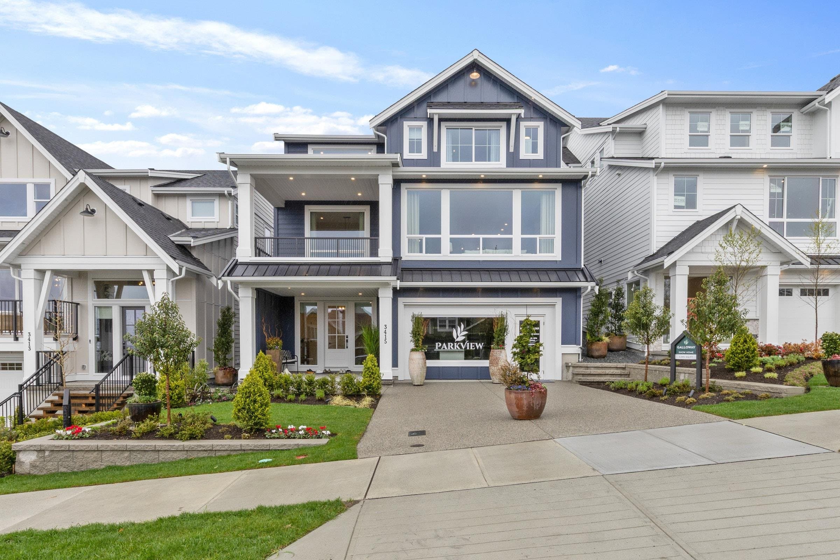
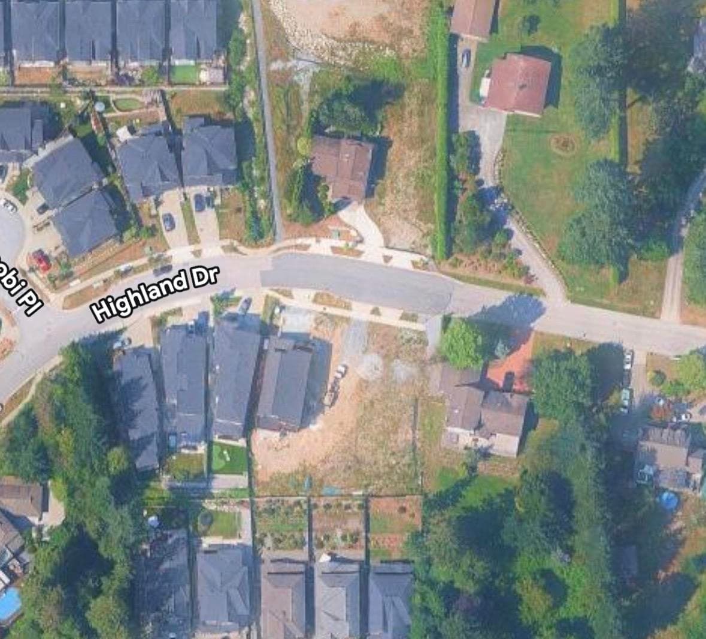
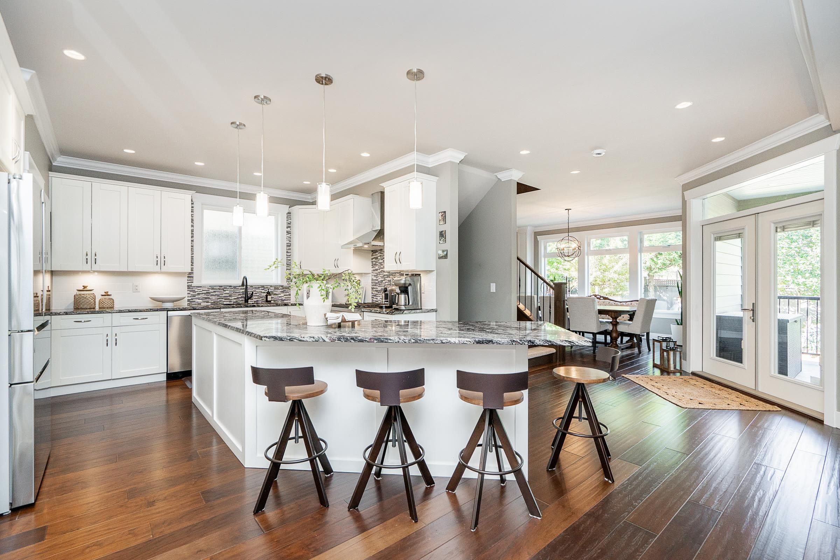
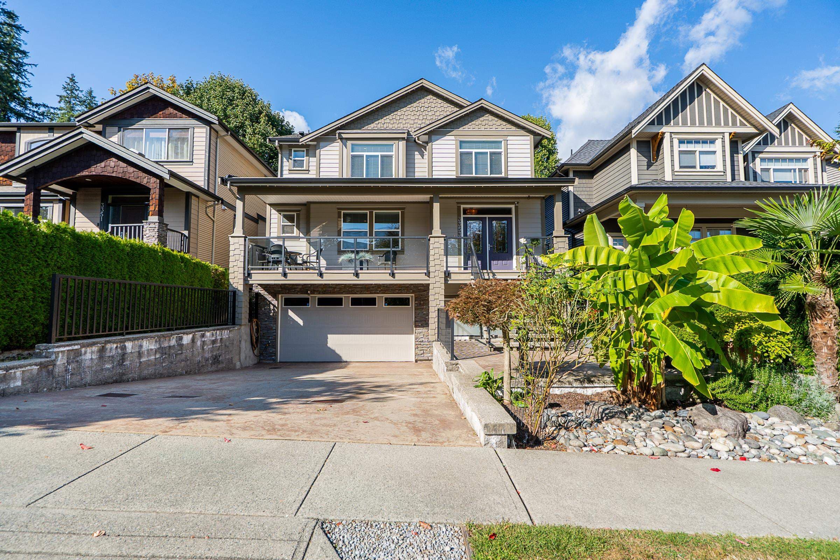
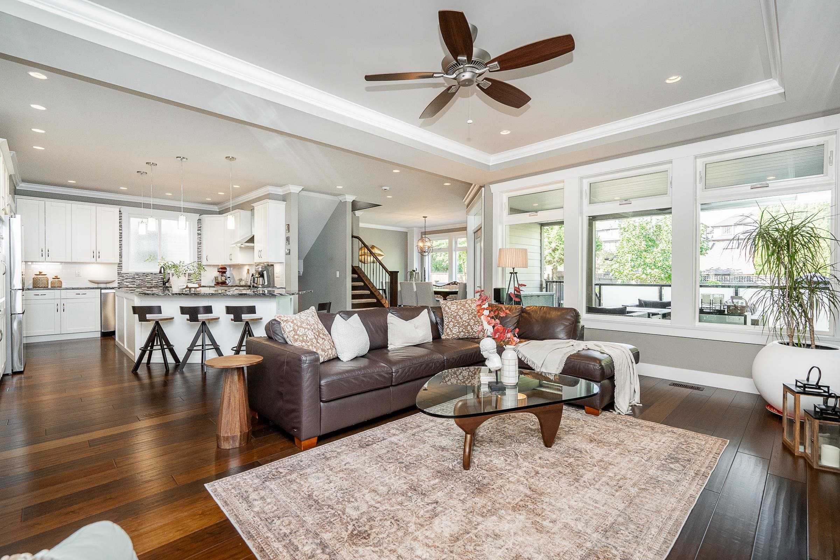
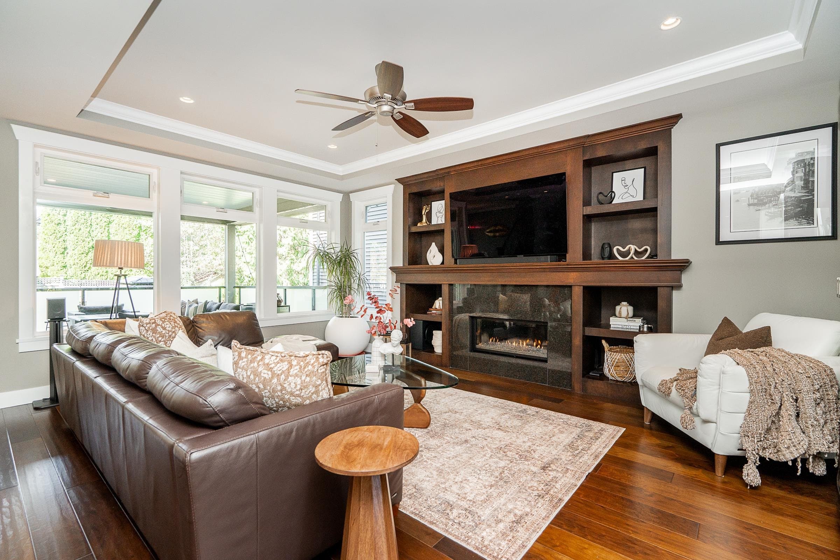
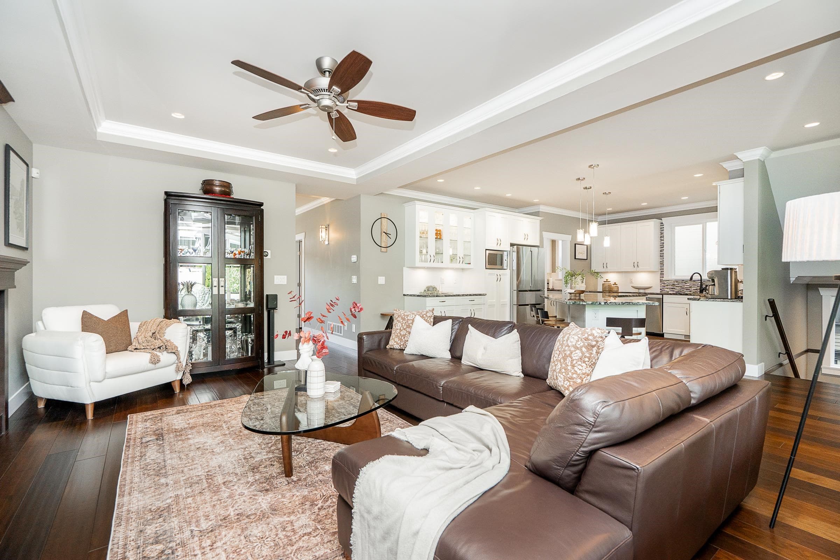
Beautiful Burke Mountain home situated on a QUIET cul-de-sac! Offering 3,888 sq ft of beautifully designed living space with 6 beds, 6 baths and a legal suite. This rare floor plan includes a bedroom on the main with 4pc ensuite. Chef-inspired kitchen features shaker cabinetry, granite counters, Fulgor dual-fuel range, oversized island and wok kitchen. Open-concept kitchen, living and dining areas flow to a covered patio with gas hookup. Up, the spacious primary offers a WIC and 5pc ensuite. 2 beds share a Jack-and-Jill ensuite, plus a 4th bed with its own ensuite. Down has a rec room for main home use plus a 1-bed legal suite. Fully fenced yard with paved patio, gazebo and raised garden beds. A/C, flat driveway with parking for 4. Walk to Burke Mountain Athletic Park, schools and trails!
MLS® #
R3166867
Status
Active
Type
Residential
Sub-type
Single Family Residence
Ownership
Freehold NonStrata
Bedrooms
6
Full Baths
5
Half Baths
1
Fireplaces
1
Living Area
3,888 sqft
Main Floor
1,430 sqft
Basement
Yes
Lot Size
5,018 sqft
Lot Dimensions
42.19 x 118.53
Frontage
42.19
Year Built
2014
Age
12 years
Structure
Residential Detached
Parking Stalls
6
Garage Spaces
2
Parking Type
Garage Double, Front Access
Taxes
$7,750.23/yr
MLS® Area
Burke Mountain
City
Coquitlam
Postal Code
V3B 7M9
Heating
Baseboard · Forced Air · Natural Gas
Cooling / A/C
Central Air · Air Conditioning
Appliances
Washer/Dryer · Dishwasher · Refrigerator · Stove
Fireplace
Gas
Exterior Features
Balcony
View
Greenbelt, Mountains
Lot Features
Central Location, Recreation Nearby
Community
Shopping Nearby
Coordinates: 49.289518, -122.758619 · Map data © Google
Building permit history is currently available for City of Vancouver properties only.