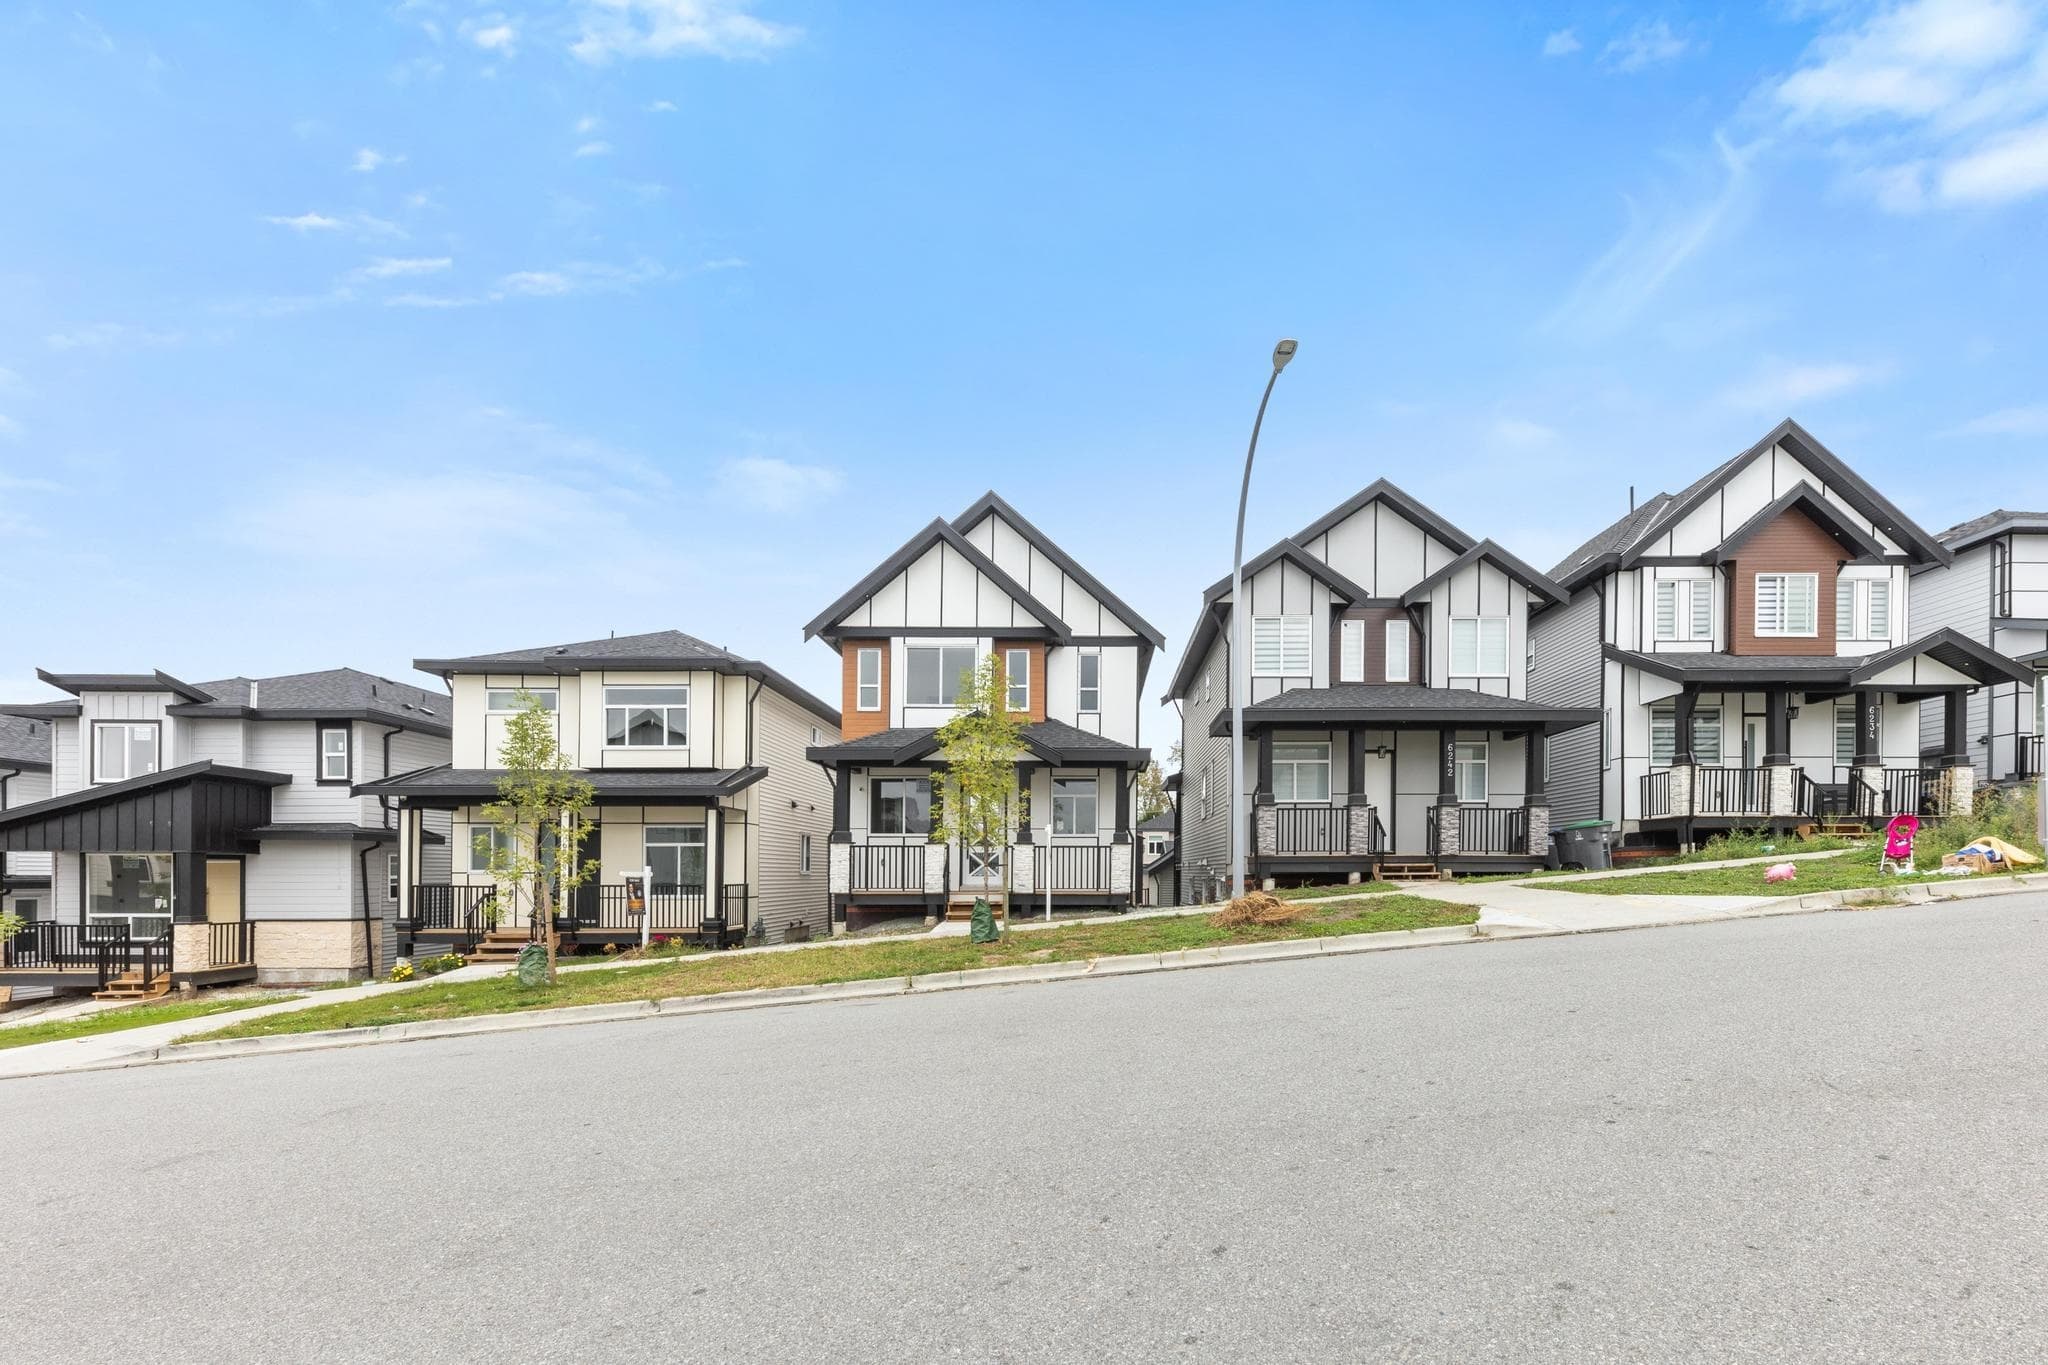
$1,849,000
Listed by: Macdonald Realty (Surrey/152) · MLS®
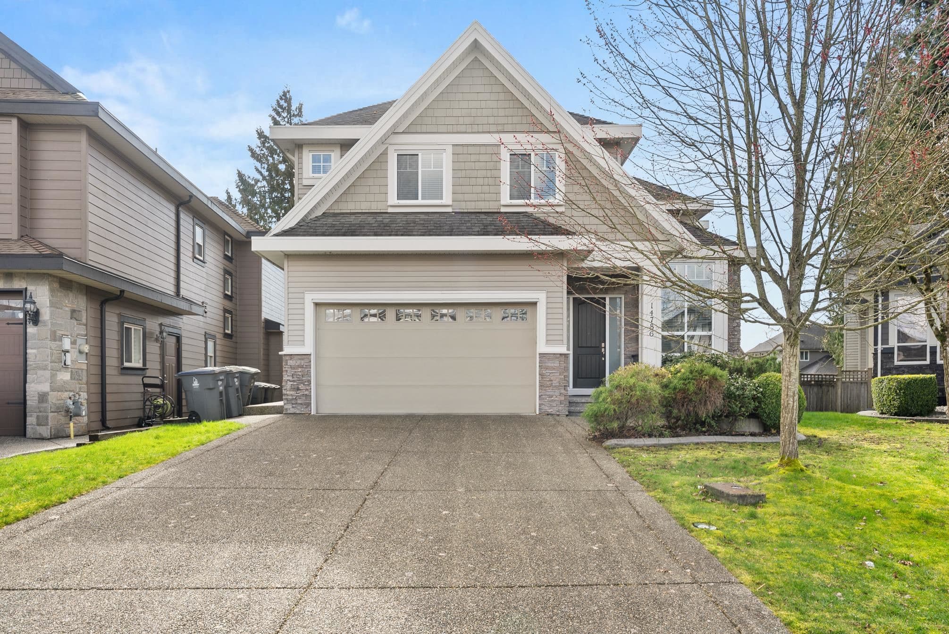
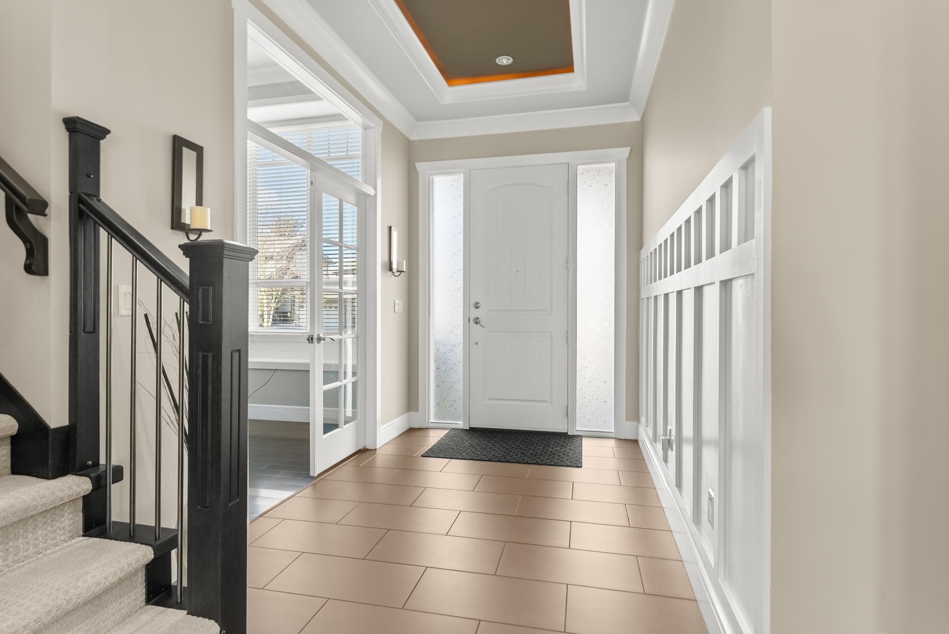
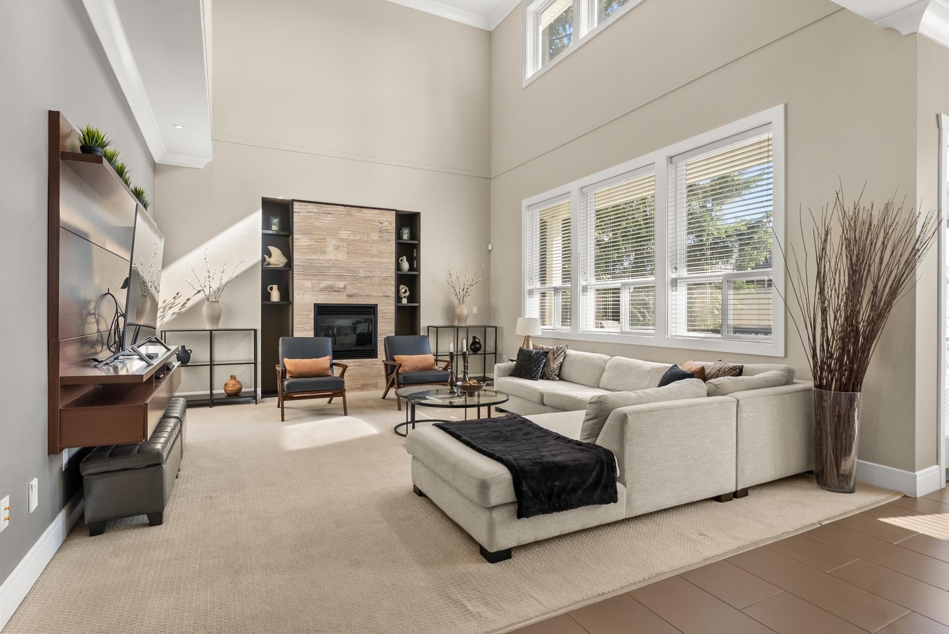
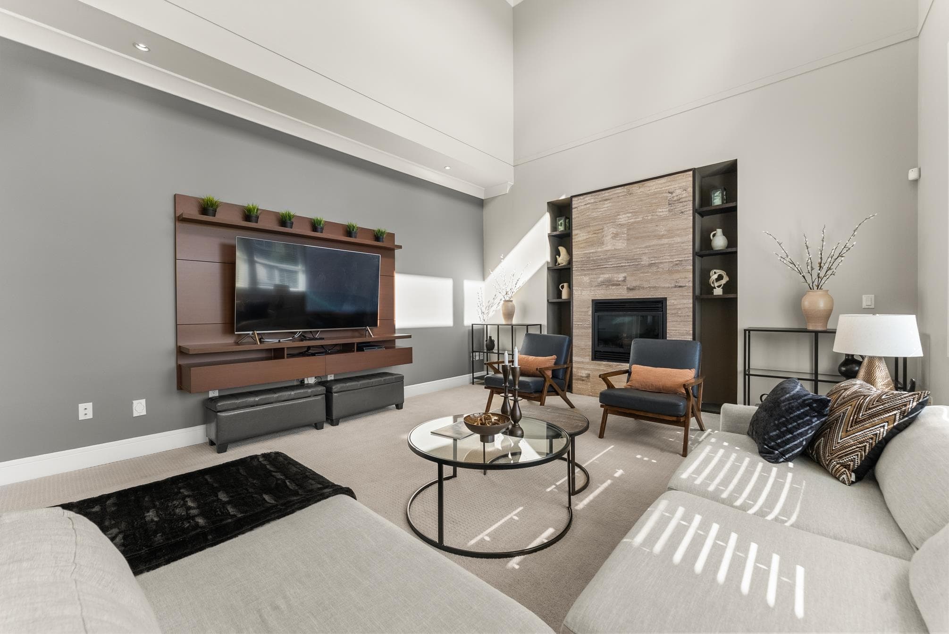
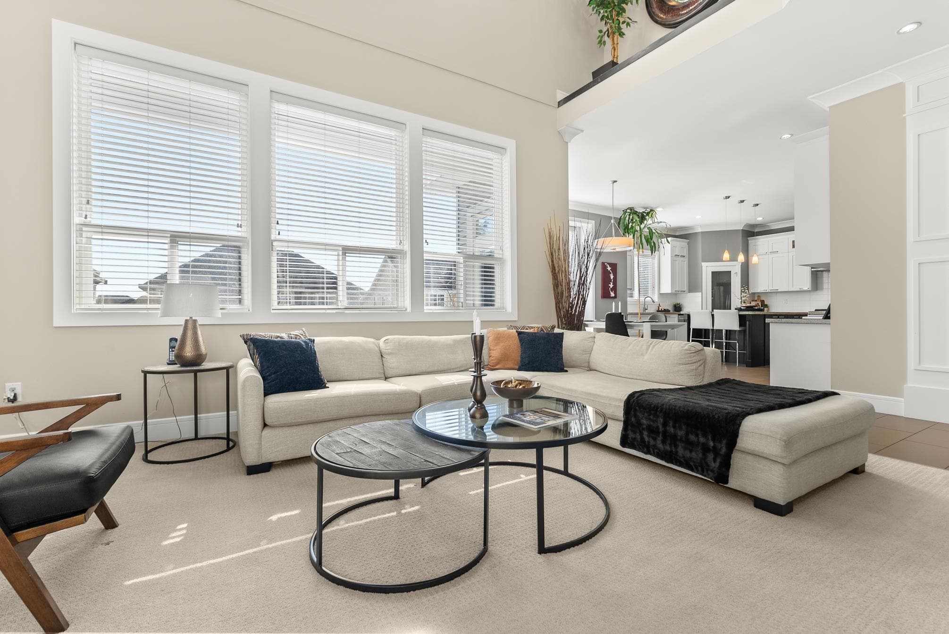
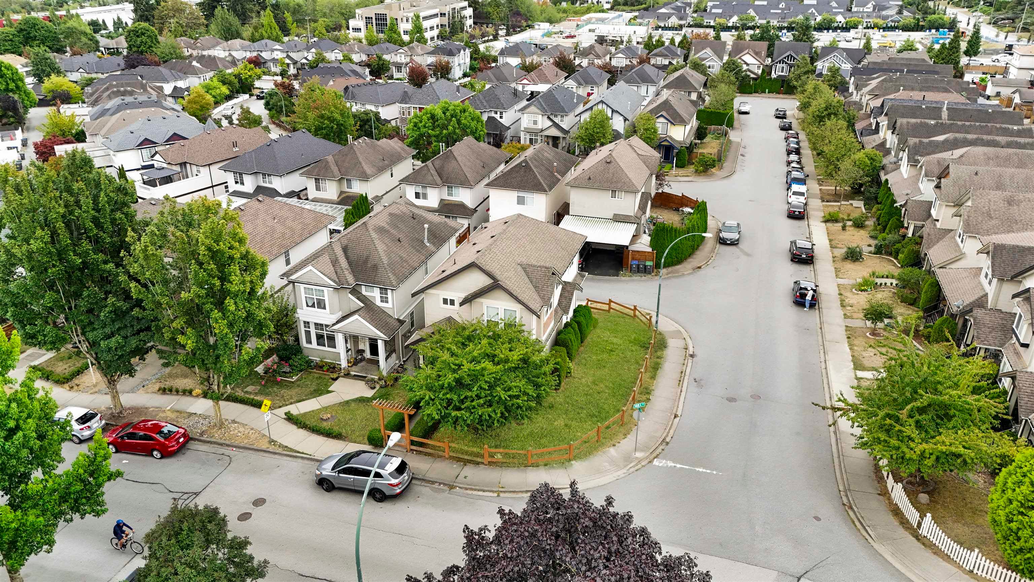
Set on a cul-de-sac, this custom-built executive home showcases exceptional quality and timeless design. Inside, the living room is highlighted by soaring ceilings, expansive windows that fill the space with natural light, and a statement fireplace. The formal dining room with butlers pantry flows into the adjoining kitchen, where a large island, gas range, and eating area create an ideal space for everyday living and entertaining, with access to a spacious deck overlooking the sunny south-facing backyard. Radiant in-floor heating provides comfort. Upstairs offers 4 BD and 3 BA, including a spacious primary retreat with vaulted ceiling, WIC, and an ensuite featuring a soaker tub and separate shower. The lower level features a media room, flex room, and bright above-grade 2-BD suite.
MLS® #
R3149119
Status
Active
Type
Residential
Sub-type
Single Family Residence
Ownership
Freehold NonStrata
Bedrooms
6
Full Baths
4
Half Baths
1
Fireplaces
1
Living Area
4,175 sqft
Main Floor
1,451 sqft
Basement
Yes
Lot Size
6,426 sqft
Lot Dimensions
11.89 x
Frontage
39.01
Year Built
2010
Age
16 years
Structure
Residential Detached
Parking Stalls
4
Garage Spaces
2
Parking Type
Garage Double, Front Access
Taxes
$786.83/yr
MLS® Area
Sullivan Station
City
Surrey
Postal Code
V3S 3B7
Heating
Radiant
Appliances
Washer/Dryer · Dishwasher · Refrigerator · Stove
Fireplace
Gas
Windows
Window Coverings
Lot Features
Cul-De-Sac, Recreation Nearby
Community
Shopping Nearby
Building permit history is currently available for City of Vancouver properties only.