$799,800
Listed by: eXp Realty of Canada Inc. · MLS®
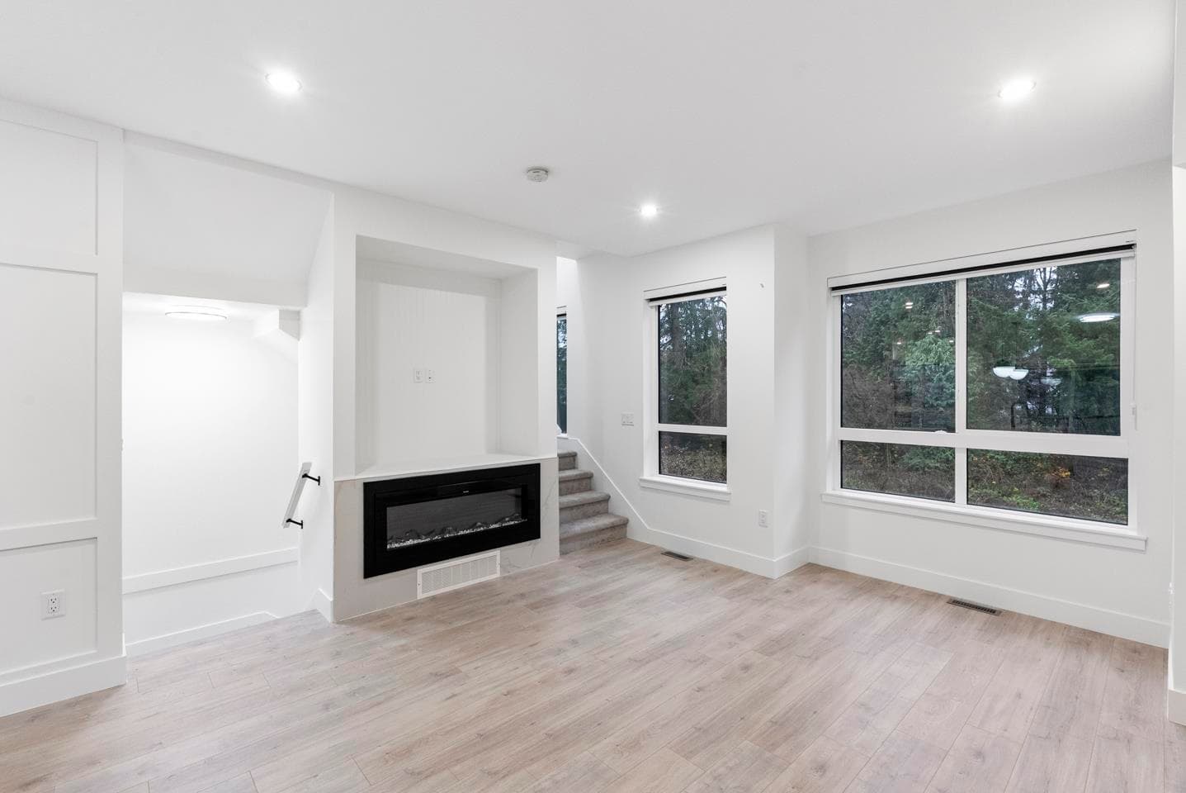
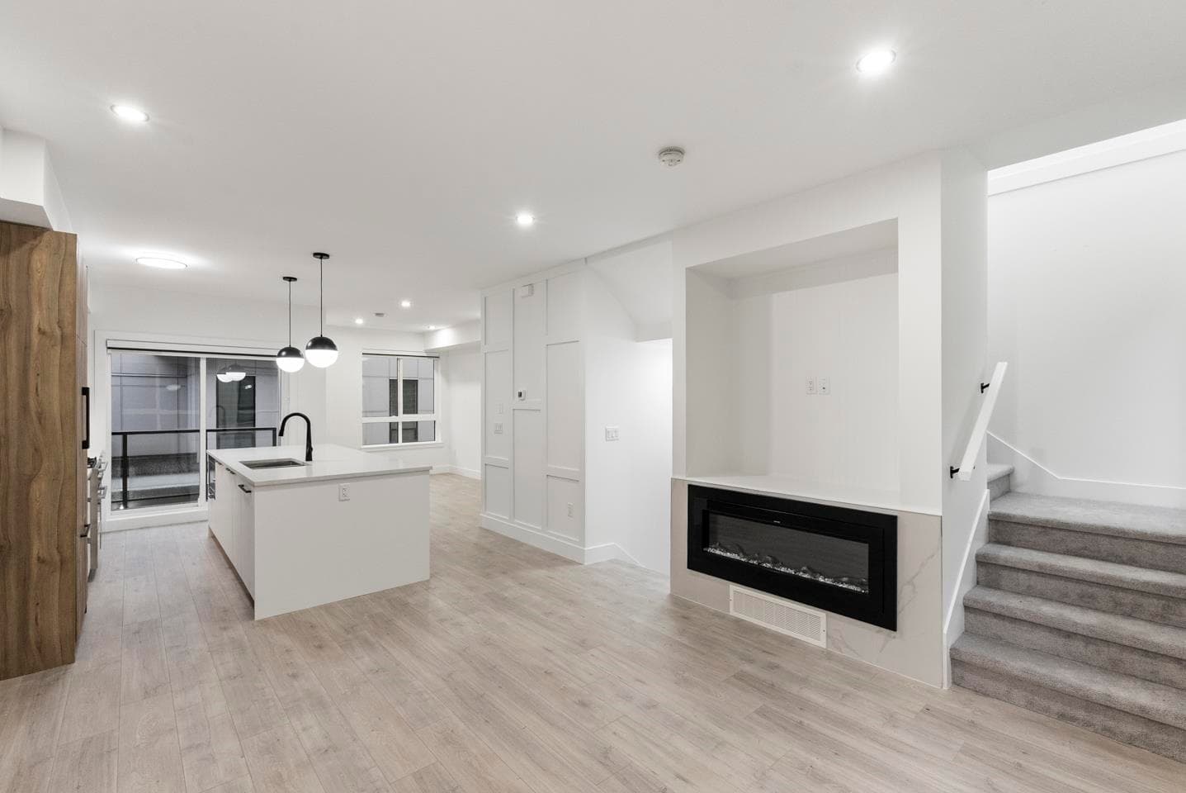
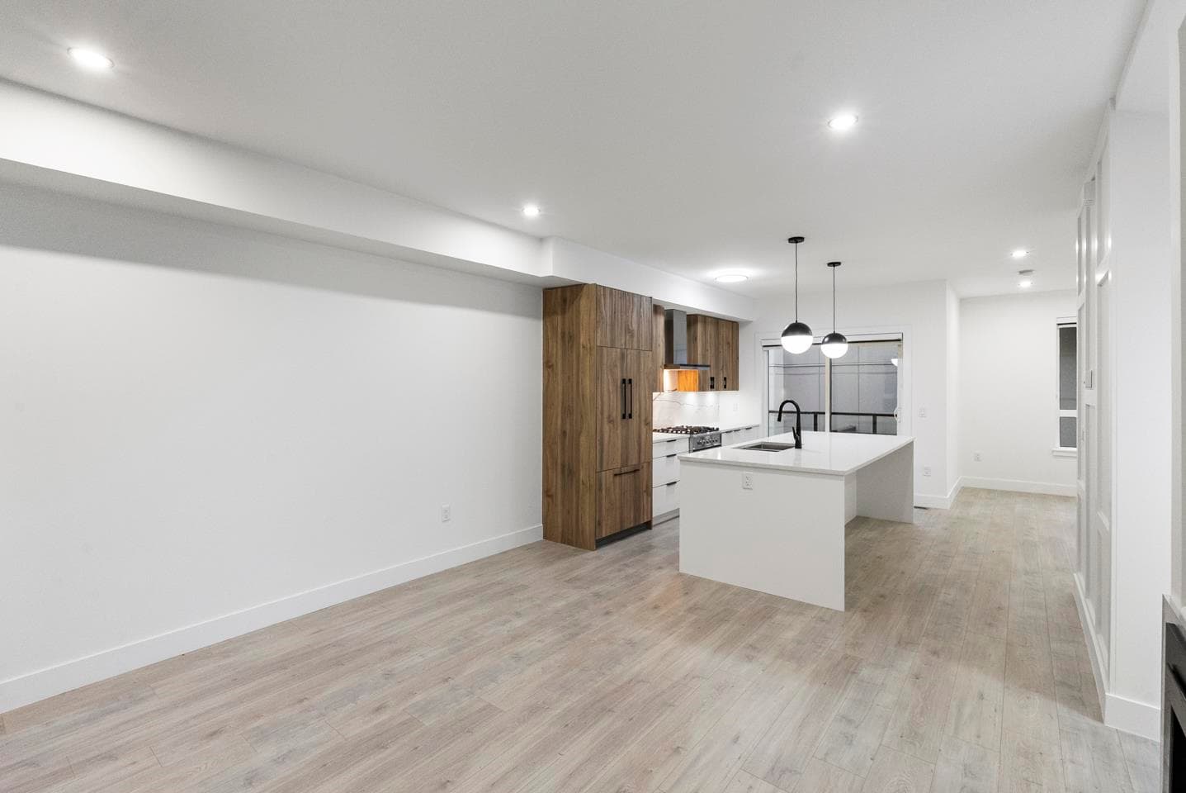
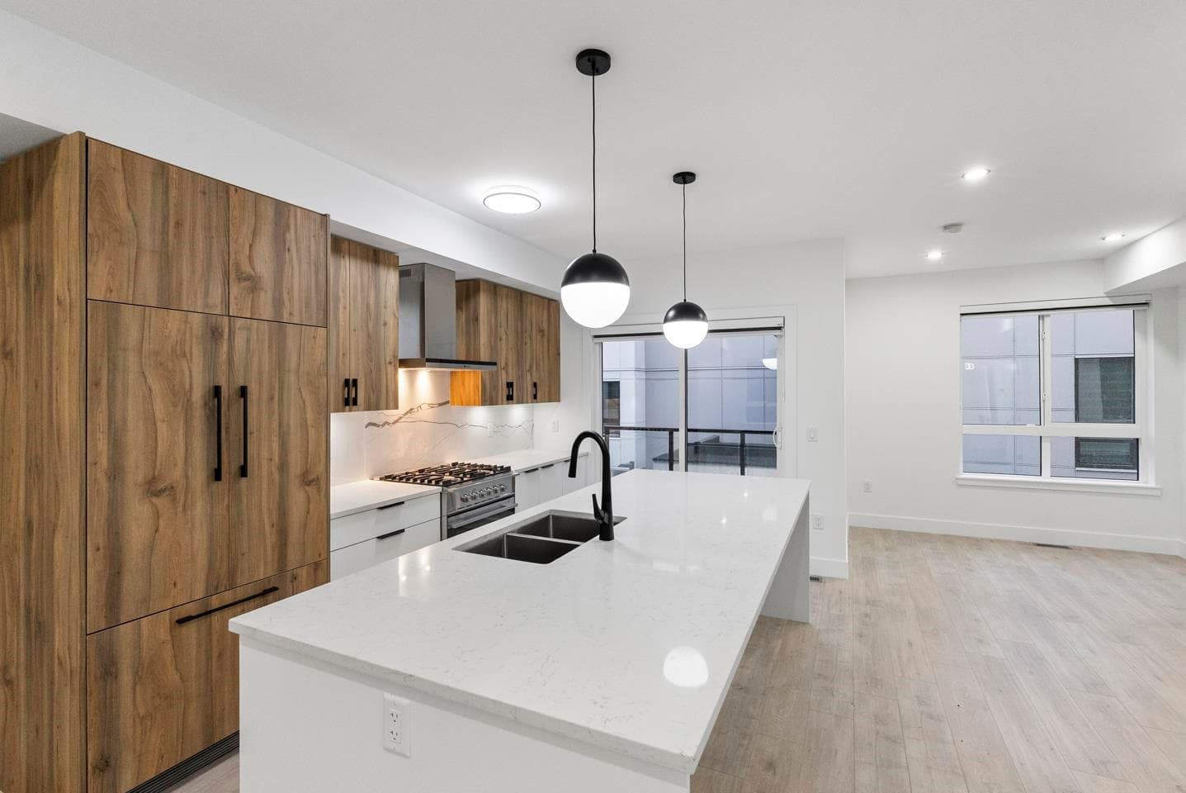
Brand-new, ultra-modern, Move-In Ready 3 BED + DEN, 2.5 BATH townhome featuring 9’ CEILINGS, FISHER & PAYKEL APPLIANCES, MOTORIZED BLINDS, LARGE KITCHEN ISLAND WITH BREAKFAST BAR, QUARTZ COUNTERTOPS, GAS COOKTOP, POWDER ROOM ON THE MAIN, and AMPLE CUSTOM CABINETRY. Versatile den ideal for home office, gym, or playroom. BONUS: DOUBLE SIDE-BY-SIDE GARAGE, EV ROUGH-IN, A/C ROUGH-IN, and BACKING ONTO PROTECTED GREENSPACE for added privacy. Family Friendly complex with a PRIVATE KIDS PLAYGROUND and AMENITY BUILDING ideal for private events. Just a short drive to Hyland Elementary and Sullivan Heights Secondary & minutes to Newton Town Centre, shops, parks, transit, and major amenities. Come see it yourself before it's gone! Open House, Fridays-Sundays 12-4pm
MLS® #
R3161622
Status
Active
Type
Residential
Sub-type
Townhouse
Style
3 Storey
Ownership
Freehold Strata
Bedrooms
3
Full Baths
2
Half Baths
1
Fireplaces
1
Living Area
1,451 sqft
Main Floor
621 sqft
Year Built
2025
Age
1 years
Structure
Residential Attached
Parking Stalls
2
Garage Spaces
2
Parking Type
Garage Double, Front Access
Strata Fee
$394.45/mo
Taxes
$3,450.15/yr
MLS® Area
Sullivan Station
City
Surrey
Postal Code
V3W 3N9
Subdivision
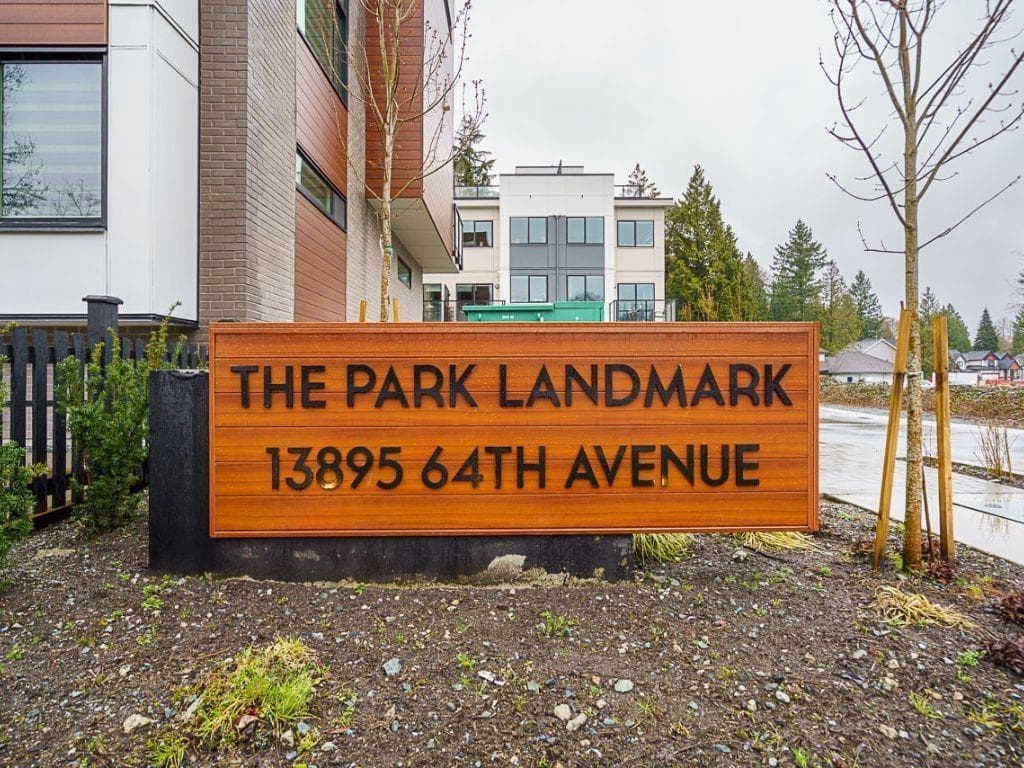
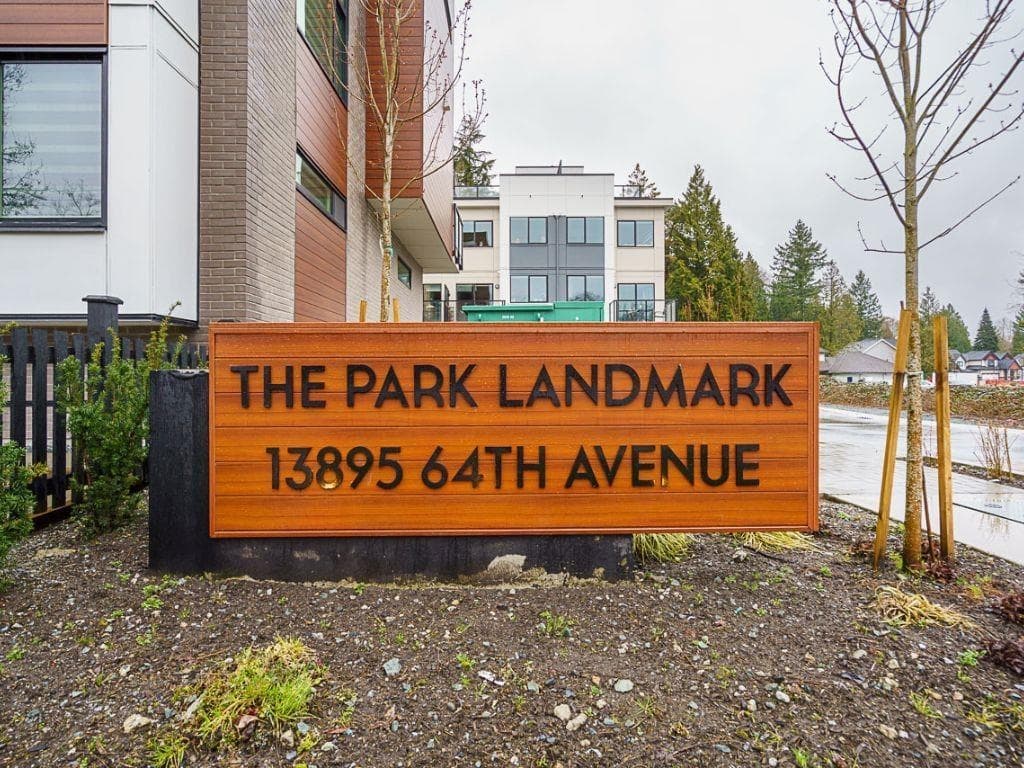
The Park Landmark
Heating
Electric · Forced Air
Appliances
Washer/Dryer · Dishwasher · Refrigerator · Stove
Laundry
In Unit
Fireplace
Electric
Exterior Features
Playground
Pets
Cats OK, Dogs OK, Number Limit (Two), Yes
Lot Features
Central Location, Recreation Nearby
Community
Shopping Nearby
Building Amenities
Clubhouse · Trash · Maintenance Grounds · Management · Snow Removal
Coordinates: 49.119528, -122.837499 · Map data © Google
3 bd · 2 ba · 1,208 sqft
MLS® R3109860 · eXp Realty of Canada Inc.
$769,000
Building permit history is currently available for City of Vancouver properties only.