+15 more
$1,630,000
Listed by: SRS Panorama Realty · MLS®
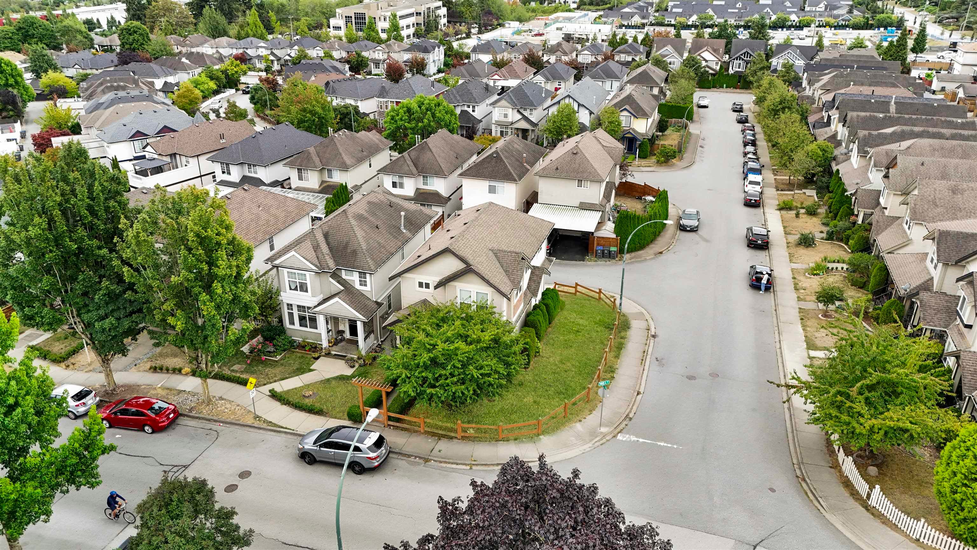
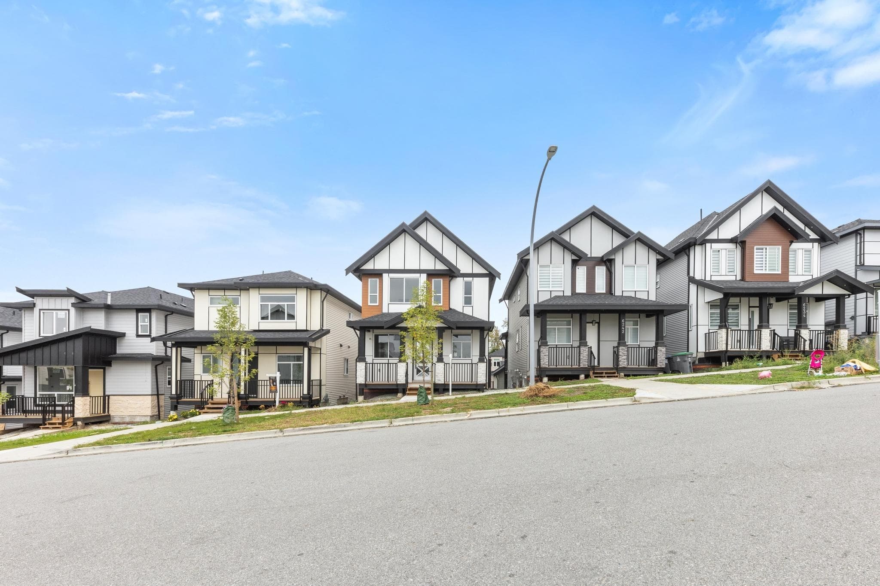
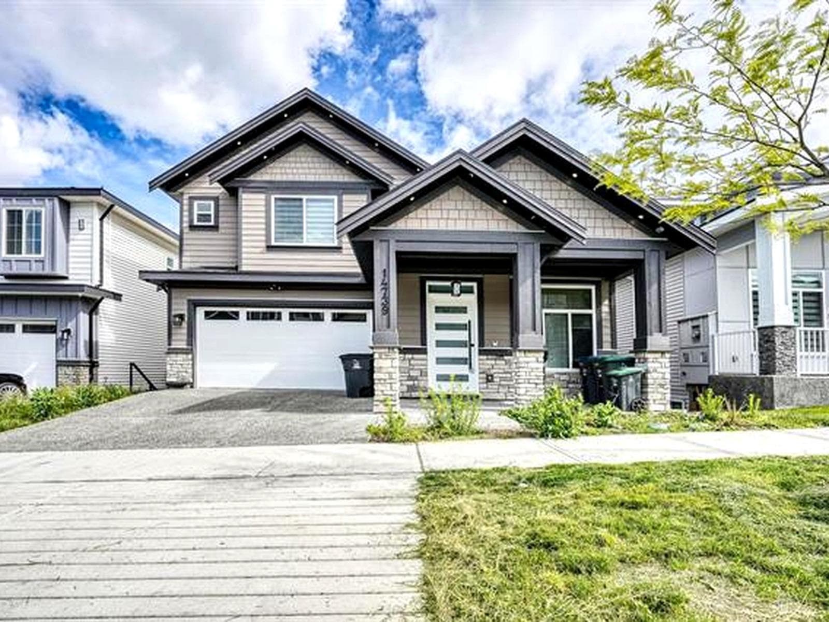
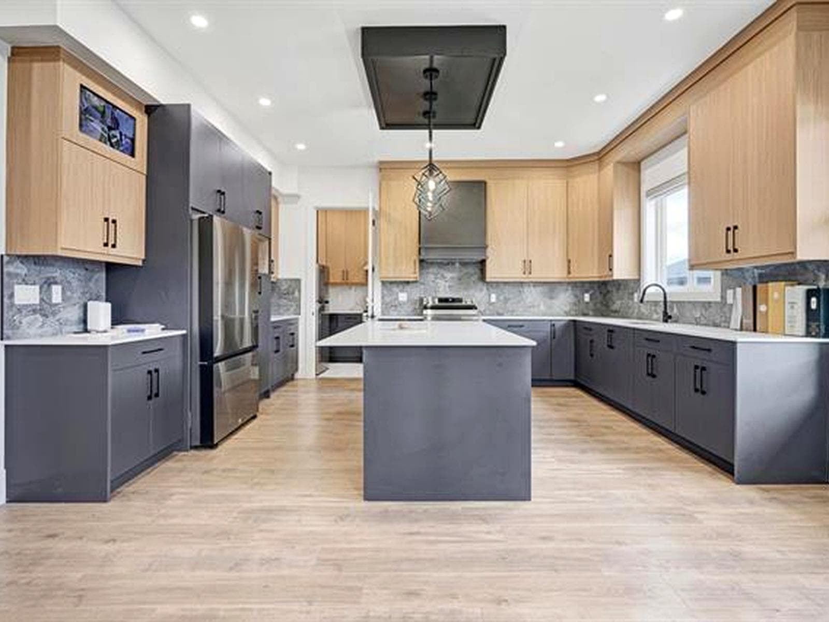
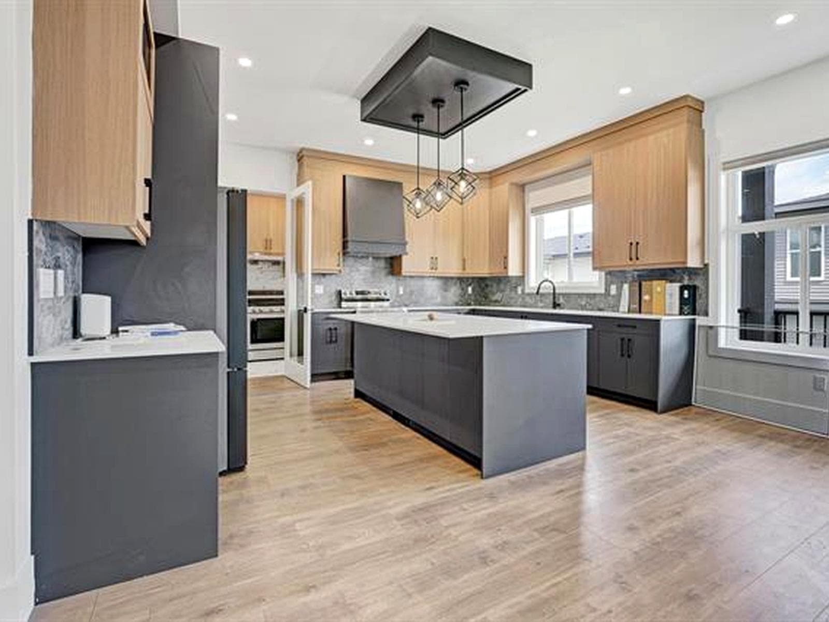
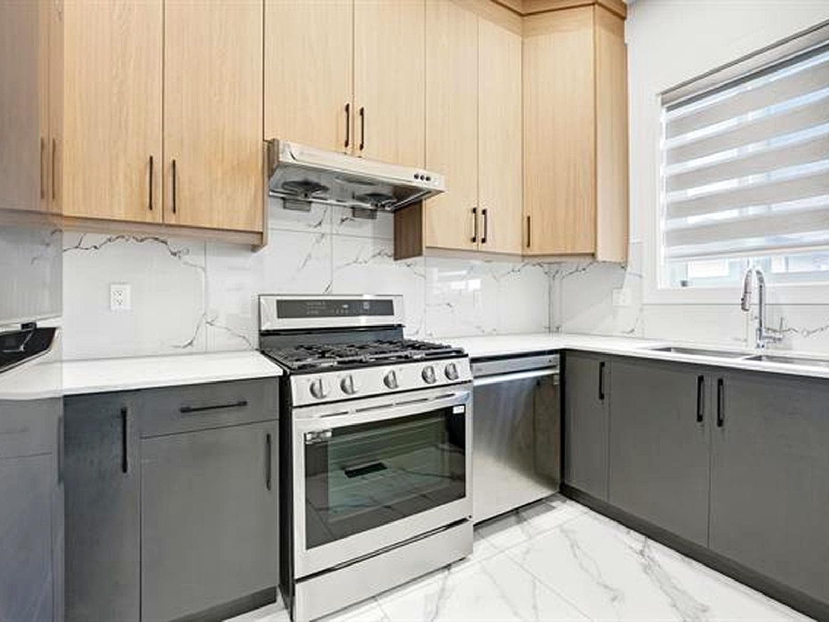
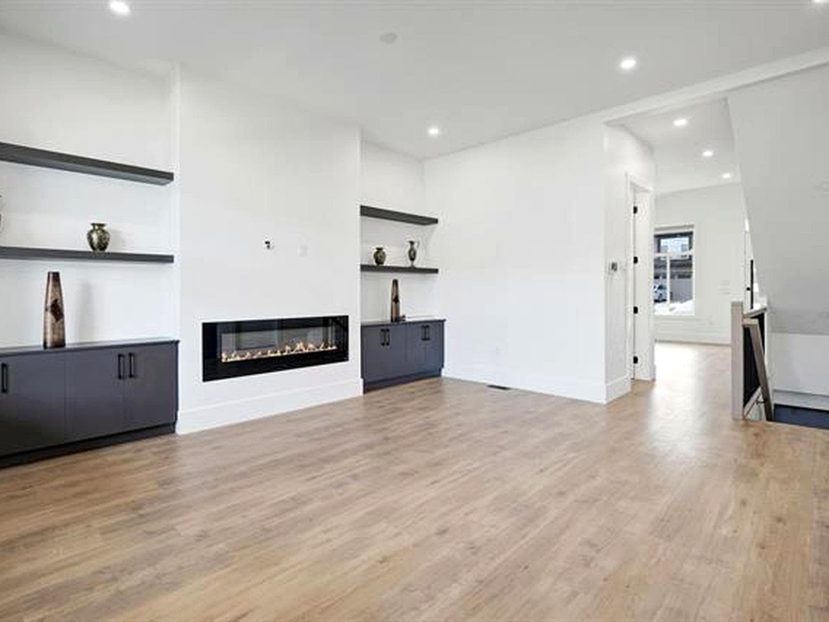
Welcome Home! Modern & bright with the open concept. The home offers a functional layout & an elegant design. Main level features vaulted ceiling in living/dining room, designer kitchen/ Wok kitchen with professional-grade appliances & covered sun-deck. Upper level features 4 generous bedrooms & 3 full bathrooms. Downstairs features spacious walkout (2+2) basement suites as mortgage helpers. Nice & quite neighbourhood. School catchment Goldstone Park, Cambridge Elementary & Sullivan Heights Secondary. Close to school, shopping, transit, YMCA Gym & Pool & so much more. Book your private showing NOW!
MLS® #
R3149247
Status
Active
Type
Residential
Sub-type
Single Family Residence
Ownership
Freehold NonStrata
Bedrooms
8
Full Baths
5
Half Baths
2
Fireplaces
1
Living Area
4,300 sqft
Main Floor
1,630 sqft
Basement
Yes
Lot Size
3,448 sqft
Lot Dimensions
44.51 x
Frontage
44.51
Year Built
2023
Age
3 years
Structure
Residential Detached
Parking Stalls
6
Garage Spaces
2
Parking Type
Additional Parking, Garage Double, Other, Garage Door Opener
Taxes
$7,385.27/yr
MLS® Area
Sullivan Station
City
Surrey
Postal Code
V3S 6N4
Heating
Forced Air
Cooling / A/C
Central Air · Air Conditioning
Appliances
Washer/Dryer · Dishwasher · Refrigerator · Stove · Microwave · Oven
Fireplace
Electric
Security
Security System · Smoke Detector(s) · Fire Sprinkler System
Interior Features
Central Vacuum
Exterior Features
Balcony
Coordinates: 49.115645, -122.814323 · Map data © Google
Building permit history is currently available for City of Vancouver properties only.