+21 more
$1,225,000
Listed by: Century 21 AAA Realty Inc. · MLS®
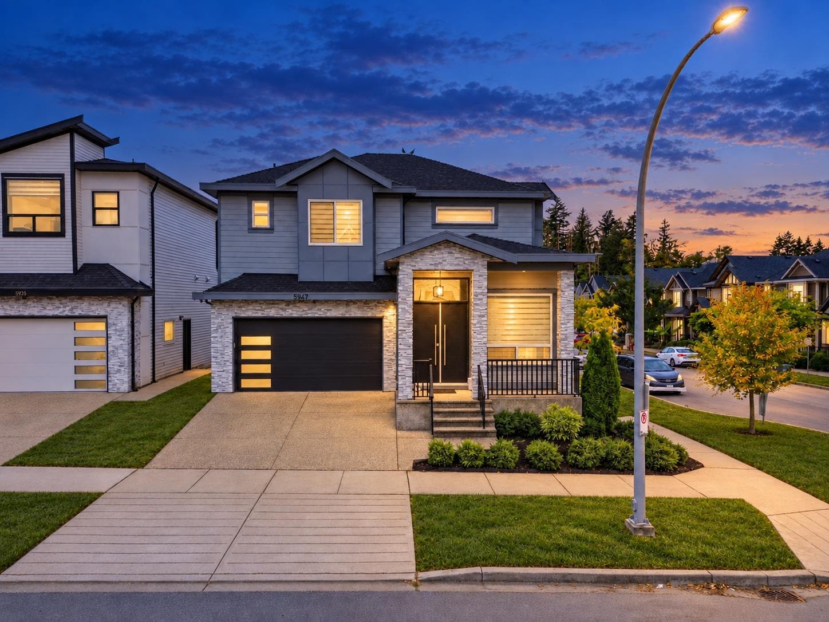
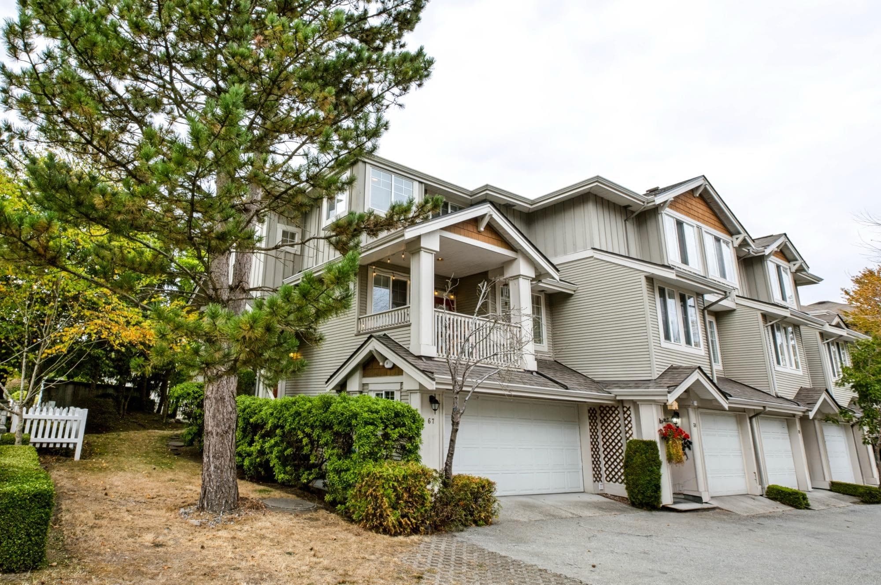
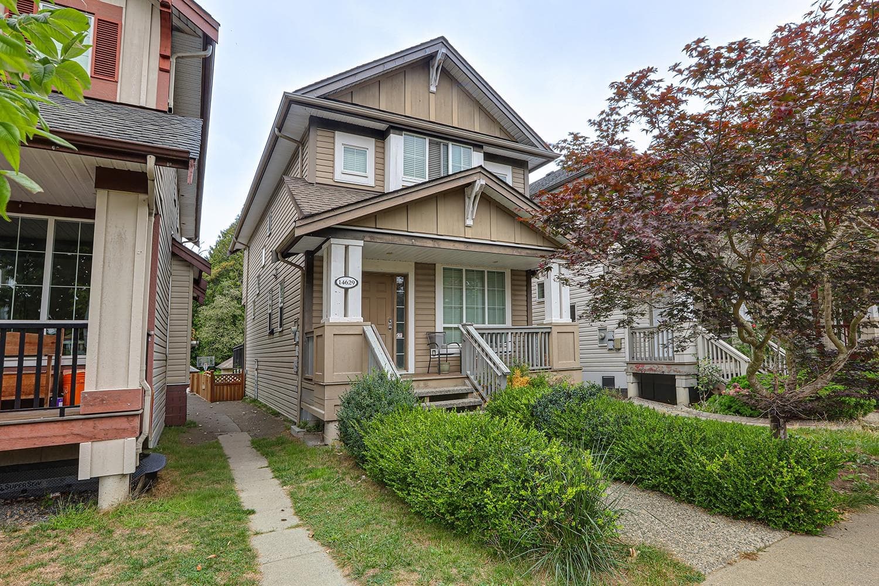
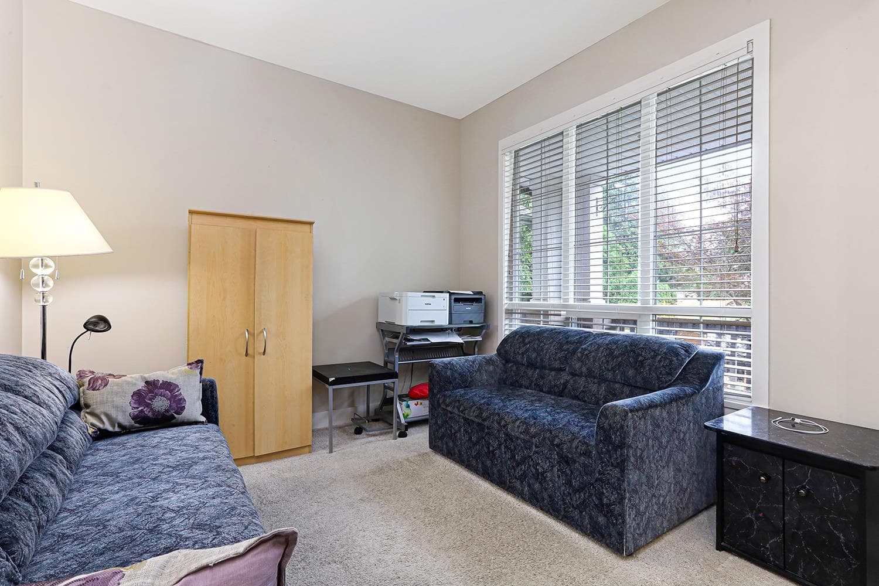
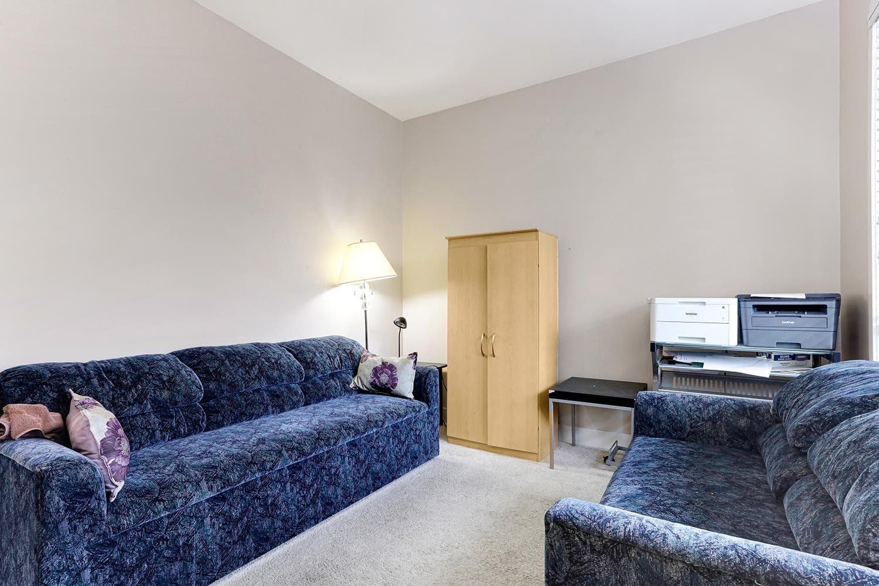
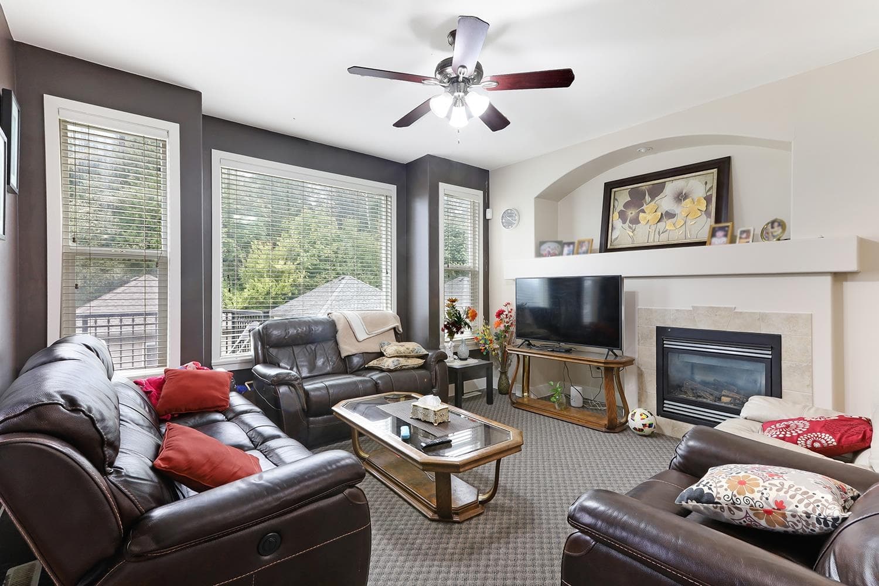
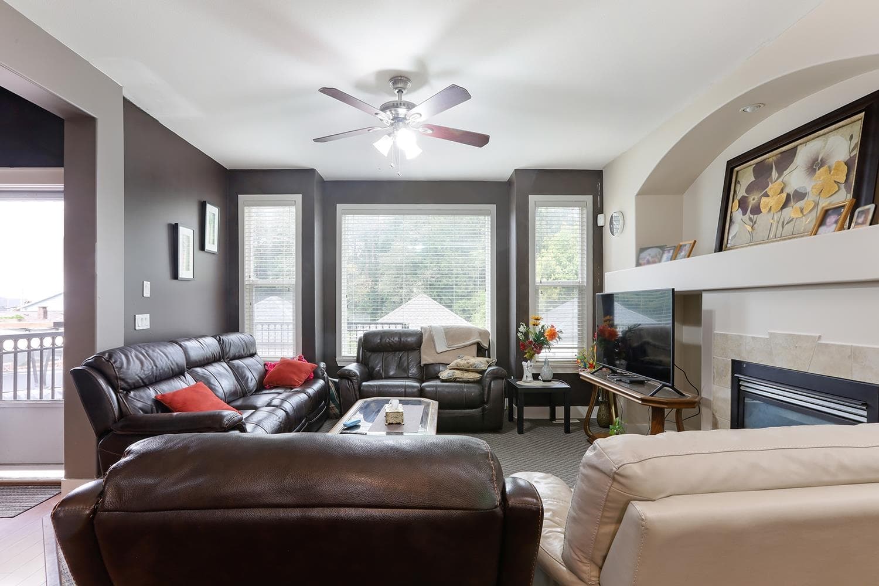
Lovely 2 level and basement Foxridge Home. Main floor boasts an open concept floor plan with 9' ceilings, spacious kitchen w/ maple cabinets, granite countertop and island. Elegant living and dining room with gas f/p and large picture window, perfect for entertaining. Also the main floor is a 2pc powder room and a 10x10 office or playroom. Upstairs features 3 large bedrooms. Master bedroom has large walk-in closet and a Window seat. Basement area is perfect for the growing family. Large recreation room to host your big screen TV and surround sound in addition to the third bathroom and 4th bedroom.
MLS® #
R3049328
Status
Active
Type
Residential
Sub-type
Single Family Residence
Style
Reverse 2 Storey w/Bsmt
Ownership
Freehold NonStrata
Bedrooms
4
Full Baths
3
Half Baths
1
Fireplaces
1
Living Area
2,151 sqft
Main Floor
730 sqft
Basement
Yes
Lot Size
3,348 sqft
Lot Dimensions
25.92 x 129.43
Frontage
25.92
Year Built
2007
Age
19 years
Structure
Residential Detached
Parking Stalls
2
Parking Type
Front Access, Rear Access
Taxes
$6,075.31/yr
MLS® Area
Sullivan Station
City
Surrey
Postal Code
V3S 1R5
Heating
Forced Air
Appliances
Washer/Dryer · Dishwasher · Refrigerator · Stove
Fireplace
Gas
Security
Smoke Detector(s)
Exterior Features
Garden · Balcony
Lot Features
Central Location, Near Golf Course, Lane Access, Recreation Nearby
Community
Independent living
Coordinates: 49.112019, -122.816964 · Map data © Google
Building permit history is currently available for City of Vancouver properties only.