+35 more
$3,688,000
Listed by: The Agency White Rock · MLS®
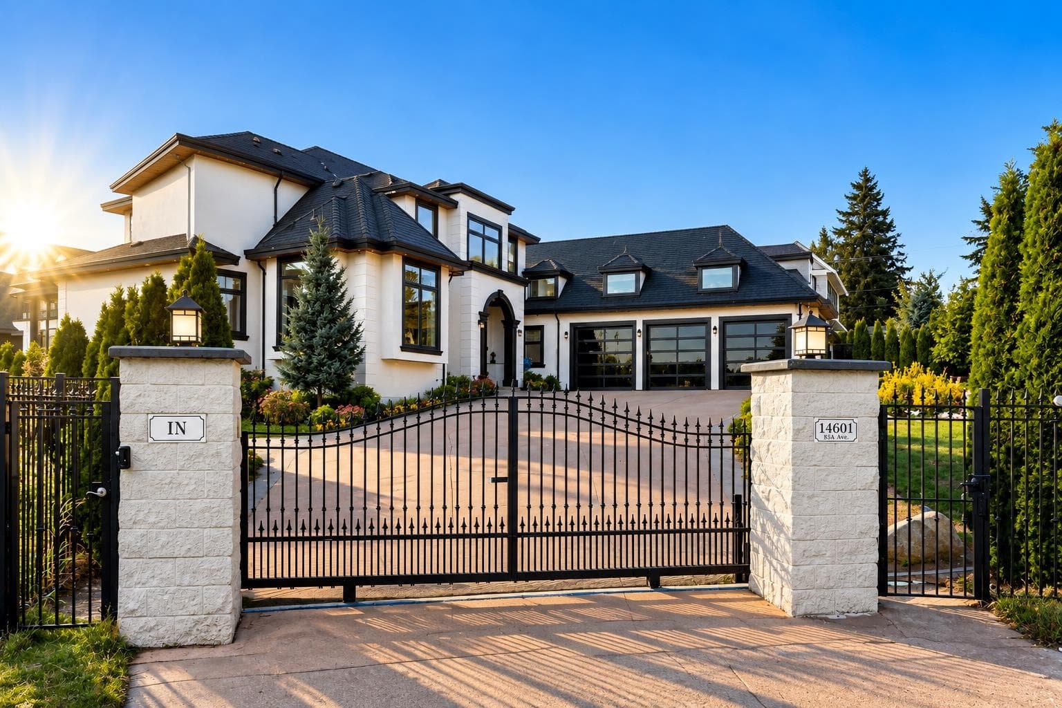
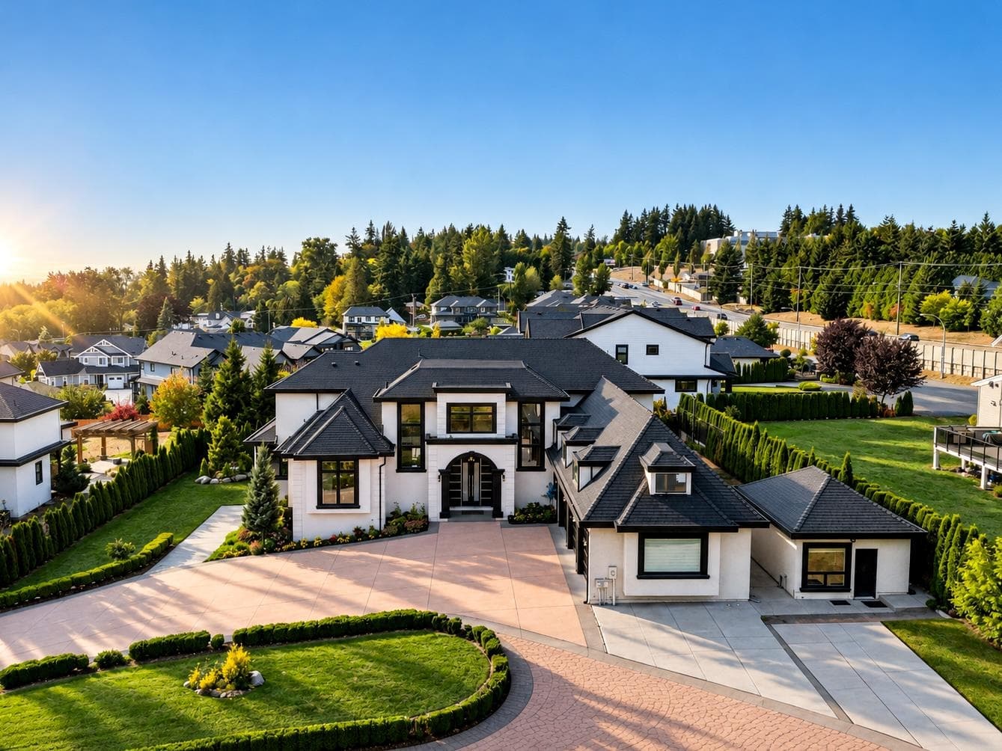
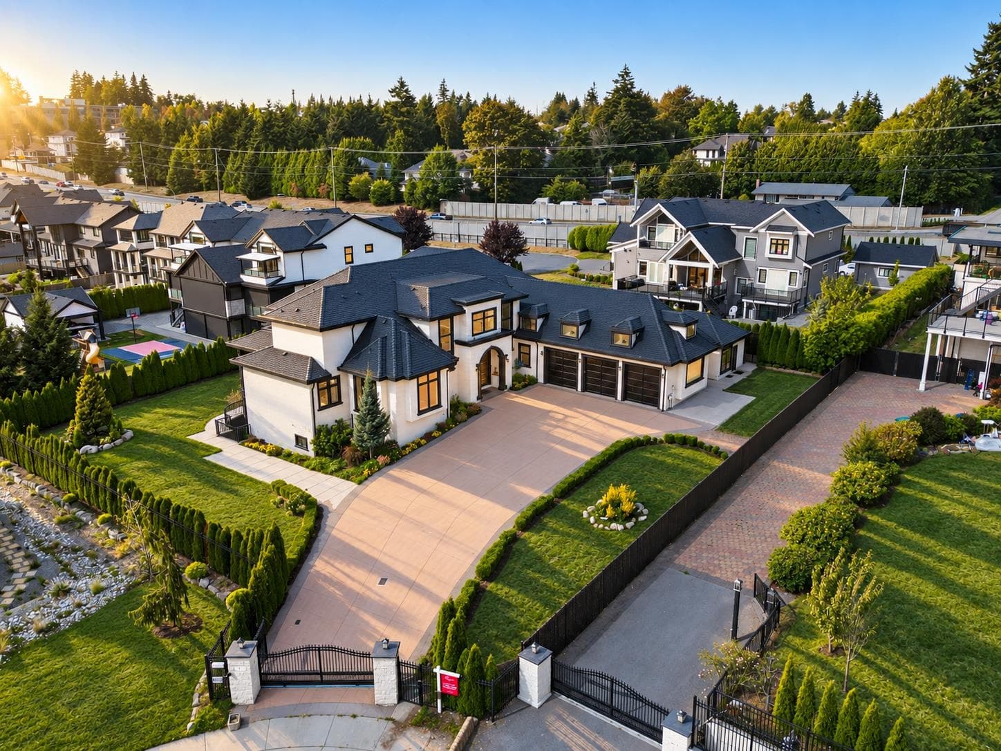
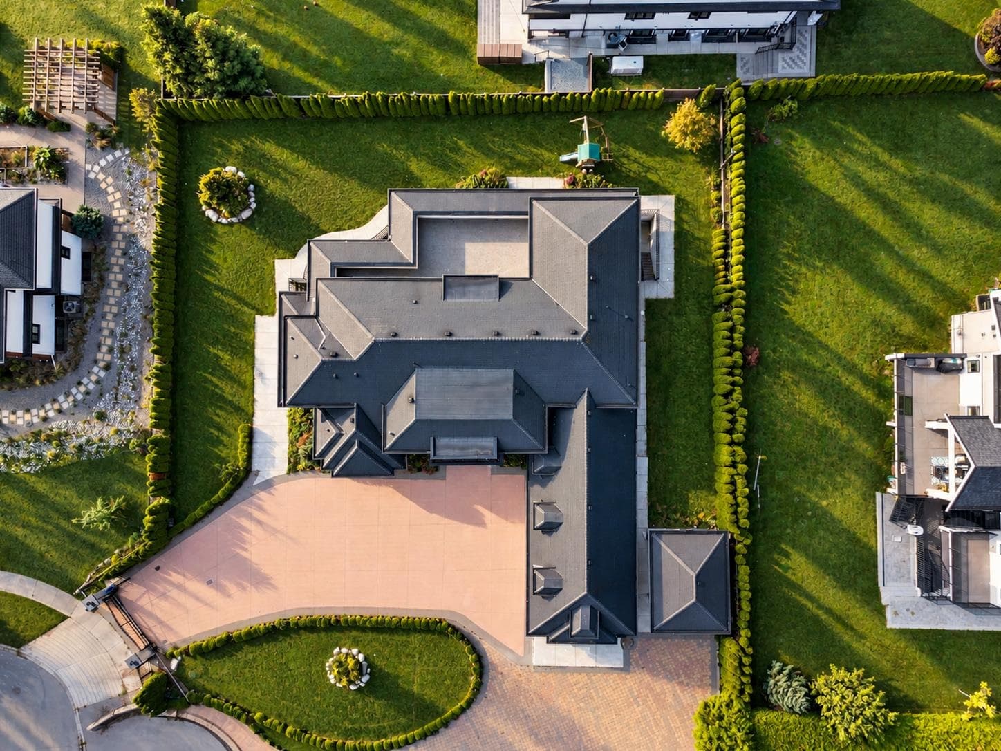
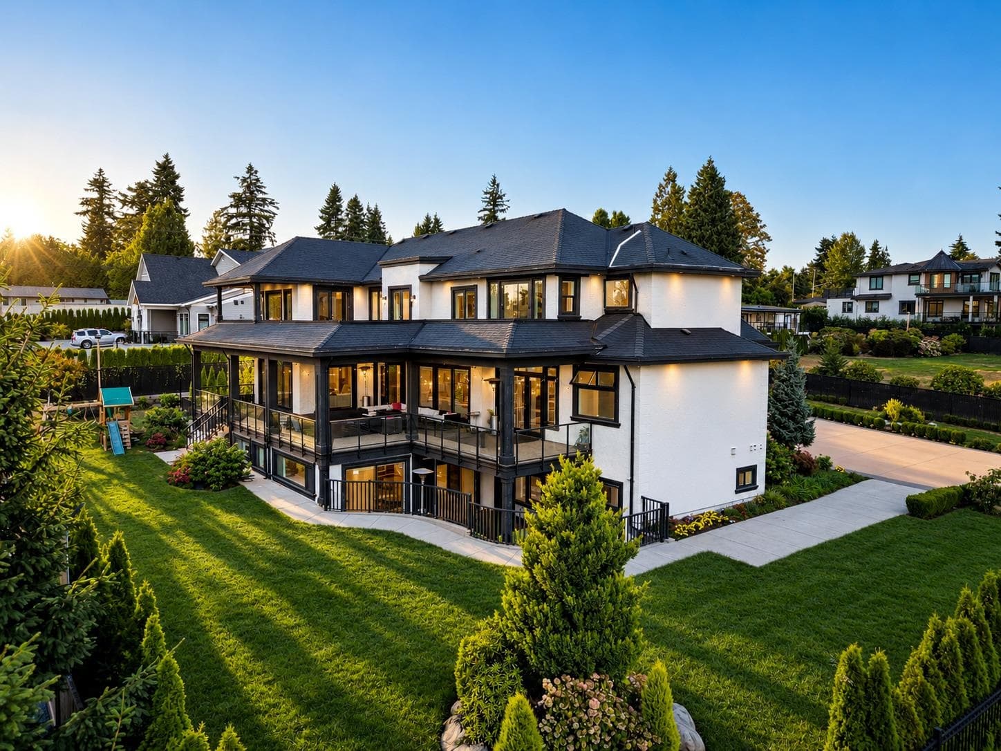
Prestigious Panorama Ridge estate set on a private, gated 20,129 sq.ft. lot. This exceptional custom-built residence offers over 8400 sq.ft. of living space, & nearly 2,600 sq.ft. deck space with ocean views. This 8 bedrooms and 8 bathroom home is thoughtfully designed for large or multi-generational families. Soaring ceilings & elevated finishes complement expansive living and dining areas, a chef-inspired kitchen with premium appliances & separate spice kitchen. Enjoy a theatre, games room, gym and multiple entertainment spaces, plus flexible lower-level living. Ample parking, including a triple garage, completes this impressive property—offering exceptional space, privacy and versatility in one of Surrey’s most desirable neighbourhoods with a 2 bed & 1 bed rental suites downstairs.
MLS® #
R3166383
Status
Active
Type
Residential
Sub-type
Single Family Residence
Ownership
Freehold NonStrata
Bedrooms
8
Full Baths
7
Half Baths
2
Fireplaces
2
Living Area
8,688 sqft
Main Floor
3,144 sqft
Basement
Yes
Lot Size
20,129 sqft
Lot Dimensions
148 x 137
Frontage
148
Year Built
2018
Age
8 years
Structure
Residential Detached
Parking Stalls
10
Garage Spaces
3
Parking Type
Additional Parking, Garage Triple, RV Access/Parking, Front Access, Concrete, Garage Door Opener
Taxes
$11,952.36/yr
MLS® Area
Sullivan Station
City
Surrey
Postal Code
V3S 1B3
Heating
Natural Gas · Radiant
Appliances
Washer/Dryer · Dishwasher · Refrigerator · Stove · Microwave
Fireplace
Gas
Interior Features
Vaulted Ceiling(s)
Exterior Features
Balcony · Private Yard
View
Ocean
Lot Features
Central Location, Private, Recreation Nearby
Community
Golf, Shopping Nearby
Coordinates: 49.103860, -122.818163 · Map data © Google
Building permit history is currently available for City of Vancouver properties only.