+31 more
$1,399,000
Listed by: eXp Realty · MLS®
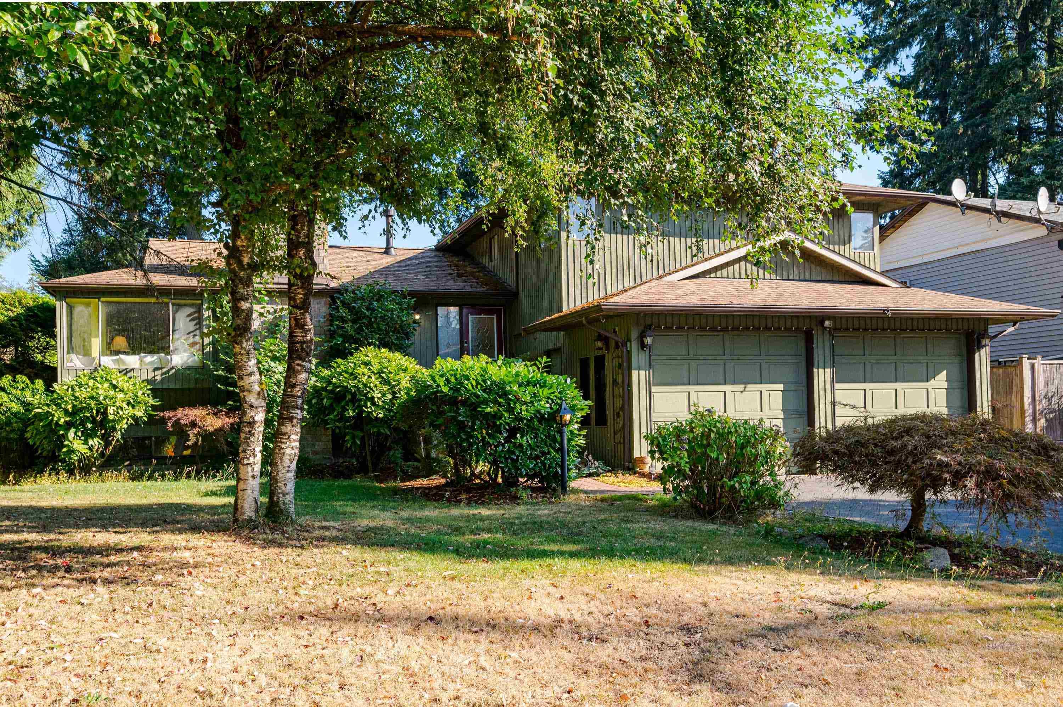
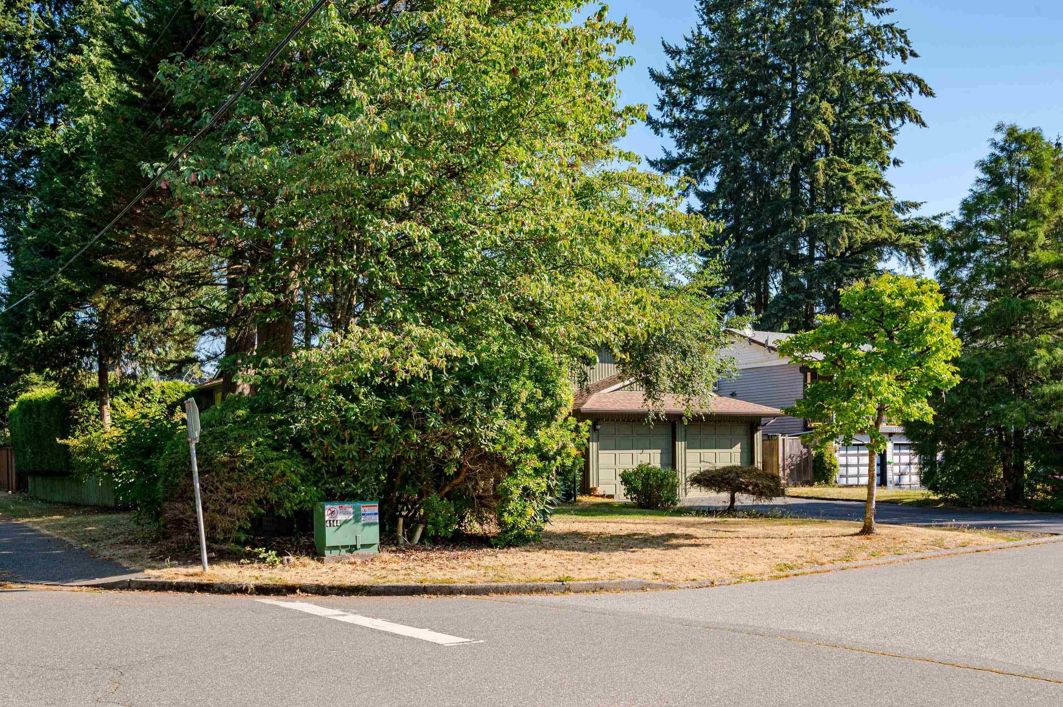
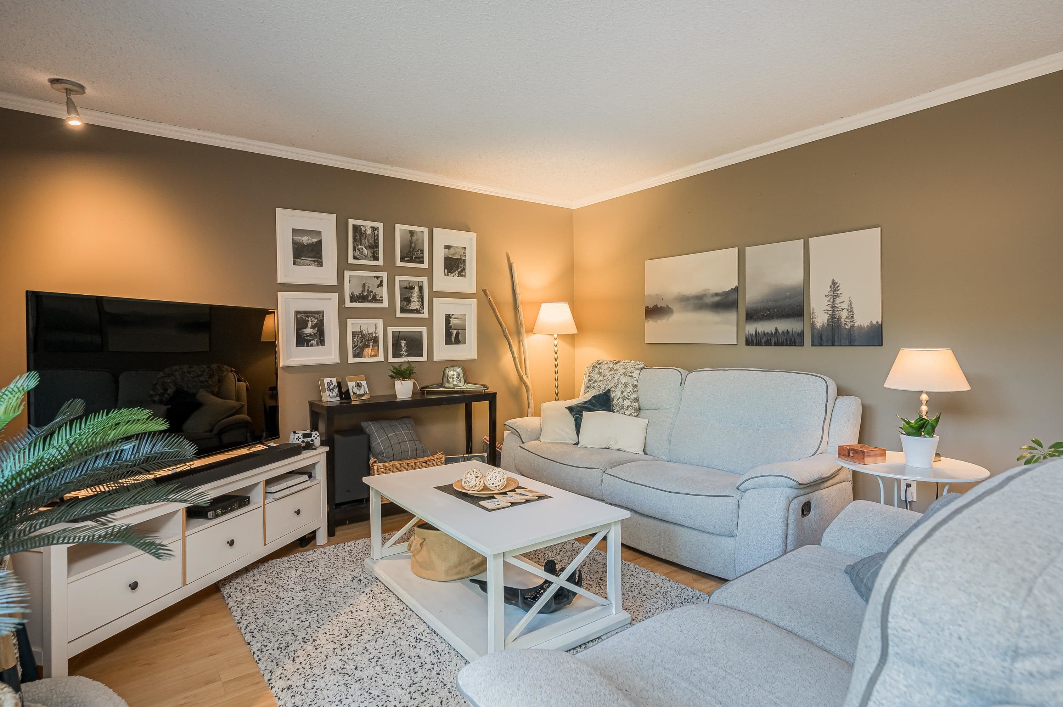
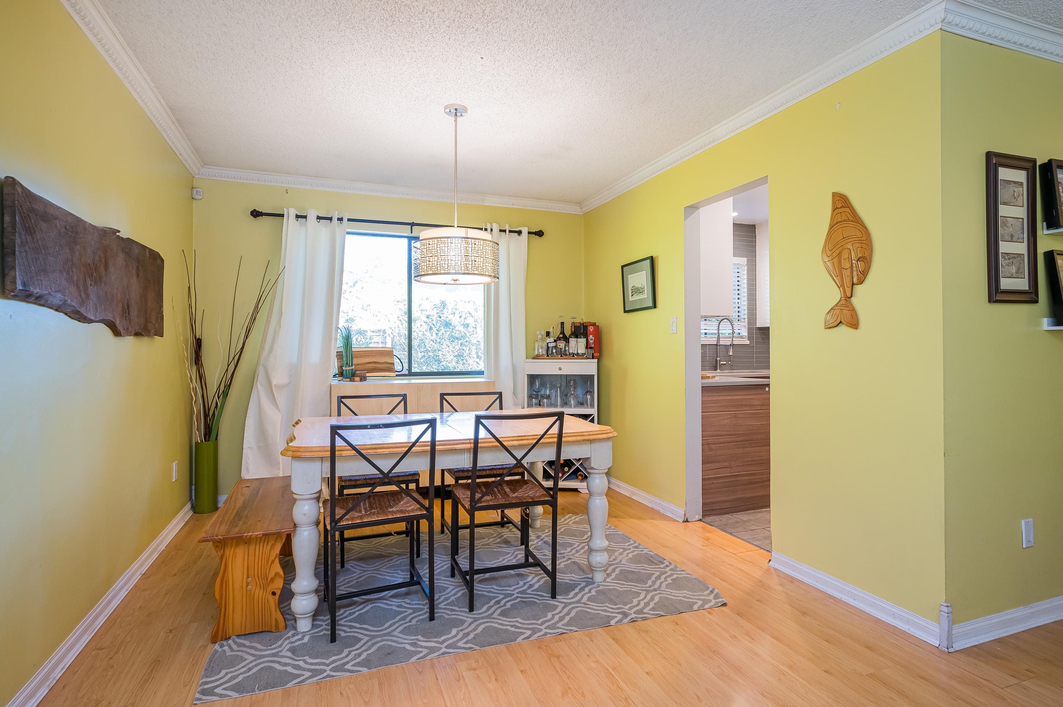
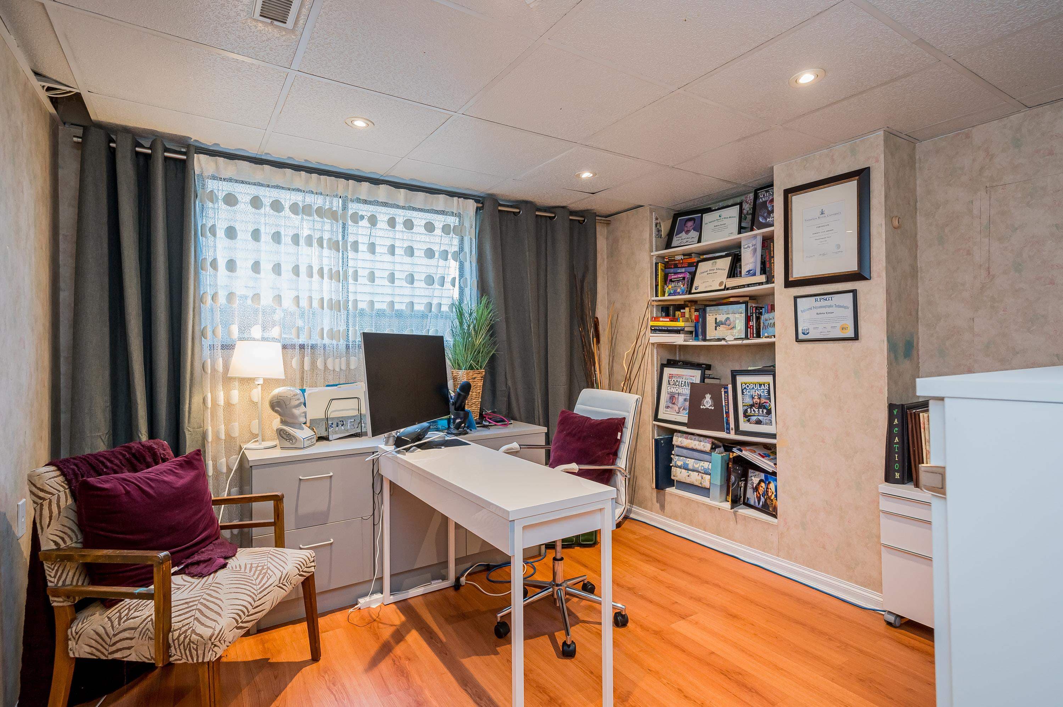
Some homes simply have a feeling, and this is one of them. Tucked away on a quiet, tree-lined street in sought-after Guildford, this beautifully maintained 4-bedroom plus den home offers over 2,700 sq. ft. of living space, perfect for growing or multi-generational families. The bright kitchen with eating area is the heart of the home, complemented by spacious family and recreation rooms. Thoughtful updates include engineered hardwood flooring, designer paint, modern fixtures, refreshed bathrooms, a newer roof, and hot water tank. Enjoy your private south-facing backyard with a charming playhouse and detached workshop, all just minutes from schools, parks, shopping, transit, and Highway 1.
MLS® #
R3154225
Status
Active
Type
Residential
Sub-type
Single Family Residence
Style
4 Level Split
Ownership
Freehold NonStrata
Bedrooms
4
Full Baths
2
Half Baths
1
Fireplaces
2
Living Area
2,579 sqft
Main Floor
1,250 sqft
Basement
Yes
Lot Size
7,131 sqft
Lot Dimensions
65 x X 104
Frontage
65
Year Built
1979
Age
47 years
Structure
Residential Detached
Parking Stalls
6
Garage Spaces
2
Parking Type
Garage Double, Front Access, Asphalt, Garage Door Opener
Taxes
$5,280.04/yr
MLS® Area
Guildford
City
Surrey
Postal Code
V3R 7E2
Heating
Forced Air
Appliances
Dishwasher · Disposal · Refrigerator · Stove
Fireplace
Gas · Wood Burning
Security
Security System
Exterior Features
Private Yard
Lot Features
Central Location, Cul-De-Sac, Recreation Nearby
Coordinates: 49.187174, -122.817307 · Map data © Google
Building permit history is currently available for City of Vancouver properties only.