$699,000
Listed by: Macdonald Realty Westmar · MLS®
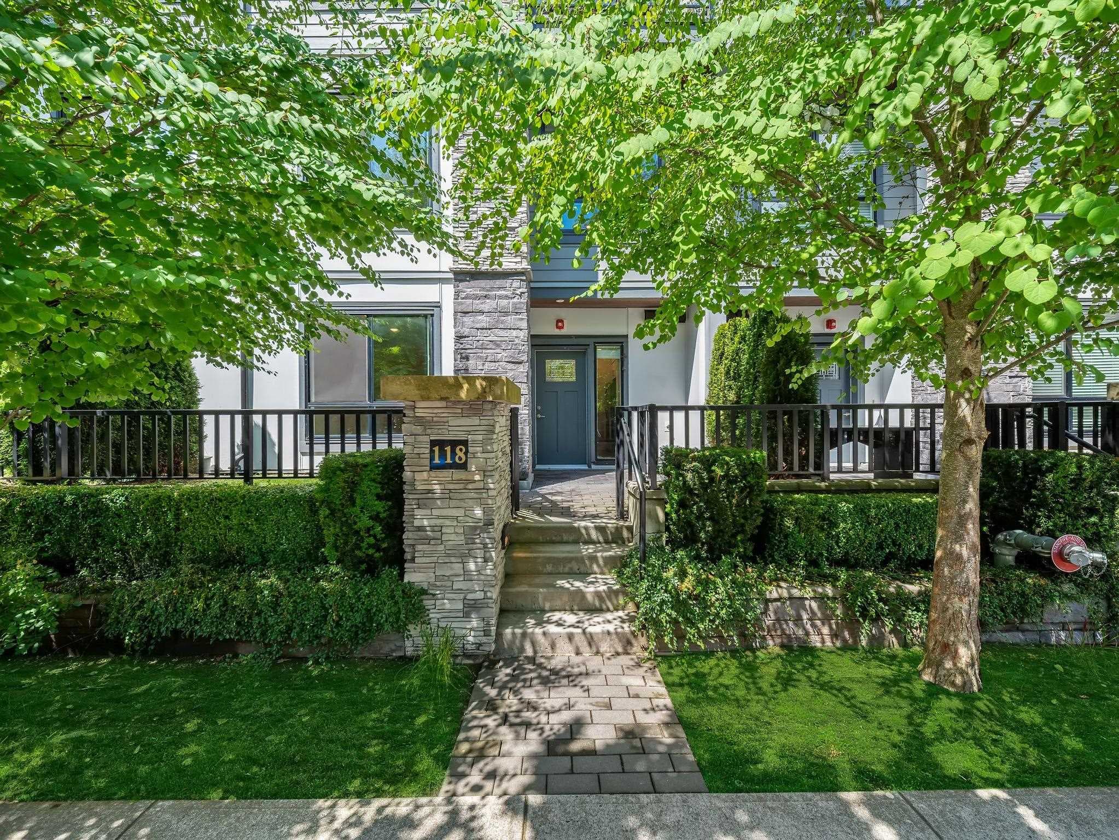
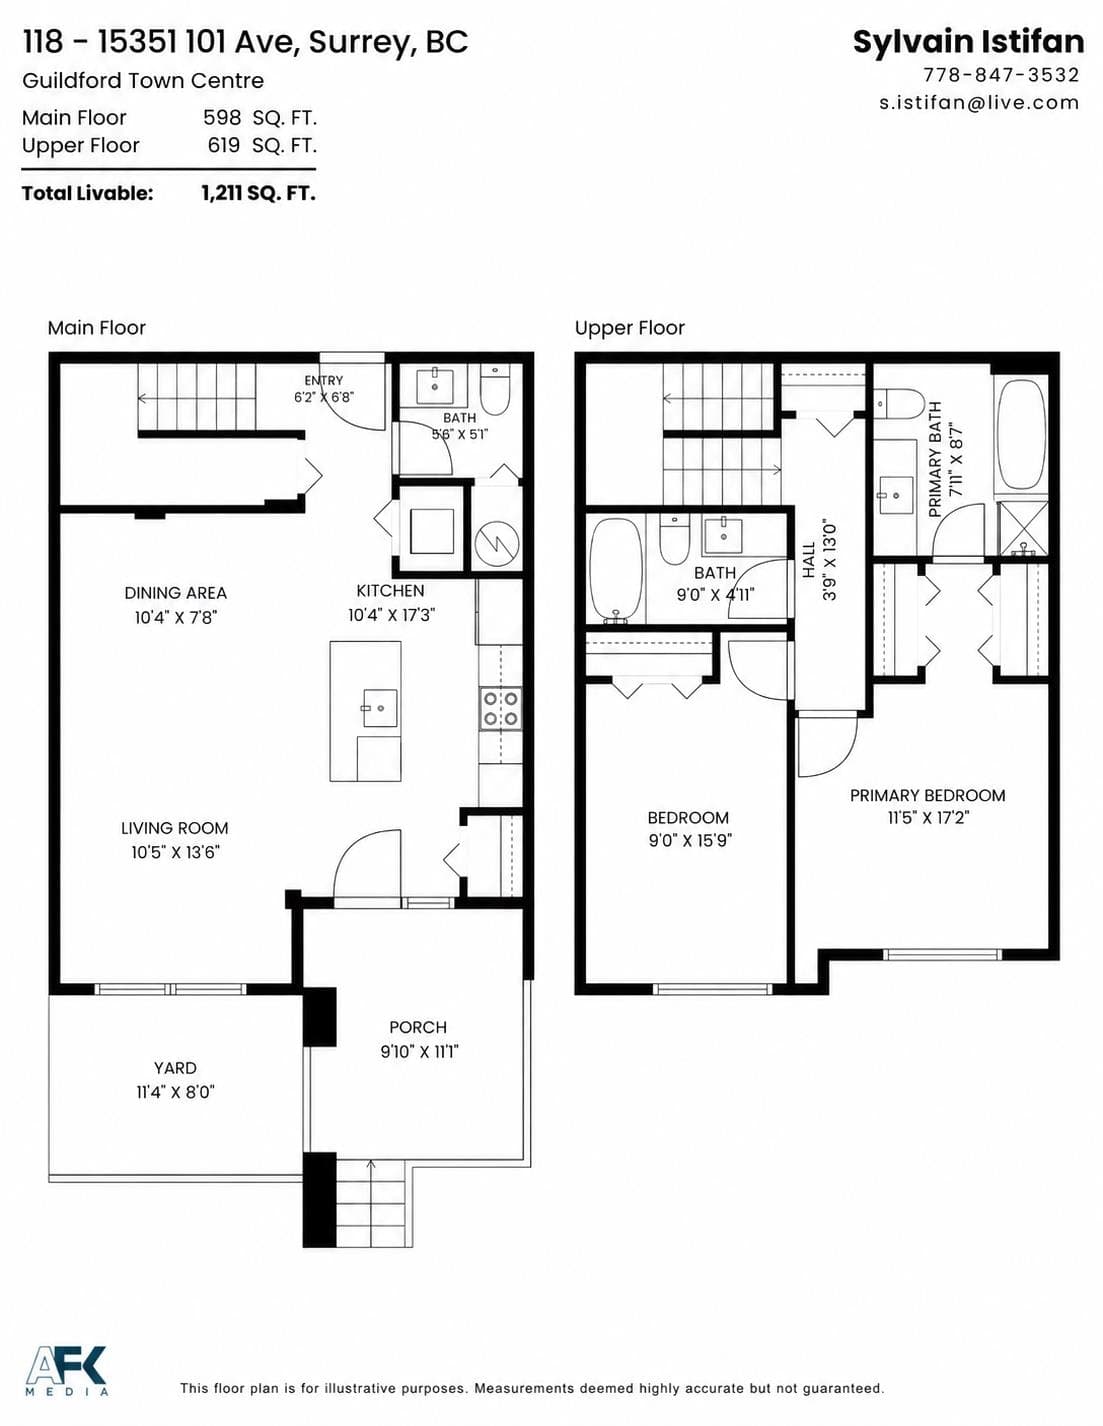
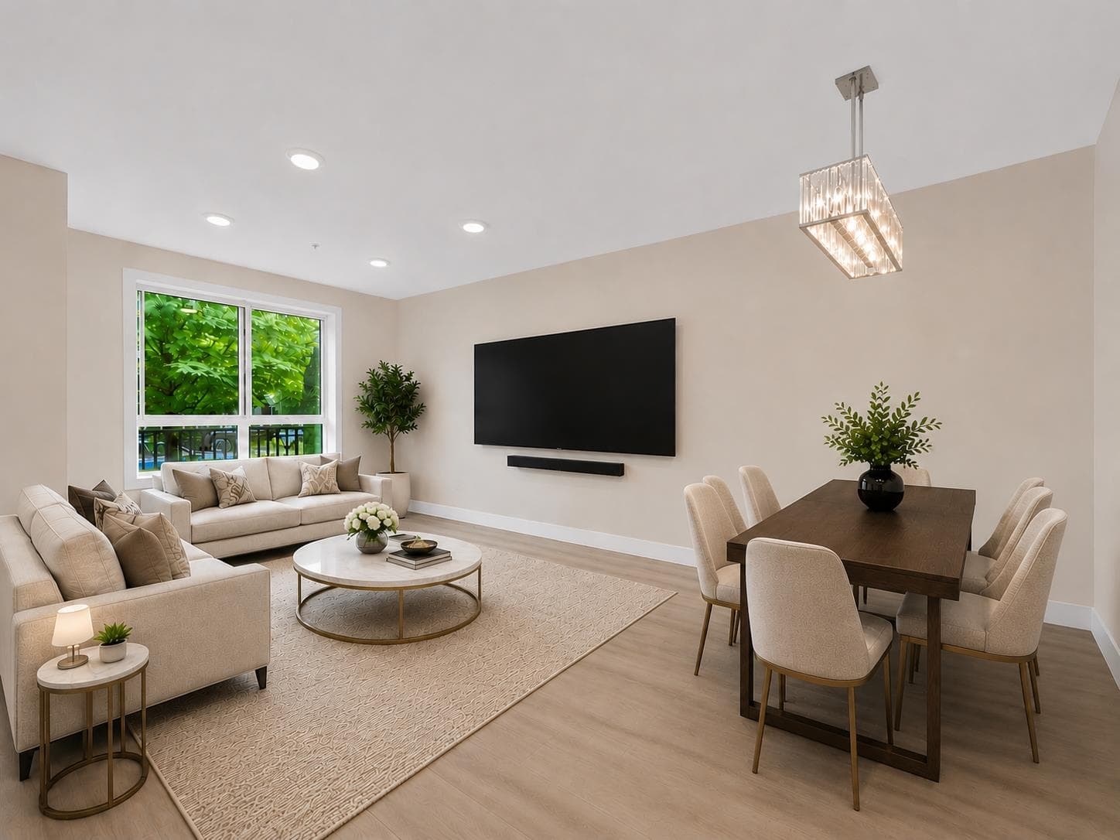
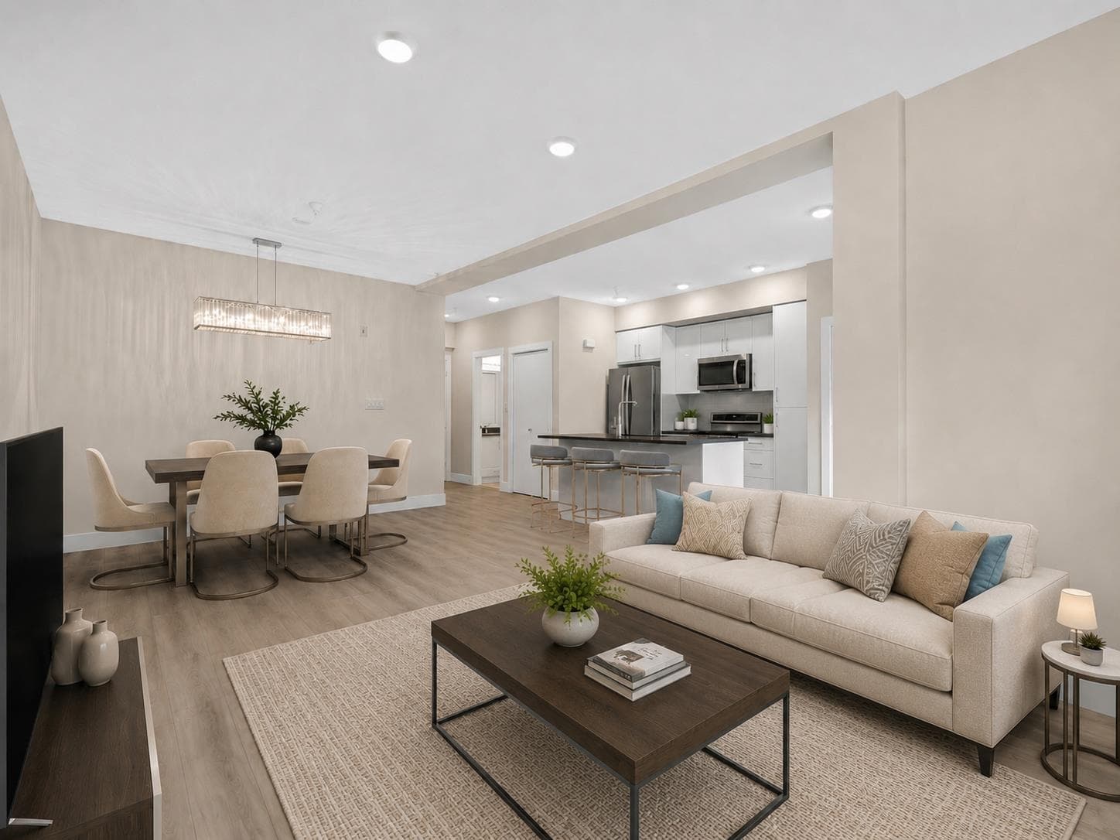
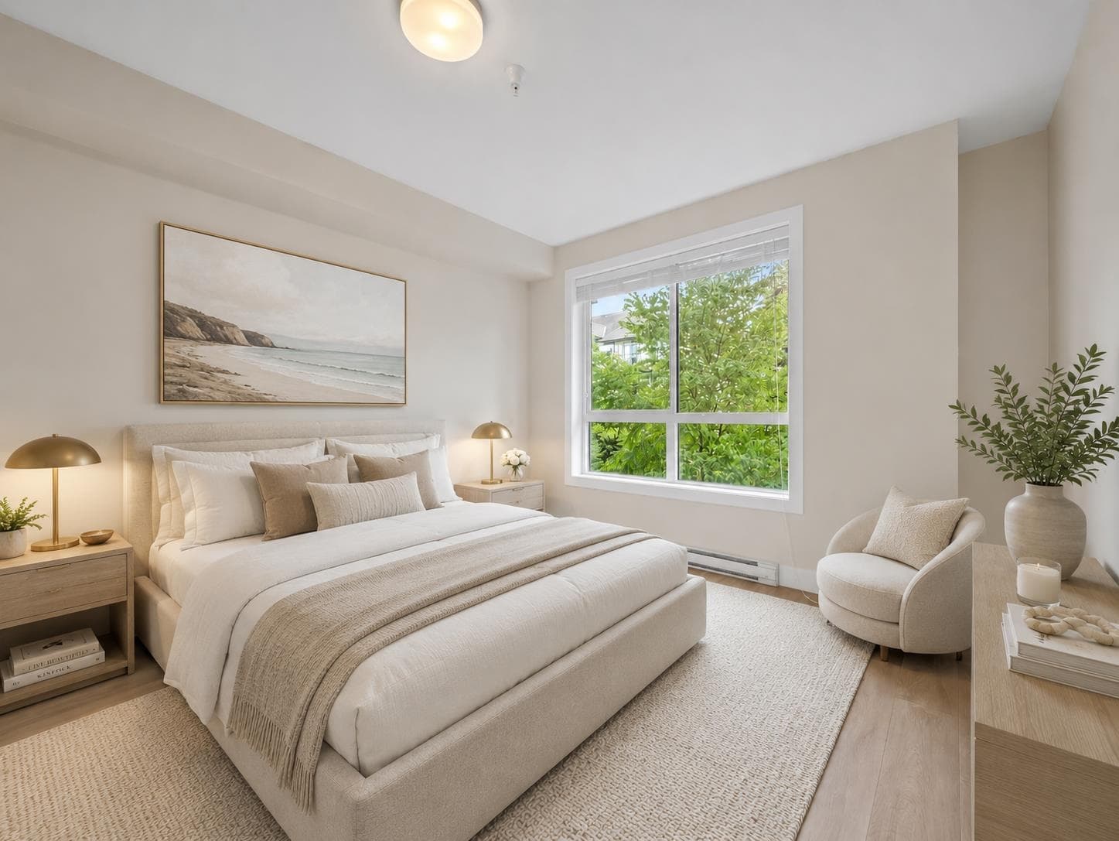
Welcome to The Guildford! This spacious 2-storey townhouse offers the perfect blend of comfort and modern convenience, complete with a private, fully fenced front yard entrance. The bright open-concept layout features a chef-inspired kitchen with a large centre island, ideal for everyday living and entertaining. Upstairs offers two spacious bedrooms and two full bathrooms, including a primary suite with a spa-inspired ensuite and soaker tub/shower. Tastefully updated in 2026 with NEW flooring, NEW appliances, paint, and light fixtures. Enjoy a fitness centre, entertainment lounge, 2 secure parking stalls, 2 storage lockers, and ample in-suite storage. Steps to Guildford Town Centre, schools, parks, transit, Highway 1 & more! Book your private showing today and experience it for yourself.
MLS® #
R3154291
Status
Active
Type
Residential
Sub-type
Townhouse
Ownership
Freehold Strata
Bedrooms
2
Full Baths
3
Half Baths
0
Fireplaces
0
Living Area
1,211 sqft
Main Floor
592 sqft
Year Built
2019
Age
7 years
Structure
Residential Attached
Parking Stalls
2
Parking Type
Garage Under Building, Underground, Other, Garage Door Opener
Strata Fee
$547.45/mo
Taxes
$2,980.79/yr
MLS® Area
Guildford
City
Surrey
Postal Code
V3R 0G2
Heating
Electric
Appliances
Washer/Dryer · Dishwasher · Refrigerator · Stove · Microwave
Laundry
In Unit
Security
Smoke Detector(s)
Windows
Window Coverings
Interior Features
Elevator
Pets
Yes With Restrictions
Lot Features
Central Location, Private
Building Amenities
Bike Room · Exercise Centre · Recreation Facilities · Caretaker · Trash · Maintenance Grounds · Management · Sewer · Snow Removal · Water
Coordinates: 49.186387, -122.796808 · Map data © Google
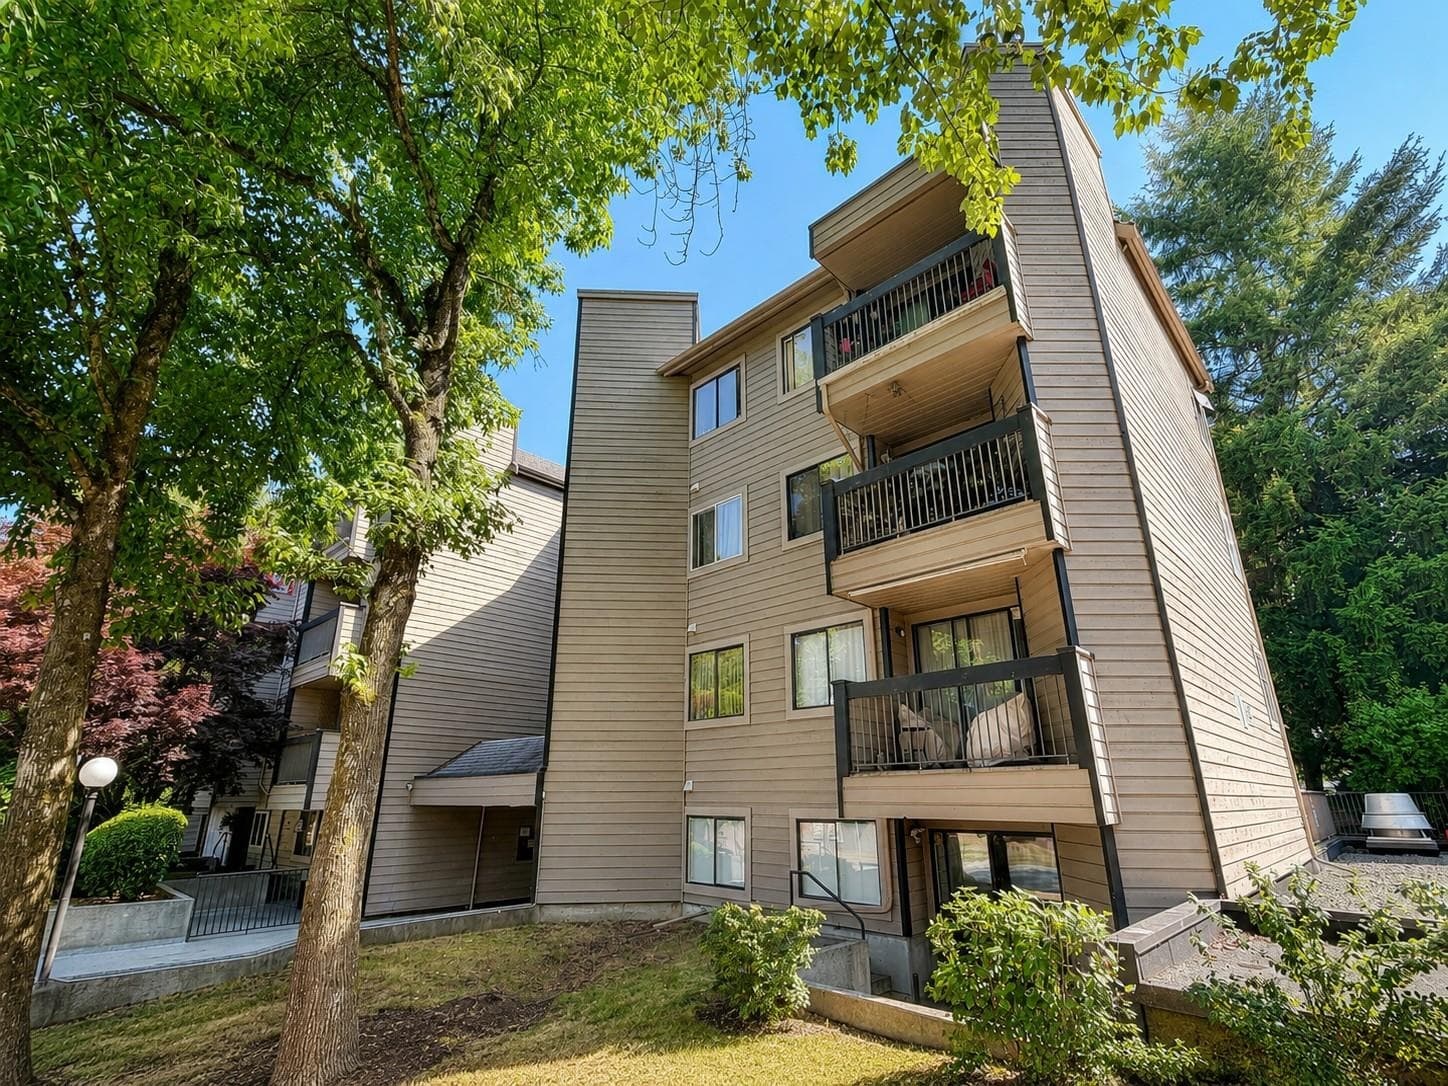
1 bd · 1 ba · 638 sqft
MLS® R3086928 · Team 3000 Realty Ltd.
$449,900
Building permit history is currently available for City of Vancouver properties only.