$2,150,000
Listed by: Royal Pacific Realty Corp. · MLS®
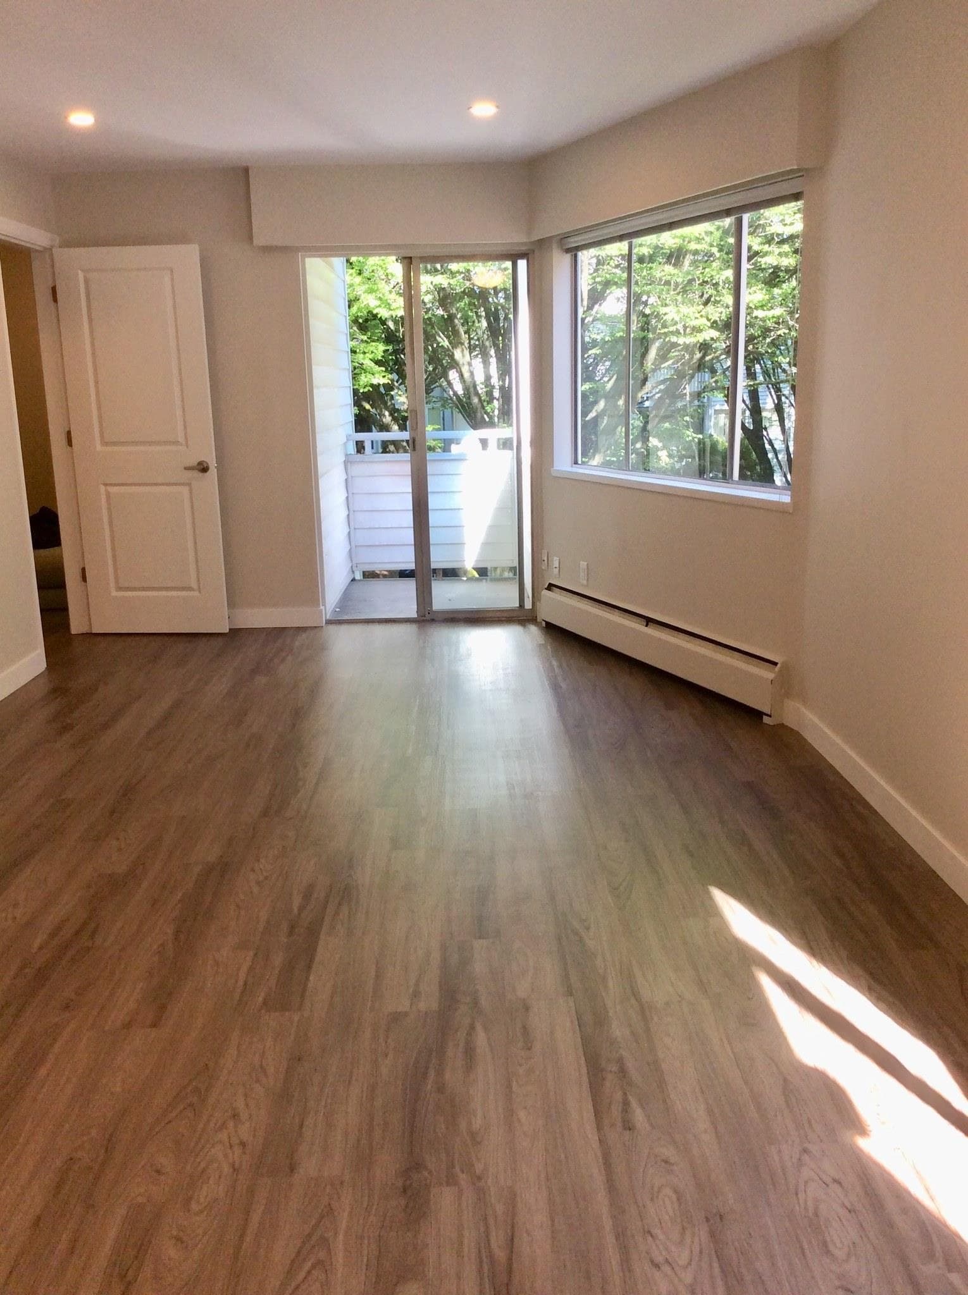
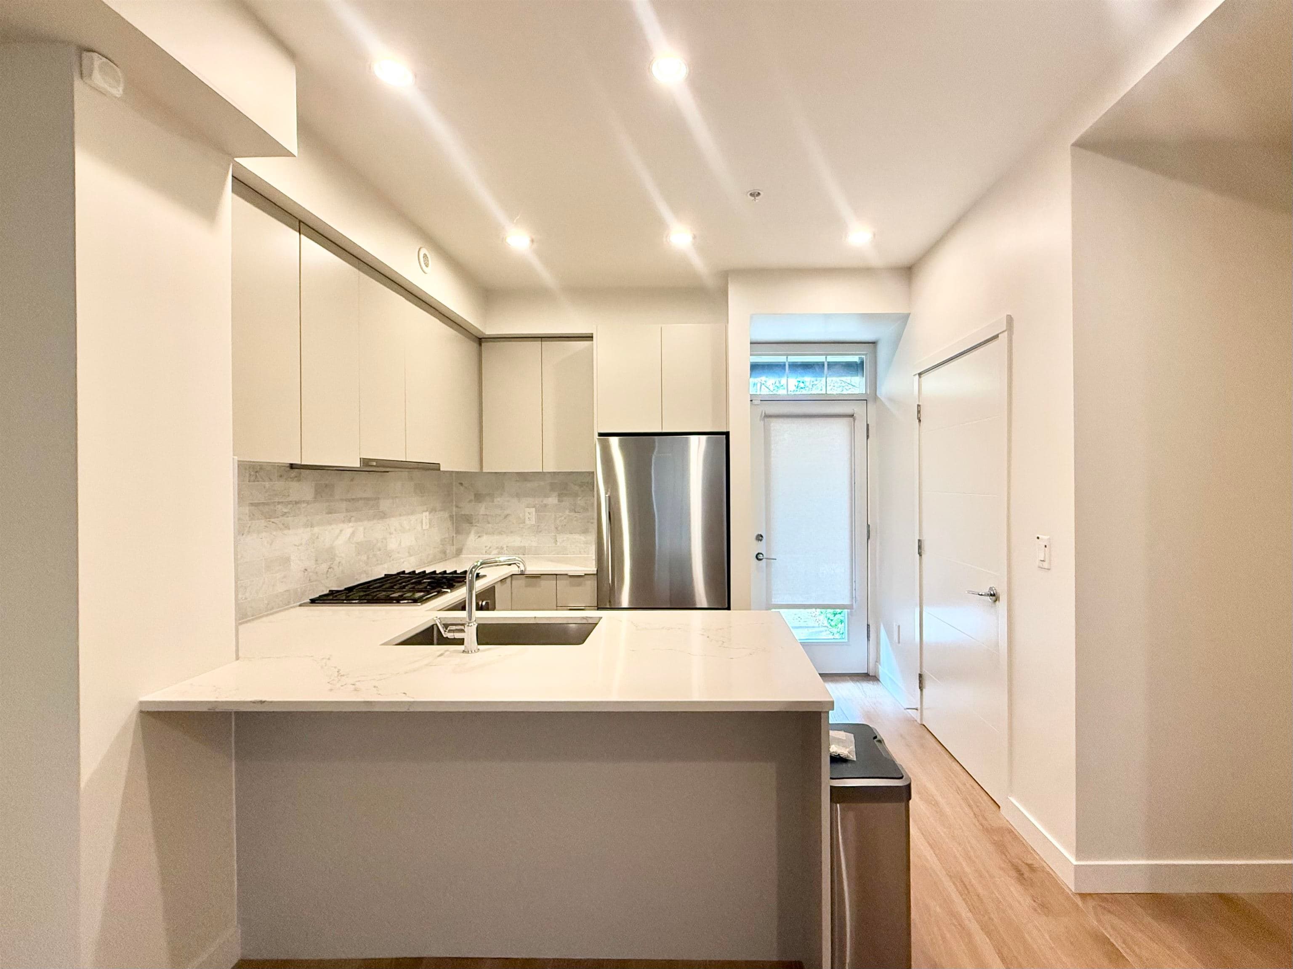
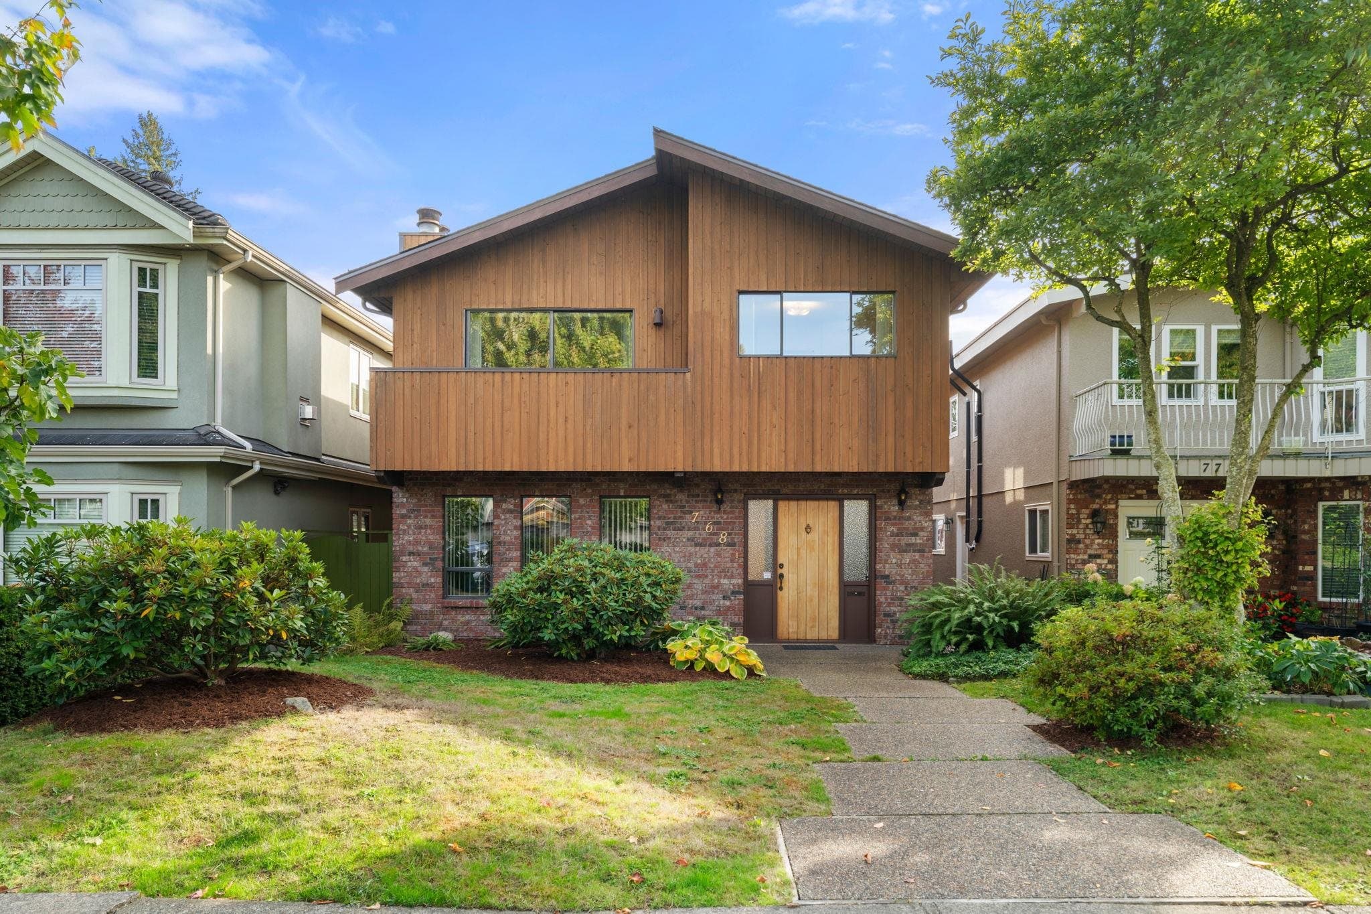
Great location! 5 mins walk to local elementary school. High school catchment Sir Winston Churchill Secondary. Laneway house is great for rental income while main house needs some update work, hence the price.
MLS® #
R3173873
Status
Active
Type
Residential
Sub-type
Single Family Residence
Style
Laneway House
Ownership
Freehold NonStrata
Bedrooms
5
Full Baths
4
Half Baths
0
Fireplaces
2
Living Area
2,207 sqft
Main Floor
948 sqft
Basement
Yes
Lot Size
3,696 sqft
Lot Dimensions
33 x 112
Frontage
33
Heating
Baseboard · Electric
Appliances
Washer/Dryer · Refrigerator · Range Top
Fireplace
Gas
Coordinates: 49.212910, -123.138301 · Map data © Google
Watch this home
Get an email when the price changes, it sells, or it goes off the market. Sign in or create a free account.
Multiplex potential: on a ~343 m² lot, BC’s small-scale housing law requires the municipality to allow at least 4 units (up to 6 near frequent transit), where it applies.
Screening estimate from provincial regulations (TOA station points, B.C. Reg. 263/2023 & 265/2023; small-scale multi-unit housing rules). Distances are straight-line; actual TOA maps are set by municipal bylaw and some parcels (heritage, ALR, exempt areas) are excluded. Confirm with the municipality before relying on it.
Year Built
1990
Age
36 years
Structure
Residential Detached
Parking Stalls
0
Parking Type
None
Taxes
$8,931.1/yr
MLS® Area
Marpole
City
Vancouver
Postal Code
V6P 2N4
Not in the Agricultural Land Reserve.
The listing’s flood plain disclosure is available to registered users. Create a free account or sign in.
ALR from the Agricultural Land Commission via DataBC (point check at the listing’s mapped location). Flood plain is the listing brokerage’s disclosure. Confirm both with the municipality and your lawyer.

$2,195
Marpole
MLS® R3173434 · Listed by Heller Murch Realty
Source: City of Vancouver Open Data
Enquiry Centre - Addition / Alteration - Change of use from one family dwelling to one family dwelling with secondary suite. Interior alterations to convert approximately 621 sf crawlspace to habitable space in the basement as per Board of Variance Appeal No. Z35428 for 1438 W 64th Ave. This appeal was heard by the Board of Variance on May 07th, 2019 and was ALLOWED, thereby granting a relaxation of the Floor Space Ratio (FSR) regulations of the RS-1 District Schedule and approved interior alterations to the basement floor for converting the existing crawlspace area into new habitable floor area (new living space) also a new Secondary suite has been approved for this existing one-family dwelling site, and subject to the following conditions: (1) that the Board of Variance approved and granted permission for the owners to convert ‘all’ the crawlspace area in the basement into new living space (permission up to 0.77 FSR), in accordance with the Board’s decision on May 07th, 2019; and (2) that the development shall otherwise comply with the requirements and regulations of the Zoning and Development By-law to the satisfaction of the Director of Planning. Letters of assurance submitted: Sch B (Struct): S.N. Biswas, P.Eng, 064.250.8666 OK for field review as per E. Jeon. Upgrading as per REUP form prepared by: Harvey Gill of Enersaver Solutions Inc. (604.841.1717) Energuide File #: 518GD00002 Should the existing foundation have to be lowered to accommodate the crawlspace conversion to full depth basement or cellar, additional structural engineered drawings and revised Schedule B will need to be provided. Furthermore, any such work will require re-evaluation of the project costs and additional fees may be required. Note: - No strata-titling permitted. - An annual Vancouver Business License must be obtained prior to the rental of this approved one-family dwelling and/or secondary suite on this site.
Single Detached House w/Sec Suite
$240,000
Sep 17, 2021
DB-2020-01295