+35 more
$1,798,000
Listed by: Stonehaus Realty Corp. · MLS®
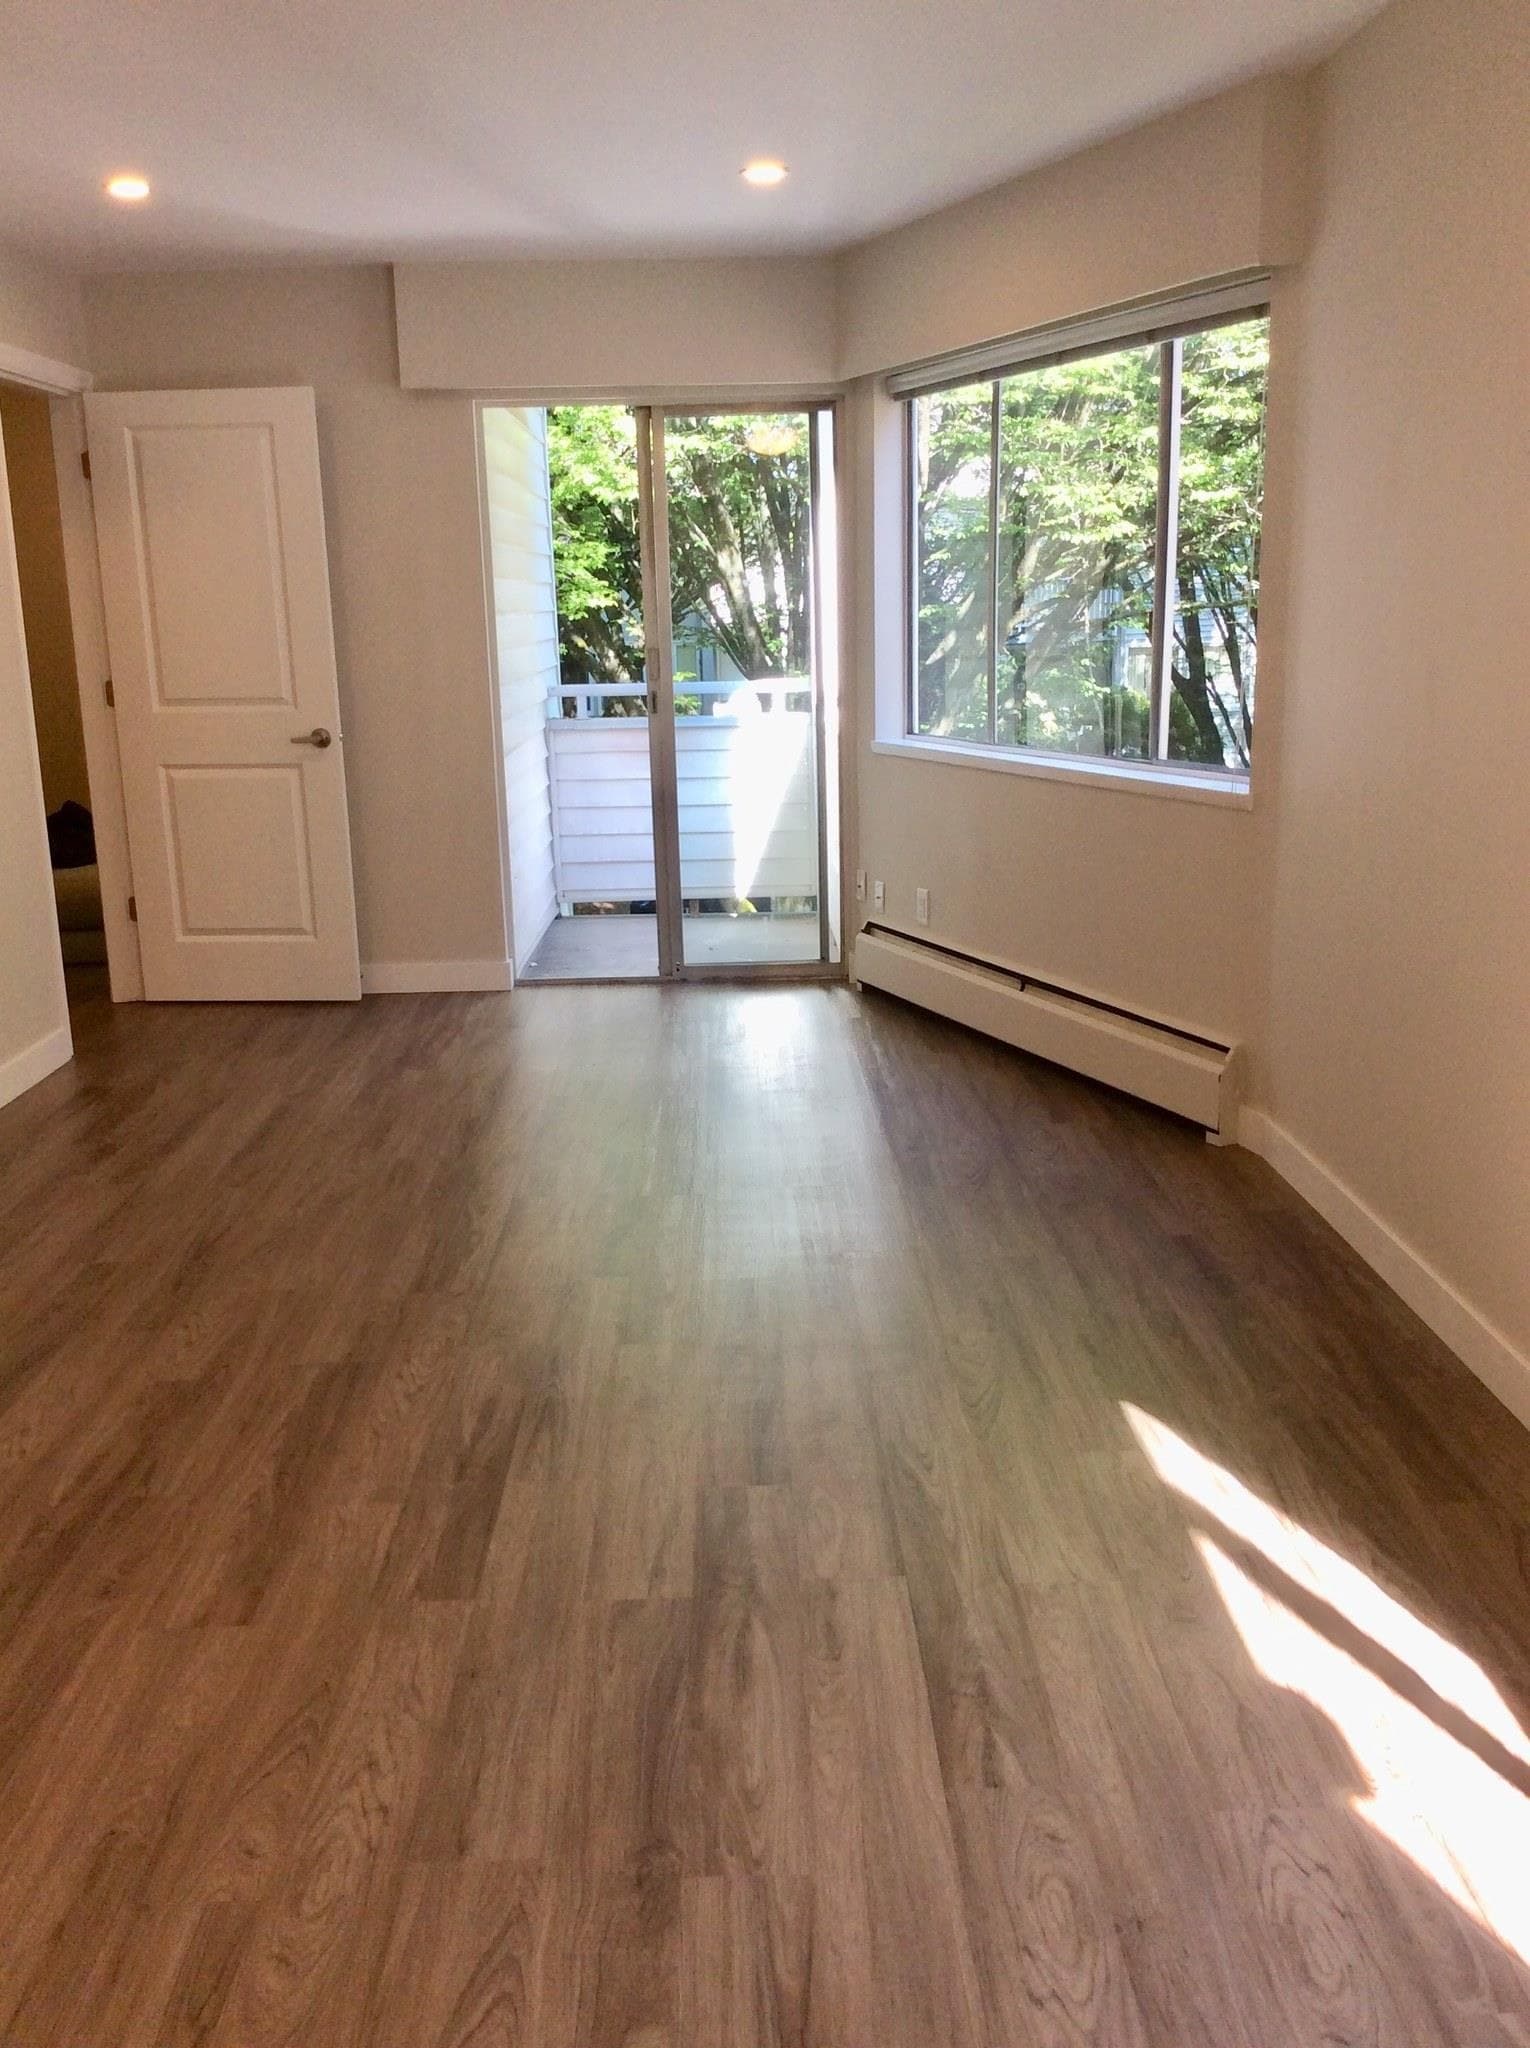
Extremely well-maintained 5-bedroom, 3-bathroom primely located home located in the quiet and sought-after neighborhood of Marpole. The bright upper level offers a highly functional floor plan filled with natural light from its south-facing exposure. The spacious primary bedroom features a rare 4-piece ensuite for this vintage of home, plus direct access to a large sundeck. The kitchen has been updated with recently purchased appliances, while a new roof adds peace of mind. Downstairs provides potential with two additional bedrooms, a cozy family room, wet bar and separate entrance. The south-facing yard includes a 2-car attached garage plus parking for two more vehicles in the driveway. Just a short walk to the Cambie Corridor, SkyTrain, Cambie Gateway and all the shops.Great opportunity!
MLS® #
R3173454
Status
Active
Type
Residential
Sub-type
Single Family Residence
Ownership
Freehold NonStrata
Bedrooms
5
Full Baths
3
Half Baths
0
Fireplaces
2
Living Area
2,438 sqft
Main Floor
1,386 sqft
Basement
Yes
Lot Size
4,030 sqft
Lot Dimensions
33.02 x 122.05
Frontage
33.02
Year Built
1983
Age
43 years
Structure
Residential Detached
Parking Stalls
4
Garage Spaces
2
Parking Type
Garage Double, Lane Access, Rear Access, Asphalt
Taxes
$9,462.08/yr
MLS® Area
Marpole
City
Vancouver
Postal Code
V6P 2R5
Heating
Baseboard
Appliances
Washer/Dryer · Dishwasher · Refrigerator · Stove
Fireplace
Wood Burning
Coordinates: 49.210918, -123.123071 · Map data © Google
Watch this home
Get an email when the price changes, it sells, or it goes off the market. Sign in or create a free account.
Transit-Oriented Area — Tier 3
~450 m from Marine Drive SkyTrain station
Provincial law requires the city to allow at least 3.0 FAR and 8 storeys for residential here — well above typical single-family zoning. Potential land-assembly interest from developers.
Multiplex potential: on a ~374 m² lot, BC’s small-scale housing law requires the municipality to allow at least 4 units (up to 6 near frequent transit), where it applies.
~450 m straight-line to Marine Drive SkyTrain
Screening estimate from provincial regulations (TOA station points, B.C. Reg. 263/2023 & 265/2023; small-scale multi-unit housing rules). Distances are straight-line; actual TOA maps are set by municipal bylaw and some parcels (heritage, ALR, exempt areas) are excluded. Confirm with the municipality before relying on it.
Not in the Agricultural Land Reserve.
The listing’s flood plain disclosure is available to registered users. Create a free account or sign in.
ALR from the Agricultural Land Commission via DataBC (point check at the listing’s mapped location). Flood plain is the listing brokerage’s disclosure. Confirm both with the municipality and your lawyer.
Source: City of Vancouver Open Data
No permits found for this address in the open data registry.