$7,390,000
Listed by: eXp Realty · MLS®
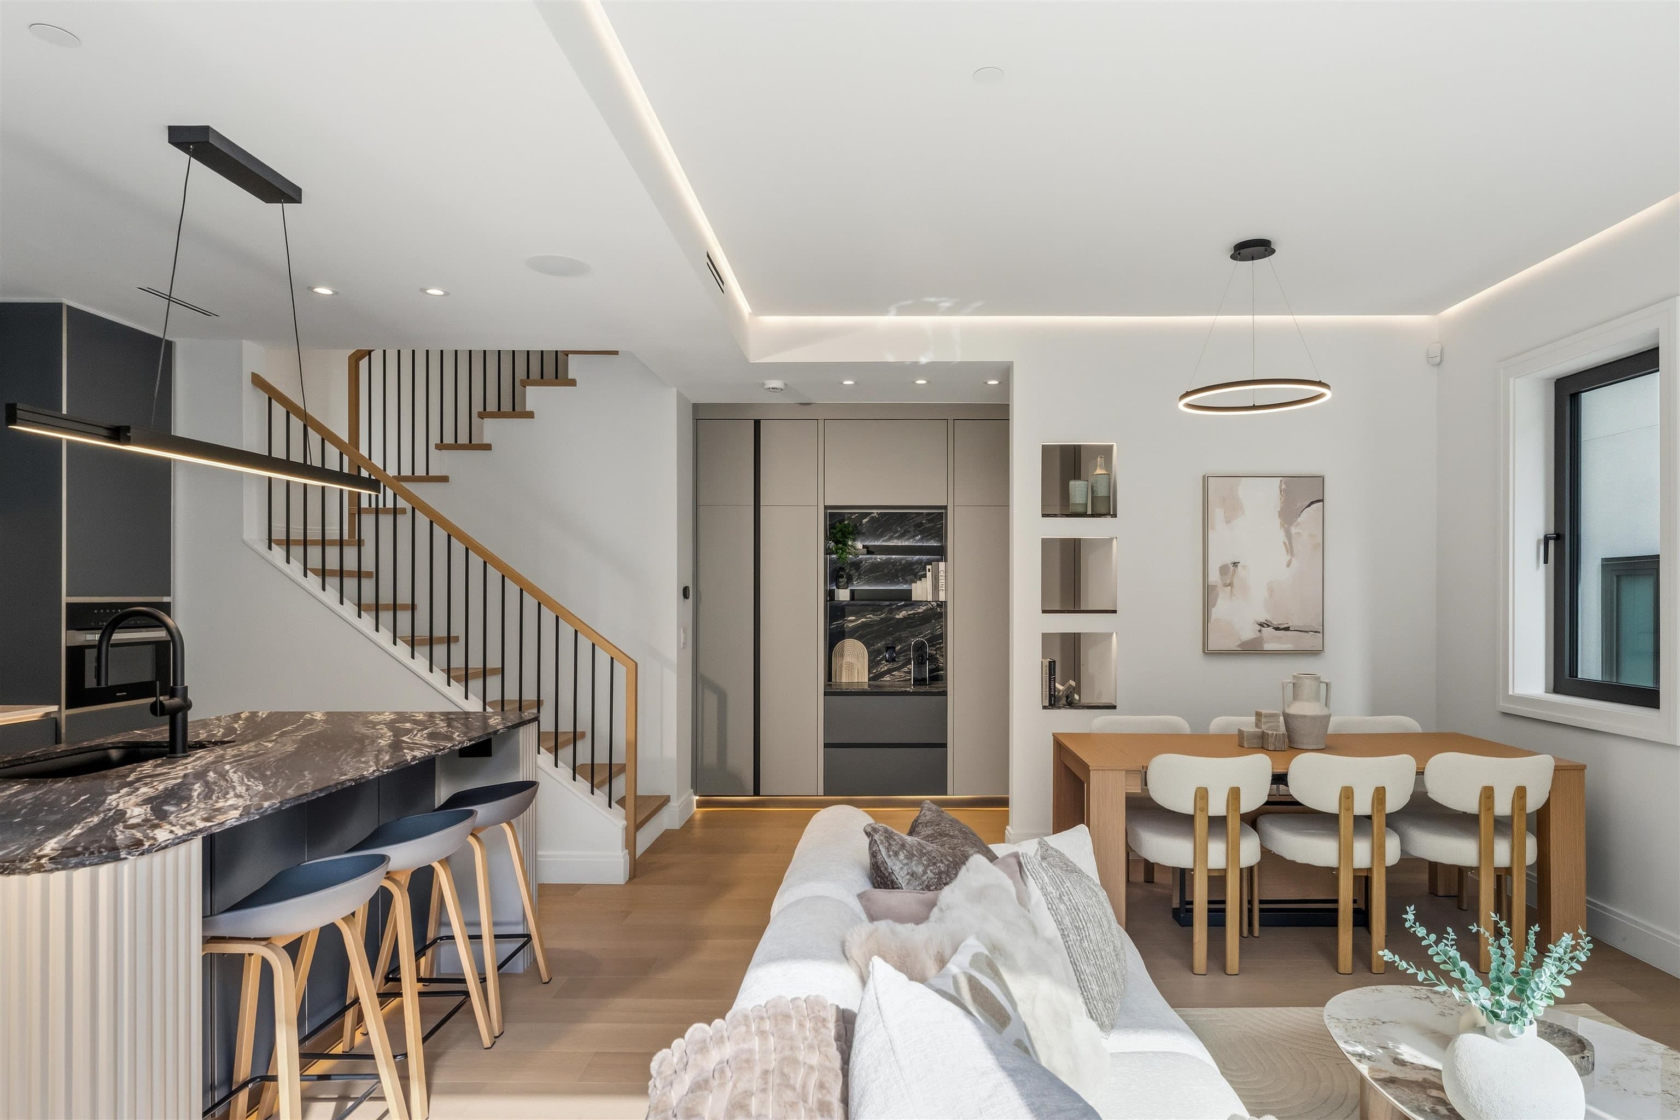
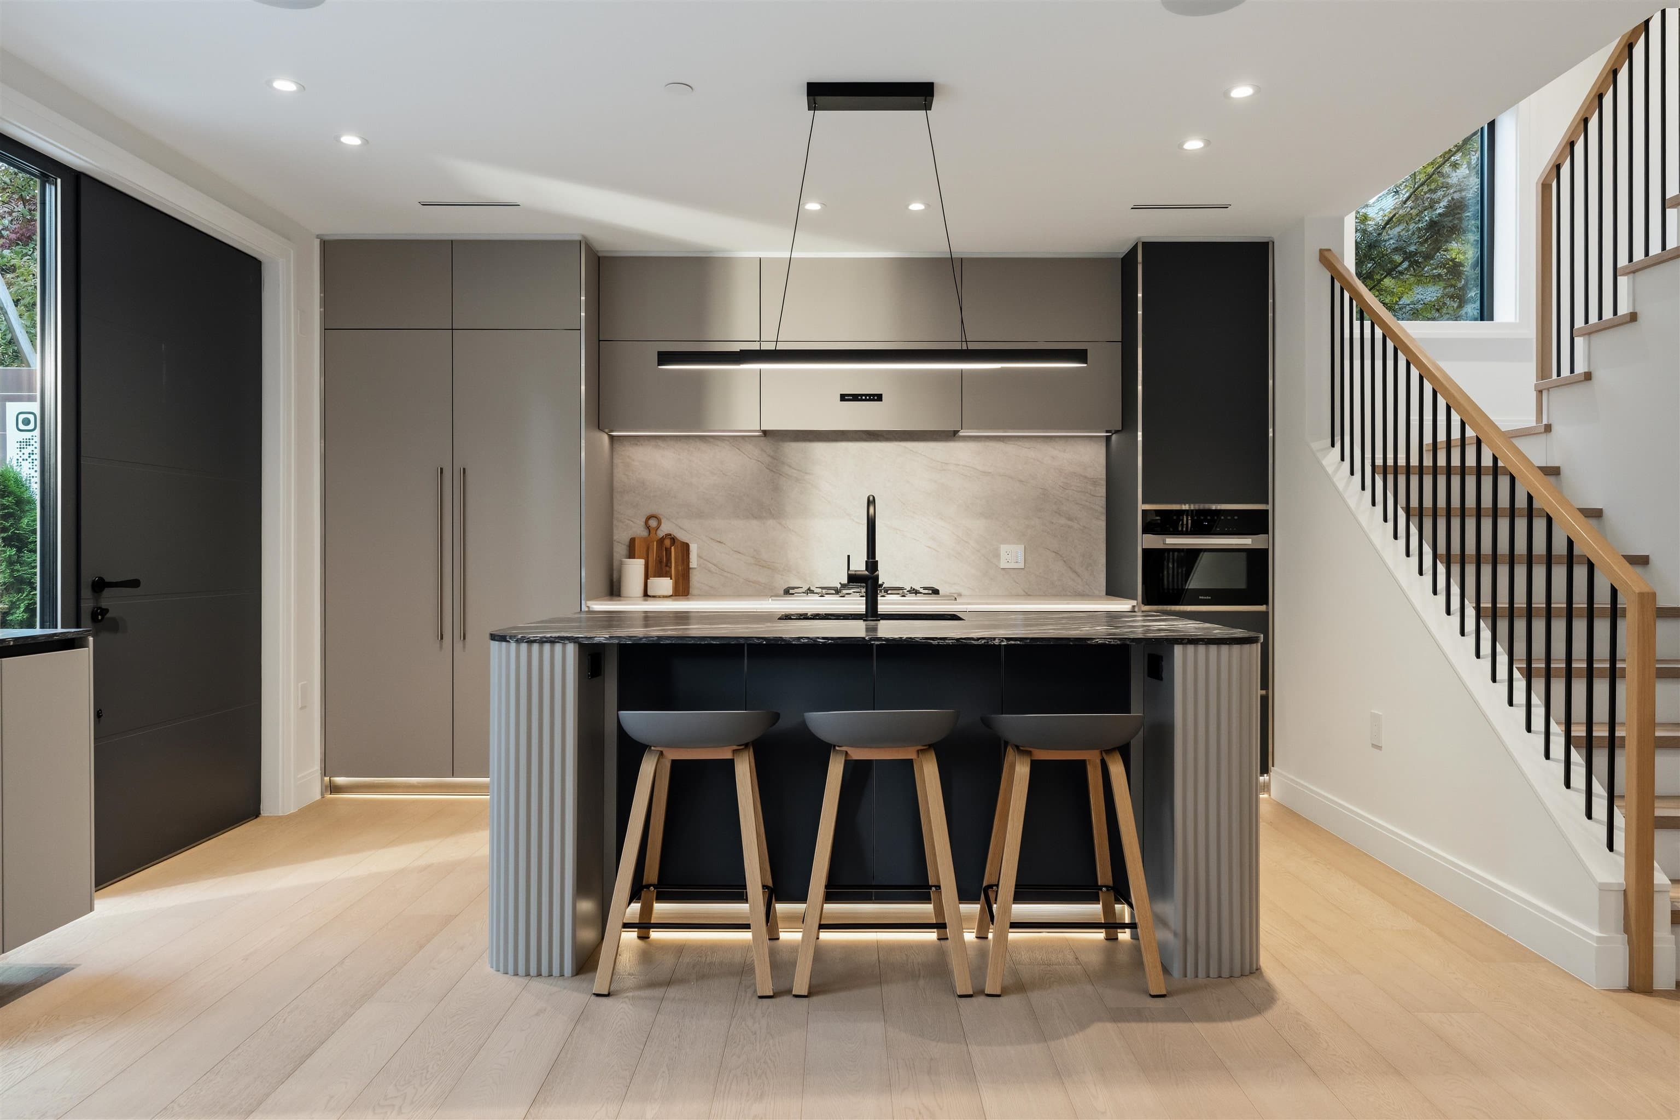
A gorgeous property in Prime Shaughnessy! This quality built home features 4 bedrooms with ensuite upstairs., 1 bedroom with ensuite on main floor, and 2 bedrooms in basement. Air conditioning, HRV, radiant heat, sound system, wet bar, home theatre. Gourmet kitchen has big island with marble countertops, top appliances and a separate wok kitchen. Enjoy the extra large deck in the serene beautifully landscaped backyard and the floral display which changes with the seasons. 4 car garage with rear lane and front driveway access. Close to Little Flower Academy, York House, Vancouver College, Shaughnessy Elementary and the Arbutus Club. A great Home!
MLS® #
R3158038
Status
Active
Type
Residential
Sub-type
Single Family Residence
Ownership
Freehold NonStrata
Bedrooms
7
Full Baths
7
Half Baths
1
Fireplaces
3
Living Area
6,278 sqft
Main Floor
2,009 sqft
Basement
Yes
Lot Size
9,562.5 sqft
Lot Dimensions
75 x 127.5
Frontage
75
Year Built
2010
Age
16 years
Structure
Residential Detached
Parking Stalls
8
Parking Type
Detached, Front Access, Lane Access, Garage Door Opener
Taxes
$43,905.9/yr
MLS® Area
Shaughnessy
City
Vancouver
Postal Code
V6H 2B3
Heating
Radiant
Cooling / A/C
Air Conditioning
Appliances
Washer/Dryer · Dishwasher · Refrigerator · Stove
Fireplace
Gas
Windows
Window Coverings
Exterior Features
Private Yard
Lot Features
Central Location, Lane Access, Recreation Nearby
Community
Shopping Nearby
Coordinates: 49.248564, -123.137368 · Map data © Google
Watch this home
Get an email when the price changes, it sells, or it goes off the market. Sign in or create a free account.
Multiplex potential: on a ~888 m² lot, BC’s small-scale housing law requires the municipality to allow at least 4 units (up to 6 near frequent transit), where it applies.
Screening estimate from provincial regulations (TOA station points, B.C. Reg. 263/2023 & 265/2023; small-scale multi-unit housing rules). Distances are straight-line; actual TOA maps are set by municipal bylaw and some parcels (heritage, ALR, exempt areas) are excluded. Confirm with the municipality before relying on it.
Not in the Agricultural Land Reserve.
The listing’s flood plain disclosure is available to registered users. Create a free account
ALR from the Agricultural Land Commission via DataBC (point check at the listing’s mapped location). Flood plain is the listing brokerage’s disclosure. Confirm both with the municipality and your lawyer.
$5,800
Shaughnessy
MLS® R3173092 · Listed by Birds Nest Properties
Source: City of Vancouver Open Data
Low Density Housing - Addition / Alteration - 1425 W 26th Exterior alterations to add to the existing rear covered porch, relocate the stair to be oriented to east and add a new brick walkway on the west elevation for this existing two storey plus cellar one family dwelling on this inside with lane site as approved by the Board of Variance Appeal Z35419 dated April 23, 2019 thereby reversing the decision of the Director of Planning and relaxing the building depth to 55.5' and above grade floor area to 3,932.47sf. Letters of assurance submitted by P. Miller at 778-828-0161. ******THIS PERMIT HAS BEEN ISSUED UNDER THE REQUIREMENTS OF VBBL 2014****** Revision #1 - Remove portion of deck at the rear - Remove portion of glass/metal roof over the portion of deck removed - Extend portion of deck on the west side at the rear and extend glass/metal roof - Revise configuration of stairs to deck - Structural Schedule B submitted by Phil Miller - 778-828-0161
Single Detached House
$60,000
Apr 7, 2020
DB-2019-02870