$2,099,900
Listed by: Stilhavn Real Estate Services · MLS®
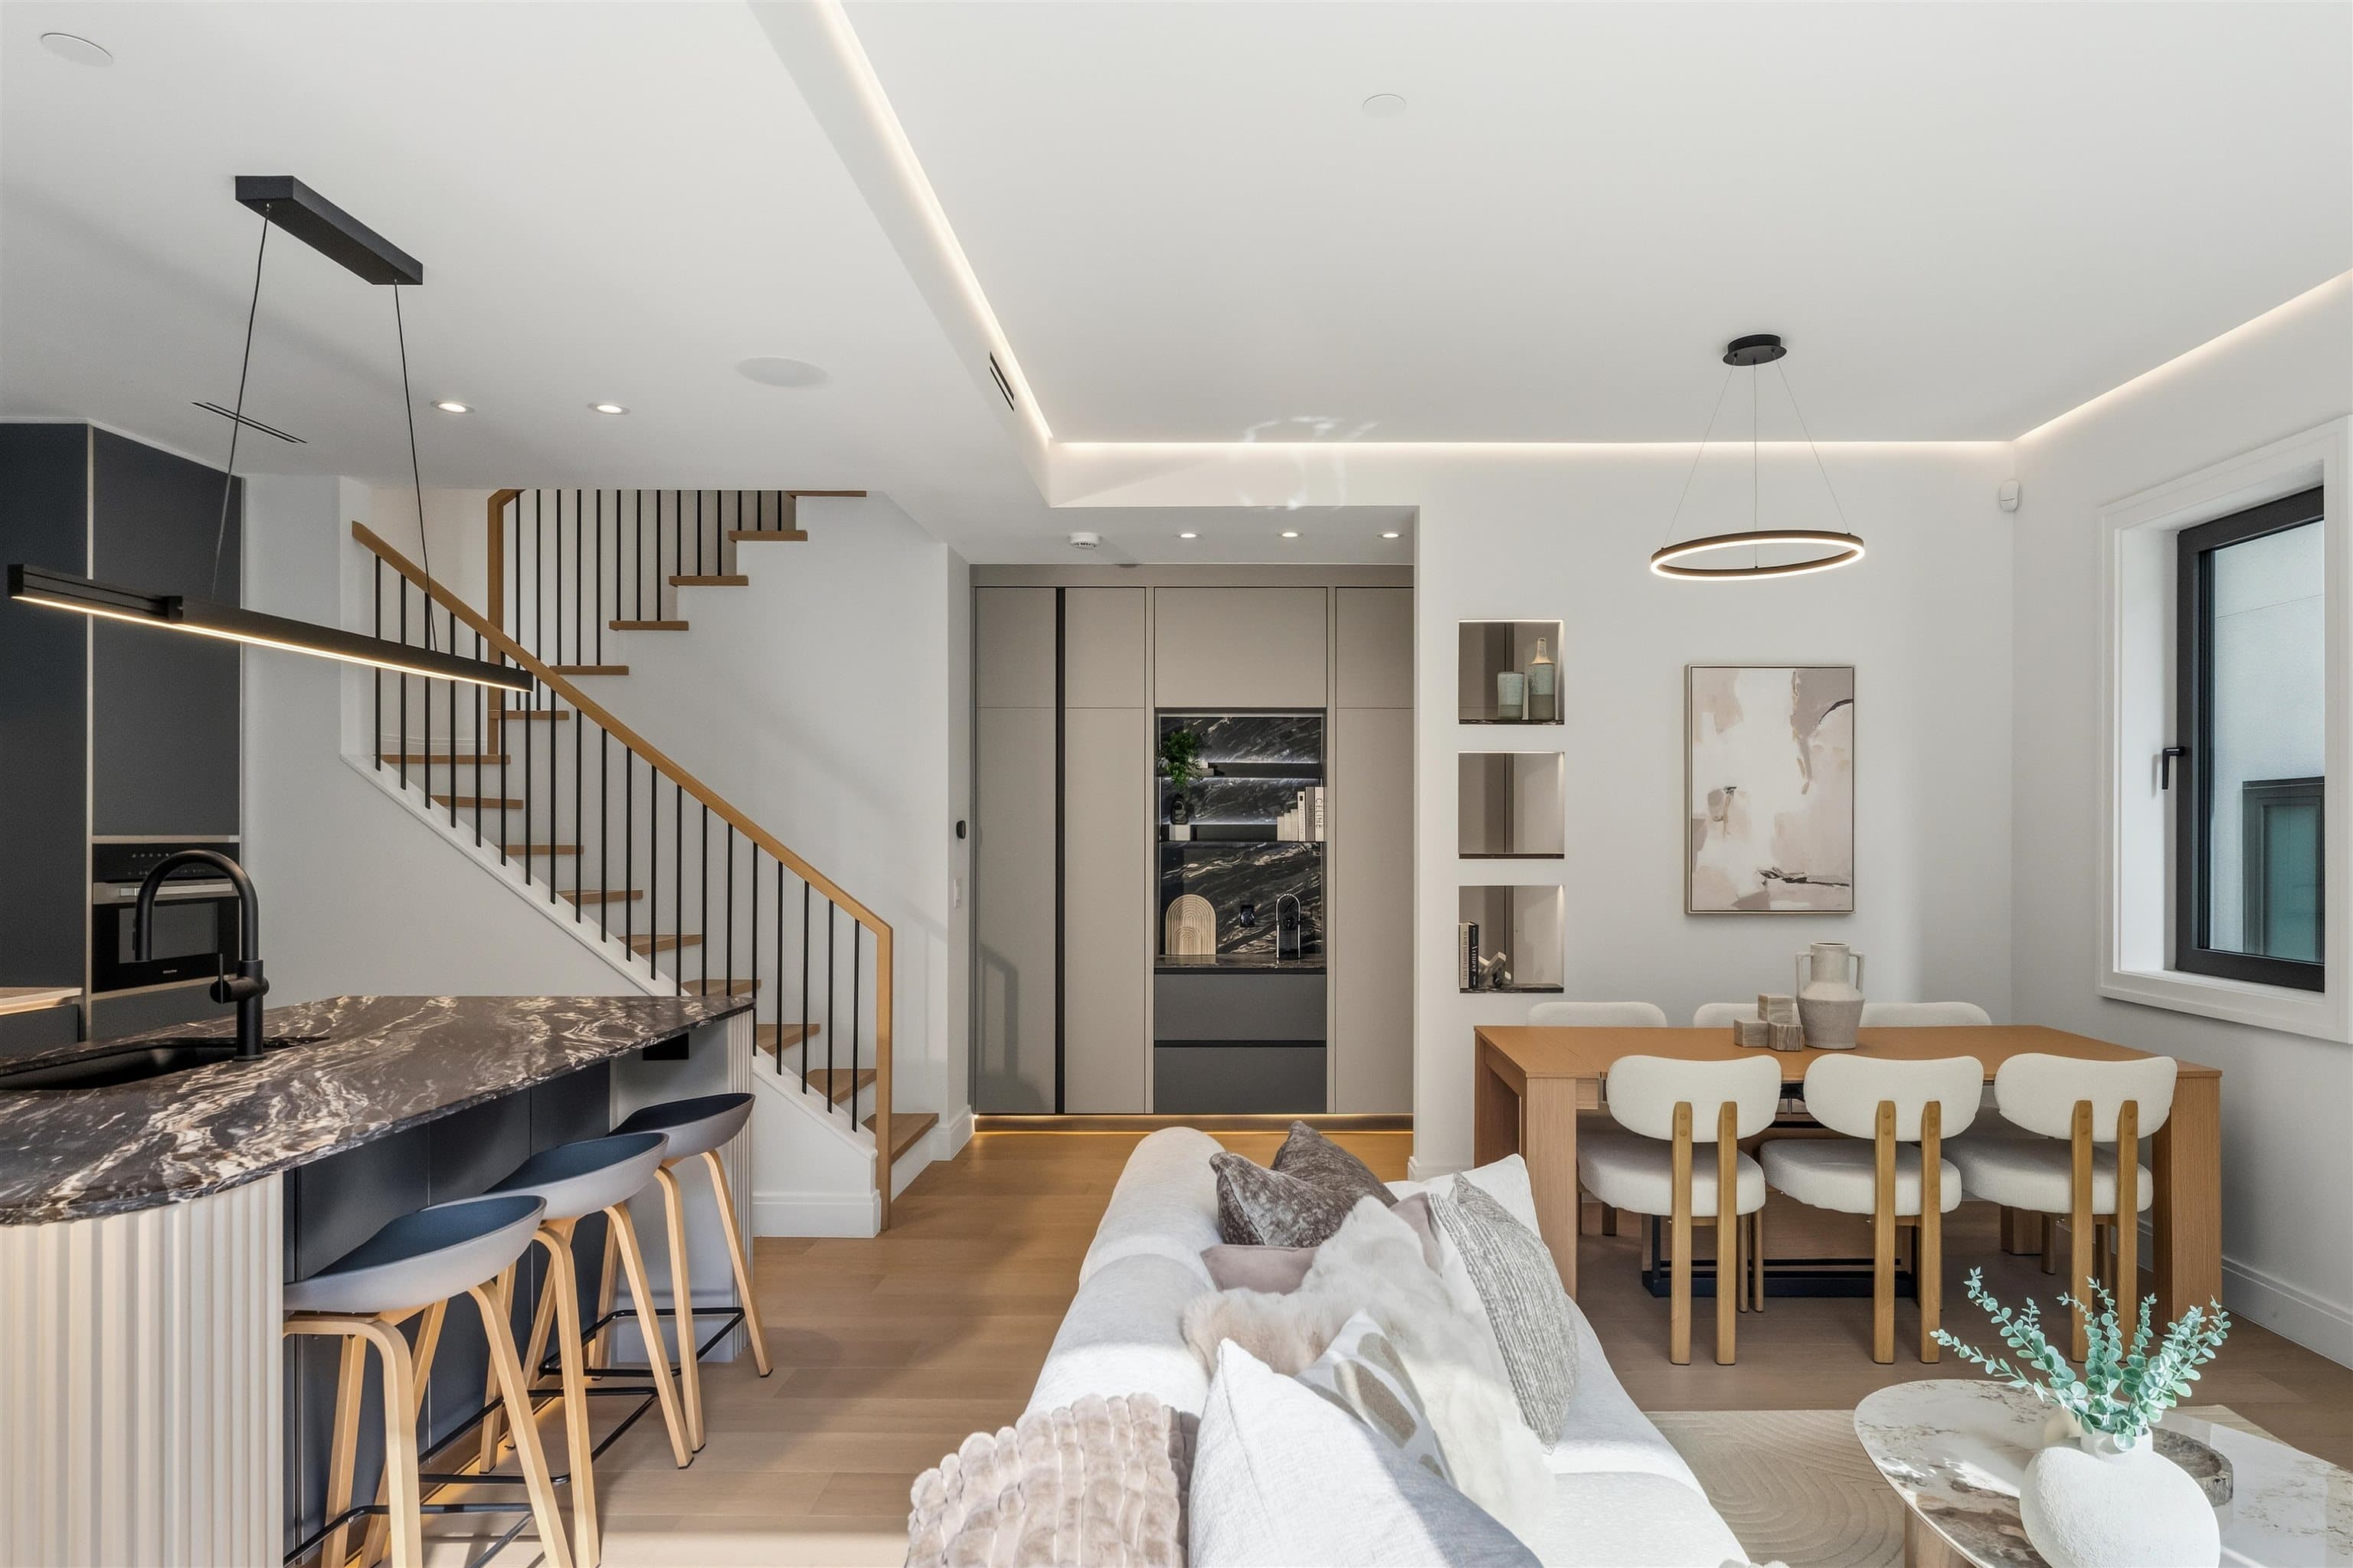
Refined elegance and quality craftsmanship meet at this executive back duplex. Welcome to Karnaby One by Legacy Harmony Living and Sunpac Developments, a boutique collection of six homes in the heart of Shaughnessy. This expansive three level home is finished with a curation of the highest quality materials: Prestige Rockton stone countertops, Nuomi storage solutions, Belega International stainless-steel cabinetry, and integrated Miele appliances including 48" refrigerator. Soaring 10ft ceilings and massive triple glazed European tilt-and-turn windows fill the home with natural light. Comfort and security is paramount with a fully integrated security system, built-in speakers, single switch lighting, and heating/cooling year round. 1 parking. 2/5/10 Warranty included.
MLS® #
R3172672
Status
Active
Type
Residential
Sub-type
Half Duplex
Style
3 Storey
Ownership
Freehold Strata
Bedrooms
3
Full Baths
3
Half Baths
1
Living Area
1,655 sqft
Main Floor
573 sqft
Stories
3
Year Built
2026
Structure
Duplex, Residential Attached
Parking Stalls
1
Parking Type
Carport Multiple, Lane Access
Strata Fee
$472.95/mo
MLS® Area
Shaughnessy
City
Vancouver
Postal Code
V6M 1A3
Subdivision
Karnaby One
Heating
Forced Air · Heat Pump · Hot Water
Cooling / A/C
Central Air · Air Conditioning
Appliances
Washer/Dryer · Dishwasher · Refrigerator · Stove
Laundry
In Unit
Security
Security System
Exterior Features
Balcony
Pets
Cats OK, Dogs OK, Number Limit (Two), Yes, Yes With Restrictions
Lot Features
Central Location, Recreation Nearby
Community
Shopping Nearby
Building Amenities
Trash · Maintenance Grounds · Management · Snow Removal
Coordinates: 49.241878, -123.131895 · Map data © Google
Watch this home
Get an email when the price changes, it sells, or a new unit lists in this building. Sign in or create a free account.
Strata fee / sqft (median)
$0.29/mo
20% below area median
Year built
2026
Listings on record
2
2 active now
Rules
Pets: Cats OK, Dogs OK, Number Limit (Two), Yes, Yes With Restrictions
Sale prices, sale-to-list ratio and time to sell for this building are available to registered users. Create a free account
Based on MLS® listings at this address and active strata listings in the area. Keyword flags come from public listing remarks and aren’t a substitute for strata minutes, the depreciation report or a Form B.
~1.4 km straight-line to King Edward SkyTrain
Screening estimate from provincial regulations (TOA station points, B.C. Reg. 263/2023 & 265/2023; small-scale multi-unit housing rules). Distances are straight-line; actual TOA maps are set by municipal bylaw and some parcels (heritage, ALR, exempt areas) are excluded. Confirm with the municipality before relying on it.
Not in the Agricultural Land Reserve.
The listing’s flood plain disclosure is available to registered users. Create a free account
ALR from the Agricultural Land Commission via DataBC (point check at the listing’s mapped location). Flood plain is the listing brokerage’s disclosure. Confirm both with the municipality and your lawyer.
Source: City of Vancouver Open Data
High Density Housing / Commercial - New Building - Multiplex: To construct a "Multiplex" building containing two dwelling units at the front of the site. Revision #1 January 2nd, 2025- (BP-2024-01816, BP-2024-01817, BP-2024-01818, BP-2024-01819) : 1. Stratify lot 2. Delete PMT, BC hydro confirmation provided 3. Alterations at carport at rear buildings 4. Remove sprinkler protection at front buildings at east and west. Two paths of travel are provided. 5. Change 5/8 type "X" gypsum wall board to 1/2" gypsum wall board under the flat roof and deck Revision #2 - to change landscaping, to change the location of the exterior walkways, provide location of the heat pumps, change the exterior cladding of the buildings and add a storage shelf to the carport area. Revision #3 March 26, 2026 / NB 1.Internal revision to show correct address for all buildings. BRB review notes: 1. Building to be sprinklered to NFPA 13D 2. This permit has been reviewed & issued under the requirements of VBBL 2019 BP-2024-01816 - Building A (2FD) BP-2024-01817 - Building B (2FD) BP-2024-01818 - Building C (1FD) BP-2024-01819 - Building D (1FD) *Drawings and documents for site uploaded to BP-2024-01816
Multiple Dwelling
$916,650
Aug 22, 2024
BP-2024-01816